
3927 Wishing Well Dr, Lockhart, TX 78644
Local realty services provided by:Better Homes and Gardens Real Estate Hometown
Listed by: lee jones
Office: perry homes realty, llc.
MLS#:1065777
Source:ACTRIS
3927 Wishing Well Dr,Lockhart, TX 78644
$509,900
- 4 Beds
- 4 Baths
- 2,725 sq. ft.
- Single family
- Active
Price summary
- Price:$509,900
- Price per sq. ft.:$187.12
- Monthly HOA dues:$66.67
About this home
This floorplan opens to a grand 19-foot-ceiling entry that leads past a guest suite toward the main living areas. The home features a central kitchen with a walk-in pantry, a 5-burner gas cooktop, and a dining area. An open family room with a soaring ceiling and a wall of windows, connects to a extended covered backyard patio. The private primary suite includes an en-suite bathroom with a freestanding tub, a glass-enclosed shower, dual vanities, and a walk-in closet. A half bath and utility room provide everyday convenience. Upstairs, a game room overlooks the two-story entry below and is accompanied by two secondary bedrooms and a shared full bathroom. This home plan also includes a mud room off the two-car garage.
Contact an agent
Home facts
- Year built:2027
- Subdivision & Development:JUNIPER SPRINGS
- Listing ID #:1065777
- Updated:October 30, 2026 at 10:40 AM
Rooms and interior
- Bedrooms:4
- Total bathrooms:4
- Full bathrooms:3
- Half bathrooms:1
- Flooring:Carpet, Tile
- Kitchen Description:Built-In Oven(s), Dishwasher, Disposal, ENERGY STAR Qualified Appliances, Gas Cooktop, Gas Oven
- Living area:2,725 sq. ft.
Heating and cooling
- Cooling:Zoned
- Heating:Zoned
Structure and exterior
- Roof:Composition
- Year built:2027
- Building area:2,725 sq. ft.
- Lot area:0.13 Acres
- Lot Features:Few Trees, Interior Lot
- Construction Materials:Brick
- Exterior Features:Gutters Full
- Foundation Description:Slab
Schools
- High school:Lockhart
- Elementary school:Borchert Loop
Utilities
- Water:MUD
Finances and disclosures
- Price:$509,900
- Price per sq. ft.:$187.12
- Tax amount:$483 (2026)
Features and amenities
- Appliances:Built-In Oven(s), Dishwasher, Disposal, ENERGY STAR Qualified Appliances, Gas Cooktop, Gas Oven, Tankless Water Heater, Water Heater
- Amenities:Pantry
Parking
- Total parking spaces:2
- Parking description:Attached
- Garage:Yes
- Garage spaces:2
New listings near 3927 Wishing Well Dr
- New
 $249,900Active3.11 Acres
3915 Barth Rd, Lockhart, TX 78644
MLS# 6705612Listed by: ALL CITY REAL ESTATE LTD. CO - New
 $674,900Active4 beds 4 baths2,994 sq. ft.
342 Melody Rd, Lockhart, TX 78644
MLS# 2599857Listed by: PERRY HOMES REALTY, LLC - New
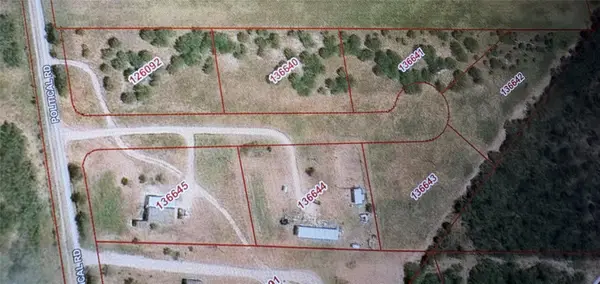 $199,800Active1 Acres
125 Carrillo Hills Trl, Lockhart, TX 78644
MLS# 1317101Listed by: LINK REALTY, LLC - New
 $167,000Active2 Acres
1629 Pecos St, Lockhart, TX 78644
MLS# 2116278Listed by: NEXTHOME MODERN - New
 $315,000Active-- beds -- baths2,185 sq. ft.
900 Crockett St, Lockhart, TX 78644
MLS# 4844774Listed by: COUNTYWIDE REALTY - New
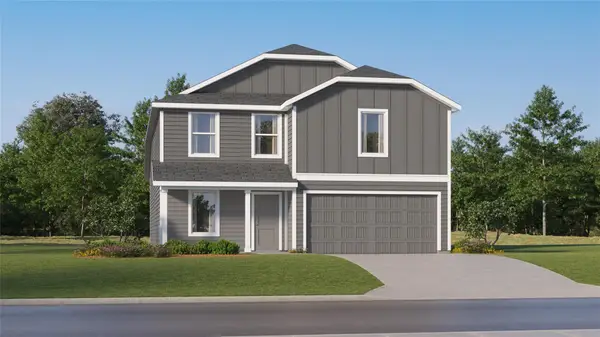 $287,499Active4 beds 2 baths2,162 sq. ft.
2323 Windrow Ln, Lockhart, TX 78644
MLS# 4331347Listed by: KELLER WILLIAMS CITY-VIEW - New
 $670,000Active4 beds 4 baths4,713 sq. ft.
594 Rolling Ridge Rd, Lockhart, TX 78644
MLS# 3278333Listed by: LAND UNLIMITED 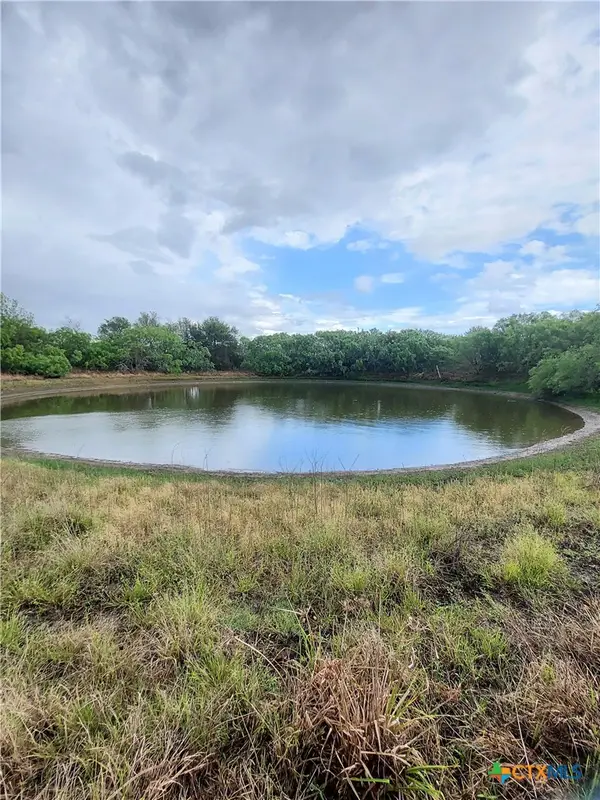 $270,000Active5.61 Acres
1060 Lot#4 Fox Lane, Lockhart, TX 78644
MLS# 626669Listed by: BERKSHIRE HATHAWAY TX REALTY- Open Sat, 11am to 1pmNew
 $395,000Active4 beds 3 baths2,648 sq. ft.
1719 Foxglove Cir, Lockhart, TX 78644
MLS# 7919537Listed by: LEVI RODGERS REAL ESTATE GROUP


Protect your home and budget from life's surprises with an Assurant Home Warranty, backed by a partner that supports you through every step of homeownership. Explore Plans.
© 2026 Better Homes and Gardens Real Estate LLC. An Anywhere Real Estate company. All rights reserved. Better Homes and Gardens® Real Estate is a registered trademark owned by Meredith Operations Corporation, licensed to Better Homes and Gardens Real Estate LLC and used with permission. Better Homes and Gardens Real Estate LLC fully supports the principles of the Fair Housing Act and the Equal Opportunity Act. Listing information is deemed reliable but is not guaranteed accurate.
Each office is independently owned and operated.
Any services or products provided by third parties are not provided by, affiliated with or related to Better Homes and Gardens Real Estate LLC, or its affiliated companies.