
901 Spanish Oaks Boulevard, Lockhart, TX 78644
Local realty services provided by:Better Homes and Gardens Real Estate Winans
Listed by: irene yanez
Office: countywide realty, lp
MLS#:614559
Source:TX_FRAR
Price summary
- Price:$560,000
- Price per sq. ft.:$319.63
About this home
Welcome to your own private retreat! This stunning custom home sits on 3.25 beautifully landscaped acres shaded by large, mature trees — a truly breathtaking setting that must be seen to be fully appreciated. Inside, the open floor plan connects the kitchen, dining, and living areas seamlessly, making it perfect for everyday living and entertaining. The kitchen features a pantry, while the living room invites you to cozy up by the fireplace on cool Texas evenings. The spacious primary suite is a true sanctuary, offering double vanities, a generous walk-in closet with built-in shelving, a gorgeous cast iron clawfoot tub, and a large walk-in shower.
Step outside and soak it all in — whether you're sipping morning coffee on the screened-in porch, unwinding on the large front porch under a canopy of stars, or tackling projects in the garage/shop. This property delivers the perfect balance of comfort, character, and functionality. With 3 bedrooms, 2 full baths, and custom touches throughout, this is more than a home — it's a lifestyle. A full list of custom features is available — ask your agent for details. Come experience it for yourself! Verify Schools....
Contact an agent
Home facts
- Year built:2019
- Listing ID #:614559
- Added:42 day(s) ago
- Updated:July 09, 2026 at 09:01 AM
Rooms and interior
- Bedrooms:3
- Total bathrooms:2
- Full bathrooms:2
- Rooms Total:6
- Dining Description:Breakfast Bar, Kitchen/Dining Combo
- Bathrooms Description:Double Vanity, Separate Shower, Soaking Tub, Tub Shower
- Kitchen Description:Dishwasher, Gas Range, Kitchen Island, Kitchen/Dining Combo, Microwave, Plumbed for Ice Maker, Range, Range Hood, Refrigerator, Some Gas Appliances
- Bedroom Description:All Bedrooms Down
- Living area:1,752 sq. ft.
Heating and cooling
- Cooling:Ceiling Fans, Central Air, Electric
- Heating:Central, Electric, Fireplaces, Gas, Propane
- Central air:Yes
Structure and exterior
- Roof:Composition, Shingle
- Year built:2019
- Building area:1,752 sq. ft.
- Lot area:3.25 Acres
- Construction Materials:Masonry
- Exterior Features:Covered, Enclosed Porch, Fire Pit, Porch, Private Yard, Propane Tank Owned, Rain Gutters, Screened
- Foundation Description:Slab
- Levels:1 Story
Schools
- High school:Prairie Lea School (PK-12)
- Middle school:Prairie Lea School (PK-12)
- Elementary school:Prairie Lea School (PK-12)
Utilities
- Water:Community Coop
- Sewer:Septic Tank
Finances and disclosures
- Price:$560,000
- Price per sq. ft.:$319.63
Features and amenities
- Appliances:Dishwasher, Gas Range, Gas Water Heater, Microwave, Plumbed For Ice Maker, Range, Range Hood, Refrigerator, Some Gas Appliances, Water Softener Owned
- Laundry features:Electric Dryer Hookup, Inside, Laundry Room, Laundry Tub, Main Level, Sink, Washer Hookup
- Amenities:Crown Molding, Custom Cabinets, Double Pane Windows, High Ceilings, Open Floorplan, Plantation Shutters, Recessed Lighting, Smoke Detectors, Storage, Tray Ceilings, Walk-in Closets, Window Treatments
Parking
- Parking description:2 Car Garage, Detached, Detached Carport, Door-Single, Garage, Garage Faces Rear
- Garage:Yes
- Garage spaces:2
- Carport spaces:2
New listings near 901 Spanish Oaks Boulevard
- New
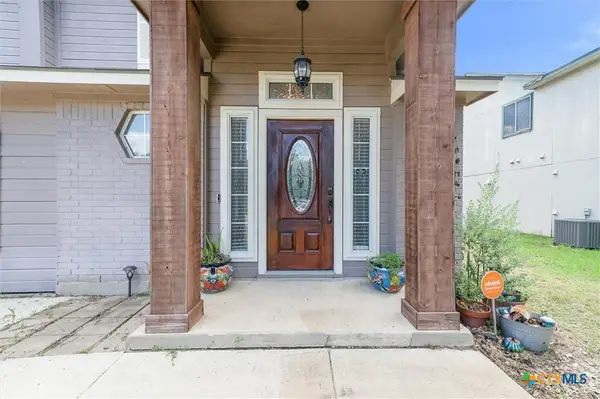 $295,000Active4 beds 3 baths1,982 sq. ft.
2601 Highcloud Drive, Lockhart, TX 78644
MLS# 618912Listed by: TS REALTY - New
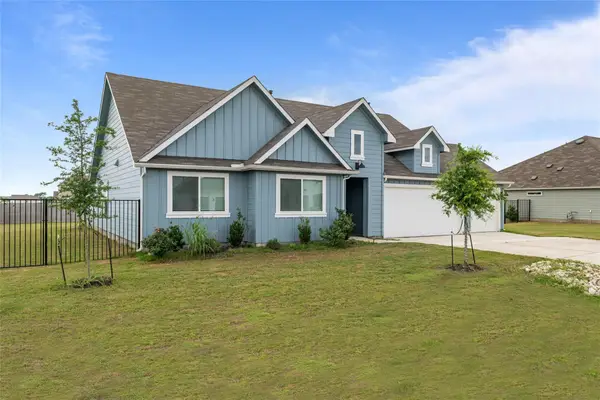 $349,000Active4 beds 2 baths2,314 sq. ft.
238 Konrad Creek Dr, Lockhart, TX 78644
MLS# 2357805Listed by: AUSTIN OPTIONS REALTY - New
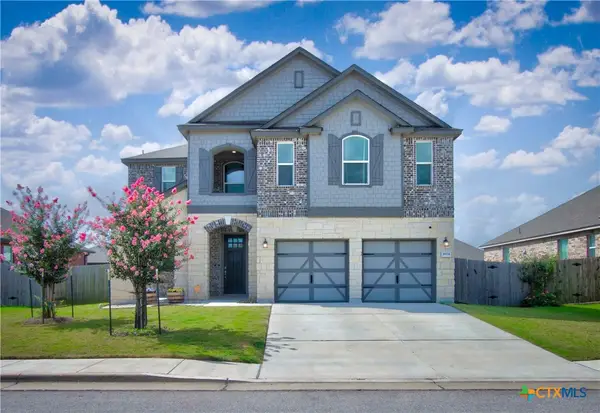 $329,900Active3 beds 3 baths2,340 sq. ft.
1604 Foxglove Drive, Lockhart, TX 78644
MLS# 618583Listed by: WATTERS INTERNATIONAL REALTY - New
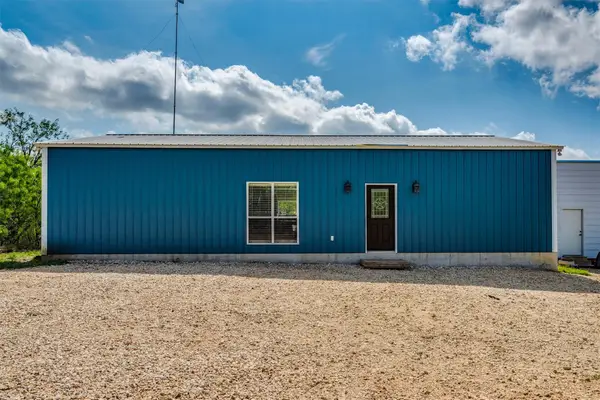 $449,900Active3 beds 2 baths1,500 sq. ft.
4001 Barth Rd, Lockhart, TX 78644
MLS# 6108207Listed by: LONE STAR LAND SALES  $5,000,000Active-- beds -- baths
696 Williamson Rd, Lockhart, TX 78644
MLS# 5997624Listed by: RE/MAX FINE PROPERTIES- New
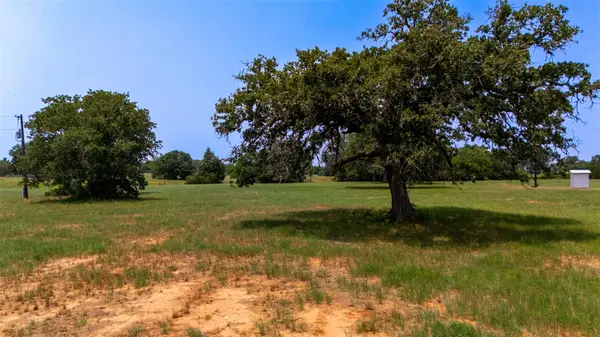 $199,000Active3.17 Acres
000 Cattlemens Row Rd, Lockhart, TX 78644
MLS# 7743773Listed by: TS REALTY - New
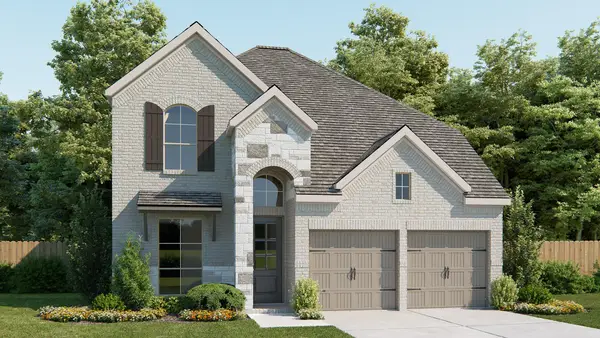 $469,900Active4 beds 3 baths2,442 sq. ft.
3923 Wishing Well Dr, Lockhart, TX 78644
MLS# 5458531Listed by: PERRY HOMES REALTY, LLC - New
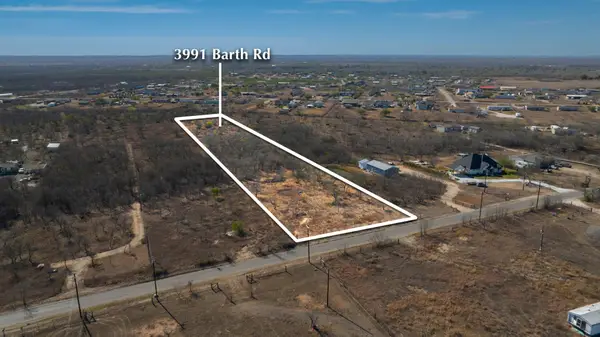 $250,000Active3.11 Acres
3991 Barth Rd, Lockhart, TX 78644
MLS# 9215794Listed by: EXP REALTY, LLC  $392,900Pending4 beds 3 baths1,942 sq. ft.
339 Melody Rd, Lockhart, TX 78644
MLS# 8003165Listed by: PERRY HOMES REALTY, LLC- New
 $68,000Active0.14 Acres
801 Tank St, Lockhart, TX 78644
MLS# 7279491Listed by: COUNTYWIDE REALTY


Protect your home and budget from life's surprises with an Assurant Home Warranty, backed by a partner that supports you through every step of homeownership. Explore Plans.
© 2026 Better Homes and Gardens Real Estate LLC. An Anywhere Real Estate company. All rights reserved. Better Homes and Gardens® Real Estate is a registered trademark owned by Meredith Operations Corporation, licensed to Better Homes and Gardens Real Estate LLC and used with permission. Better Homes and Gardens Real Estate LLC fully supports the principles of the Fair Housing Act and the Equal Opportunity Act. Listing information is deemed reliable but is not guaranteed accurate.
Each office is independently owned and operated.
Any services or products provided by third parties are not provided by, affiliated with or related to Better Homes and Gardens Real Estate LLC, or its affiliated companies.