
906 Merritt Dr, Lockhart, TX 78644
Local realty services provided by:Better Homes and Gardens Real Estate Hometown
Listed by: shannon dingman
Office: central metro realty
MLS#:3473454
Source:ACTRIS
906 Merritt Dr,Lockhart, TX 78644
$490,000
- 4 Beds
- 2 Baths
- 2,027 sq. ft.
- Single family
- Active
Price summary
- Price:$490,000
- Price per sq. ft.:$241.74
About this home
Beautifully reimagined and move-in ready, this spacious 4-bedroom home offers modern updates in an unbeatable Lockhart location. Step inside to discover new waterproof hazelnut oak flooring, fresh paint throughout, all-new windows, a brand-new A/C system, stylish new fixtures, and an electric fireplace that creates a warm and inviting atmosphere. The redesigned kitchen is a true centerpiece with elegant Taj Mahal quartz countertops, white oak slim shaker cabinetry, and new stainless steel appliances. Updated bathrooms feature new vanities and contemporary finishes. A convenient laundry/mudroom and separate storage room provide valuable everyday functionality, while the huge backyard offers abundant space for entertaining, pets, gardening, or creating your own outdoor retreat. Located directly next to schools and minutes from Downtown Lockhart, with easy access to the area’s dining, shopping, parks, and iconic barbecue destinations. This is Lockhart living with a fresh, modern feel.
Contact an agent
Home facts
- Year built:1971
- Subdivision & Development:South Park Place
- Listing ID #:3473454
- Updated:September 19, 2026 at 04:52 PM
Rooms and interior
- Bedrooms:4
- Total bathrooms:2
- Full bathrooms:2
- Flooring:Laminate, Tile
- Kitchen Description:Dishwasher, Disposal, Electric Oven, Electric Range, Exhaust Fan, Ice Maker, Refrigerator, Stainless Steel Appliance(s), Vented Exhaust Fan
- Living area:2,027 sq. ft.
Heating and cooling
- Cooling:Central
- Heating:Central, Natural Gas
- Central air:Yes
Structure and exterior
- Roof:Shingle
- Year built:1971
- Building area:2,027 sq. ft.
- Lot area:0.25 Acres
- Lot Features:Back Yard, Front Yard, Level
- Construction Materials:Brick
- Foundation Description:Slab
Schools
- High school:Lockhart
- Elementary school:Navarro
Utilities
- Water:Public
- Sewer:Public Sewer
Finances and disclosures
- Price:$490,000
- Price per sq. ft.:$241.74
- Tax amount:$6,609 (2026)
Features and amenities
- Appliances:Dishwasher, Disposal, Electric Oven, Electric Range, Exhaust Fan, Ice Maker, RNGHD, Refrigerator, Stainless Steel Appliance(s), Vented Exhaust Fan, Water Heater
- Amenities:Storage
Parking
- Total parking spaces:2
- Parking description:Attached, Driveway, Garage
- Garage:Yes
- Garage spaces:2
New listings near 906 Merritt Dr
- New
 $269,499Active4 beds 2 baths1,891 sq. ft.
2318 Windrow Ln, Lockhart, TX 78644
MLS# 8932750Listed by: KELLER WILLIAMS CITY-VIEW - New
 $249,499Active4 beds 2 baths1,850 sq. ft.
2313 Windrow Ln, Lockhart, TX 78644
MLS# 7551383Listed by: KELLER WILLIAMS CITY-VIEW - New
 $975,000Active4.91 Acres
8956 N Us Highway 183 Highway, Lockhart, TX 78644
MLS# 2642489Listed by: LINK REALTY, LLC - New
 $269,000Active3 beds 2 baths1,647 sq. ft.
2404 Night Sky Cv, Lockhart, TX 78644
MLS# 1192709Listed by: ORCHARD BROKERAGE - New
 $440,000Active-- beds -- baths2,348 sq. ft.
108 Leona St, Lockhart, TX 78644
MLS# 2016977Listed by: REAL BROKER, LLC - New
 $249,990Active4 beds 2 baths1,674 sq. ft.
1619 Wedgewood Trail, Lockhart, TX 78644
MLS# 625145Listed by: REAL BROKER, LLC - New
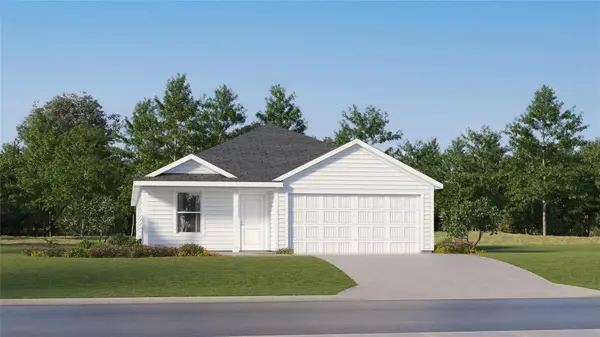 $268,999Active4 beds 2 baths1,850 sq. ft.
2316 Windrow Ln, Lockhart, TX 78644
MLS# 8473182Listed by: KELLER WILLIAMS CITY-VIEW - New
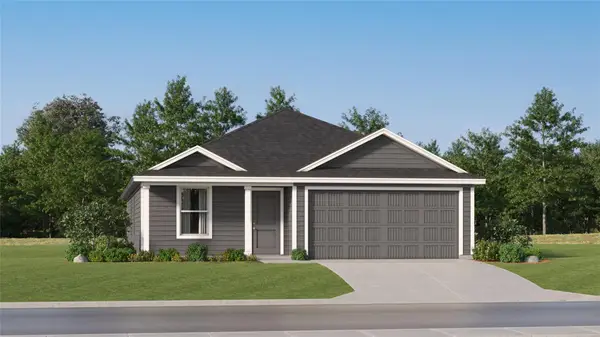 $254,999Active4 beds 2 baths1,667 sq. ft.
2314 Windrow Ln, Lockhart, TX 78644
MLS# 1505316Listed by: KELLER WILLIAMS CITY-VIEW - New
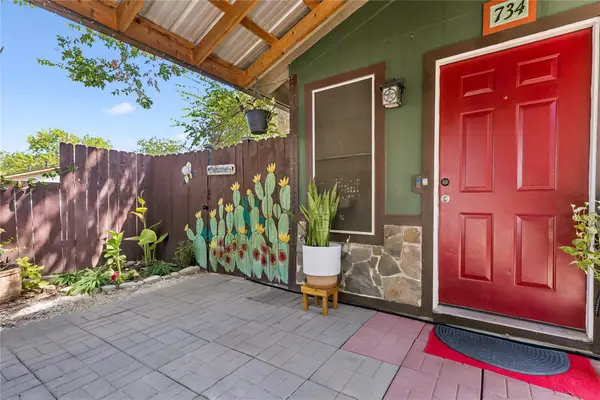 $199,000Active1 beds 1 baths583 sq. ft.
734 Neches St, Lockhart, TX 78644
MLS# 6482215Listed by: KELLER WILLIAMS REALTY


Protect your home and budget from life's surprises with an Assurant Home Warranty, backed by a partner that supports you through every step of homeownership. Explore Plans.
© 2026 Better Homes and Gardens Real Estate LLC. An Anywhere Real Estate company. All rights reserved. Better Homes and Gardens® Real Estate is a registered trademark owned by Meredith Operations Corporation, licensed to Better Homes and Gardens Real Estate LLC and used with permission. Better Homes and Gardens Real Estate LLC fully supports the principles of the Fair Housing Act and the Equal Opportunity Act. Listing information is deemed reliable but is not guaranteed accurate.
Each office is independently owned and operated.
Any services or products provided by third parties are not provided by, affiliated with or related to Better Homes and Gardens Real Estate LLC, or its affiliated companies.