
4116 Lakeshore, Lone Star, TX 75668
Local realty services provided by:Better Homes and Gardens Real Estate I-20 Team
4116 Lakeshore,Lone Star, TX 75668
$245,000
- 3 Beds
- 2 Baths
- 1,764 sq. ft.
- Single family
- Active
Listed by: lisa, l, hydrick
Office: texas real estate executives
MLS#:26010379
Source:TX_GTAR
Price summary
- Price:$245,000
- Price per sq. ft.:$138.89
About this home
Situated on one of the neighborhood’s elevated homesites, this property enjoys front facing views of the lake, offering a combination of a modern, spacious home and an exceptional vantage point. This beautiful home has been updated on the interior and exterior. Classic white paint, trimmed with black exterior paint adds modern appeal, and new landscaping across the front adds just a touch of natural beauty to this stately ranch style home. Step inside to see the large living space, with galley kitchen, wood burning fireplace and breakfast nook by the window overlooking the backyard. Large hall with lots of extra storage leads you to the 2 car garage that also has workshop area and storage room. There are 3 bedrooms, and 2 bathrooms. The primary bedroom has a beautiful ensuite, with an oversized tiled shower with a bench. The backyard has a concrete patio, perfect for the grill, sitting area and enjoying some time with family or friends. Don't let this one pass by, reach out to schedule a showing today...
Contact an agent
Home facts
- Year built:1972
- Subdivision & Development:LAKEVIEW ESTATES
- Listing ID #:26010379
- Added:59 day(s) ago
- Updated:September 24, 2026 at 03:13 PM
Rooms and interior
- Bedrooms:3
- Total bathrooms:2
- Full bathrooms:2
- Flooring:Vinyl
- Bathrooms Description:Linen Closet, Shower Only, Shower/Tub
- Kitchen Description:Dishwasher, Electric Oven, Electric Range, Free Standing Range, Microwave
- Living area:1,764 sq. ft.
Heating and cooling
- Cooling:Central Electric
- Heating:Central/Electric
Structure and exterior
- Roof:Aluminum or Metal
- Year built:1972
- Building area:1,764 sq. ft.
- Lot area:0.39 Acres
- Architectural Style:Ranch
- Construction Materials:Brick
- Exterior Features:Patio, Porch
- Foundation Description:Slab
- Levels:1 Story
Schools
- High school:Daingerfield
- Middle school:Daingerfield
- Elementary school:Daingerfield
Utilities
- Water:Public
- Sewer:Public Sewer
Finances and disclosures
- Price:$245,000
- Price per sq. ft.:$138.89
- Tax amount:$3,018 (2025)
Features and amenities
- Appliances:Dishwasher, Electric Oven, Electric Range, Free Standing Range, Microwave
- Amenities:Ceiling Fan(s)
Parking
- Parking description:Garage, Workshop In Garage
- Garage spaces:2
New listings near 4116 Lakeshore
- New
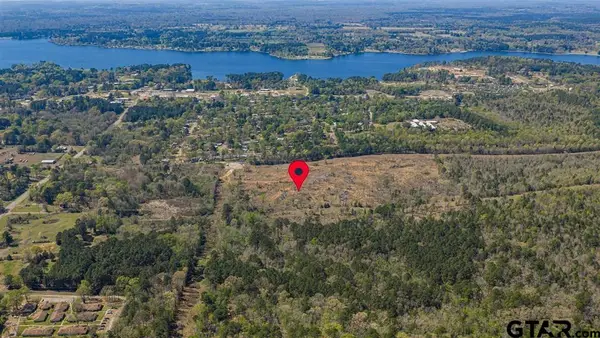 $190,000Active-- beds -- baths
0000 Hillcrest Dr, Lone Star, TX 75668
MLS# 26013119Listed by: RAMSEY REALTY GROUP - LONGVIEW  $267,900Active4 beds 3 baths2,568 sq. ft.
107 Dogwood, Lone Star, TX 75668
MLS# 26012567Listed by: MOORE RANCH & REALTY, LLC $198,000Active3 beds 2 baths2,108 sq. ft.
131 Dogwood, Lone Star, TX 75668
MLS# 26012450Listed by: CENTURY 21 PREMIER GROUP $147,500Active4 beds 2 baths1,428 sq. ft.
218 Alamo Drive, Lone Star, TX 75668
MLS# 26011293Listed by: HINTON REALTY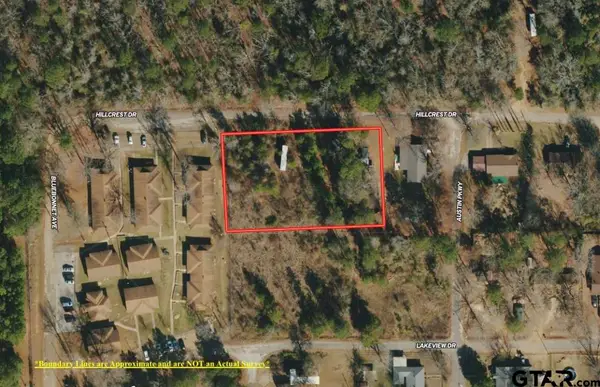 $19,900Active-- beds -- baths
TBD Hillcrest Dr, Lone Star, TX 75668
MLS# 24010639Listed by: MOORE RANCH & REALTY, LLC $120,000Active-- beds -- baths
551 Pleasure Point Rd, Lone Star, TX 75668
MLS# 26010707Listed by: BOLD REAL ESTATE GROUP $105,000Active2 beds 1 baths702 sq. ft.
327 Randolph Street, Lone Star, TX 75668
MLS# 21316474Listed by: TEXAS REAL ESTATE EXECUTIVES $429,000Active3 beds 2 baths1,944 sq. ft.
208 Southshore, Lone Star, TX 75668
MLS# 26009992Listed by: TEXAS REAL ESTATE EXECUTIVES $114,950Active4 beds 1 baths1,200 sq. ft.
444 Bowie, Lone Star, TX 75668
MLS# 26009691Listed by: TEXAS REAL ESTATE EXECUTIVES


Protect your home and budget from life's surprises with an Assurant Home Warranty, backed by a partner that supports you through every step of homeownership. Explore Plans.
© 2026 Better Homes and Gardens Real Estate LLC. An Anywhere Real Estate company. All rights reserved. Better Homes and Gardens® Real Estate is a registered trademark owned by Meredith Operations Corporation, licensed to Better Homes and Gardens Real Estate LLC and used with permission. Better Homes and Gardens Real Estate LLC fully supports the principles of the Fair Housing Act and the Equal Opportunity Act. Listing information is deemed reliable but is not guaranteed accurate.
Each office is independently owned and operated.
Any services or products provided by third parties are not provided by, affiliated with or related to Better Homes and Gardens Real Estate LLC, or its affiliated companies.