
10418 E Fm 2011, Longview, TX 75603
Local realty services provided by:Better Homes and Gardens Real Estate I-20 Team
10418 E Fm 2011,Longview, TX 75603
$645,000
- 4 Beds
- 4 Baths
- 3,162 sq. ft.
- Single family
- Pending
Listed by: denea, hudman
Office: colonial realty and development
MLS#:26002226
Source:TX_GTAR
Price summary
- Price:$645,000
- Price per sq. ft.:$203.98
About this home
Price Improvement + Seller Concessions Available! Experience the perfect blend of country living and lake-area convenience on 6.37 gated acres across from beautiful Lake Cherokee. This spacious 4-bedroom, 3.5-bath home offers approximately 3,162 square feet with a thoughtfully designed floor plan featuring a private primary suite, oversized secondary bedrooms, and a separate Mother-in-Law Suite ideal for guests, extended family, or multi-generational living. Step outside to enjoy a chlorine pool, covered patio, and outdoor kitchen designed for entertaining. The property also features a private pond supplied by a deep-water well, plus a pole barn, and a smaller barn with working pens ready for horses, livestock, or hobby ranching. Enjoy the privacy of acreage living with convenient access to the lake. Now offered at $645,000 with seller concessions available.
Contact an agent
Home facts
- Year built:1992
- Subdivision & Development:Unknown
- Listing ID #:26002226
- Added:177 day(s) ago
- Updated:August 13, 2026 at 07:50 AM
Rooms and interior
- Bedrooms:4
- Total bathrooms:4
- Full bathrooms:3
- Half bathrooms:1
- Bathrooms Description:Linen Closet, Separate Dressing Areas, Separate Lavatories, Shower Only, Shower and Tub, Tile, Tub Only, Walk-In Closet
- Kitchen Description:Dishwasher, Electric Cooktop, Electric Oven, Microwave
- Bedroom Description:Master Bedroom Split, Walkin Closet
- Living area:3,162 sq. ft.
Heating and cooling
- Cooling:Central Electric
- Heating:Central/Electric
Structure and exterior
- Roof:Composition
- Year built:1992
- Building area:3,162 sq. ft.
- Lot area:6.37 Acres
- Architectural Style:Traditional
- Construction Materials:Brick, Shingle Siding
- Exterior Features:Covered, Patio, Porch
- Foundation Description:Slab
- Levels:1 Story
Schools
- High school:Kilgore
- Middle school:Kilgore
- Elementary school:Kilgore
Finances and disclosures
- Price:$645,000
- Price per sq. ft.:$203.98
- Tax amount:$7,567 (2025)
Features and amenities
- Appliances:Dishwasher, Electric Cooktop, Electric Oven, Microwave
- Amenities:Ceiling Fan(s), Walk-In Closet(s)
- Pool features:Chlorine, In Ground, Vinyl
Parking
- Garage spaces:2
- Carport spaces:3
New listings near 10418 E Fm 2011
- New
 $89,900Active3 beds 1 baths1,008 sq. ft.
1417 Ray Street, Longview, TX 75602
MLS# 21357255Listed by: ORCHARD BROKERAGE - New
 $609,999Active4 beds 4 baths2,830 sq. ft.
115 Circle Club Lane, Longview, TX 75602
MLS# 21355526Listed by: CENTURY 21 JUDGE FITE CO. - New
 $899,000Active6 beds 4 baths4,053 sq. ft.
145 Deerfield Rd N, Longview, TX 75605
MLS# 26011140Listed by: AUSTIN MOORE & COMPANY REAL ESTATE 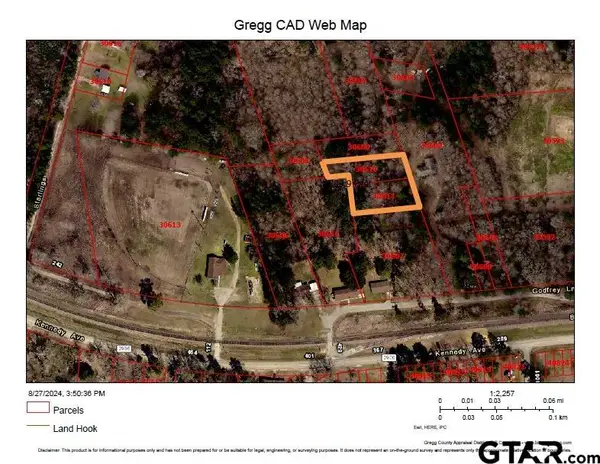 $20,000Active-- beds -- baths
TBD Godfrey Ln, Longview, TX 75603
MLS# 26004527Listed by: RE/MAX PROFESSIONALS- New
 $1,040,000Active7 beds 5 baths5,997 sq. ft.
3815 Holly Ridge Drive, Longview, TX 75605
MLS# 21349698Listed by: TX REAL ESTATE QUEEN & COMPANY - New
 $250,000Active8 beds 7 baths3,357 sq. ft.
237 E Culver Street, Longview, TX 75602
MLS# 21352674Listed by: UNITED REAL ESTATE FRISCO - New
 $394,900Active4 beds 3 baths3,000 sq. ft.
1007 Lincoln Dr, Longview, TX 75604
MLS# 26011042Listed by: TEXAS REAL ESTATE EXECUTIVES-GLADEWATER - New
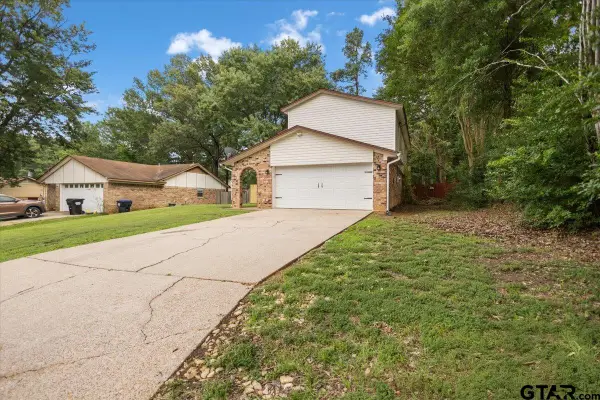 $194,900Active3 beds 3 baths1,482 sq. ft.
1210 Chad St, Longview, TX 75604
MLS# 26011017Listed by: TEXAS REAL ESTATE EXECUTIVES-GLADEWATER - New
 $315,000Active3 beds 2 baths1,761 sq. ft.
2902 San Jose Drive, Longview, TX 75601
MLS# 26010933Listed by: LESLIE CAIN REALTY, LLC - New
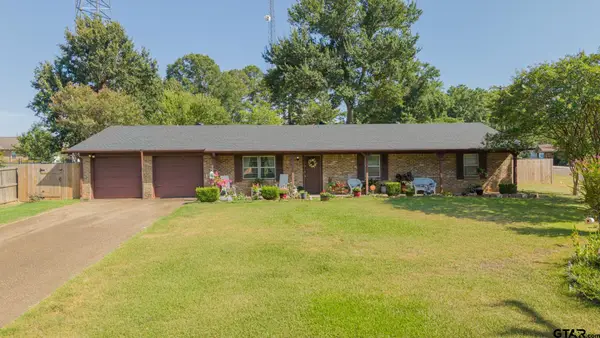 $242,500Active3 beds 2 baths1,761 sq. ft.
102 Heston Street, Longview, TX 75604
MLS# 26010869Listed by: TEXAS REAL ESTATE EXECUTIVES-GLADEWATER


Protect your home and budget from life's surprises with an Assurant Home Warranty, backed by a partner that supports you through every step of homeownership. Explore Plans.
© 2026 Better Homes and Gardens Real Estate LLC. An Anywhere Real Estate company. All rights reserved. Better Homes and Gardens® Real Estate is a registered trademark owned by Meredith Operations Corporation, licensed to Better Homes and Gardens Real Estate LLC and used with permission. Better Homes and Gardens Real Estate LLC fully supports the principles of the Fair Housing Act and the Equal Opportunity Act. Listing information is deemed reliable but is not guaranteed accurate.
Each office is independently owned and operated.
Any services or products provided by third parties are not provided by, affiliated with or related to Better Homes and Gardens Real Estate LLC, or its affiliated companies.