
1300 Montclair Street, Longview, TX 75601
Local realty services provided by:Better Homes and Gardens Real Estate Edwards & Associates
Listed by: julie woods
Office: julie woods & associate re firm
MLS#:21072640
Source:GDAR
Price summary
- Price:$899,999
- Price per sq. ft.:$212.06
About this home
Welcome to 1300 Montclair, a stunning reimagined mid-century home in the heart of Longview. This 4,244 sq. ft. residence blends timeless style with modern luxury. Inside you’ll find 3 spacious bedrooms (plus flex for a 4th), 2 full baths, 2 half baths, and 3 fireplaces. The show-stopping great room opens to the backyard through a dramatic accordion glass wall, creating seamless indoor to outdoor living.
The chef’s kitchen features a massive island with 3 sinks and 2 dishwashers, Monogram fridge-freezer, 6 burner cooktop with griddle, pot filler, and double ovens. The expanded primary suite offers a cozy fireplace, spa inspired bath, closet island, and convenient in suite laundry. A converted 3 car garage creates a huge game room or optional 4th bedroom with its own HVAC and fireplace.
Step outside to enjoy the renovated saltwater pool, generous backyard, and multiple patios designed for gatherings. Practical upgrades include a whole house generator, 3 HVAC units, updated windows, Hardie eaves, and abundant storage with 2 exterior buildings. Ample driveway parking with gate potential adds extra convenience.
This thoughtfully updated home combines architectural character, premium finishes, and modern efficiency in one rare package....
Contact an agent
Home facts
- Year built:1964
- Subdivision & Development:Huntington Park
- Listing ID #:21072640
- Added:334 day(s) ago
- Updated:August 31, 2026 at 12:23 PM
Rooms and interior
- Bedrooms:3
- Total bathrooms:4
- Full bathrooms:2
- Half bathrooms:2
- Flooring:Tile
- Kitchen Description:Dishwasher, Disposal, Gas Range, Microwave
- Living area:4,244 sq. ft.
Heating and cooling
- Cooling:Ceiling Fans, Central Air, Electric
- Heating:Central, Natural Gas
- Central air:Yes
Structure and exterior
- Roof:Composition
- Year built:1964
- Building area:4,244 sq. ft.
- Lot area:0.8 Acres
- Lot Features:Corner Lot, Landscaped
- Architectural Style:Traditional
- Construction Materials:Brick
- Foundation Description:Slab
- Levels:1 Story
Schools
- High school:Longview
- Middle school:Judson
- Elementary school:Doris Mcqueen
Finances and disclosures
- Price:$899,999
- Price per sq. ft.:$212.06
Features and amenities
- Appliances:Dishwasher, Disposal, Gas Range, Microwave
Parking
- Carport spaces:3
 Information provided, in part, by North Texas Real Estate Information Systems, Inc. Last Updated August 31, 2026 Listings with the NTREIS logo are listed by brokerages other than Better Homes and Gardens Real Estate Edwards & Associates.
New listings near 1300 Montclair Street
- New
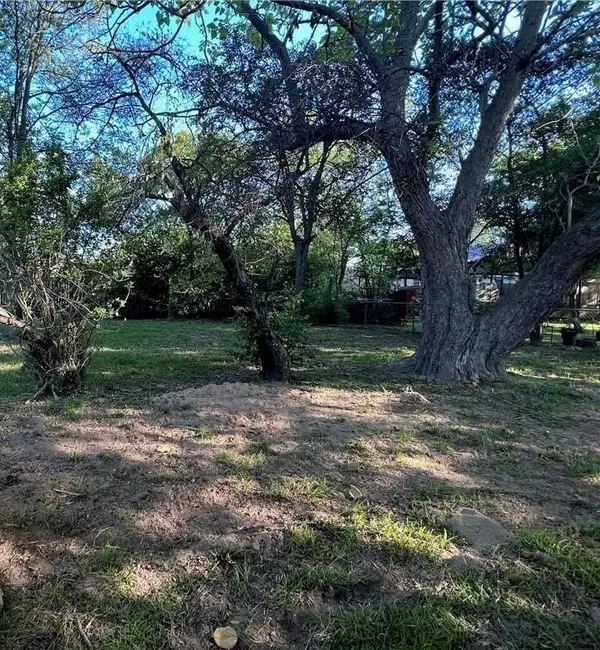 $39,000Active0.28 Acres
119 Magnolia St, Longview, TX 75602
MLS# 481648Listed by: EXP REALTY LLC - New
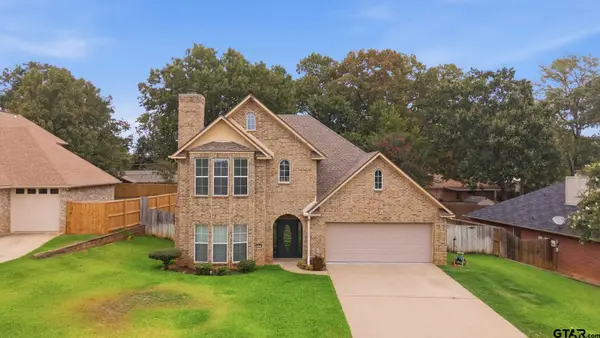 $315,000Active3 beds 3 baths2,469 sq. ft.
1103 Regina St, Longview, TX 75605
MLS# 26011955Listed by: KELLER WILLIAMS REALTY-TYLER - New
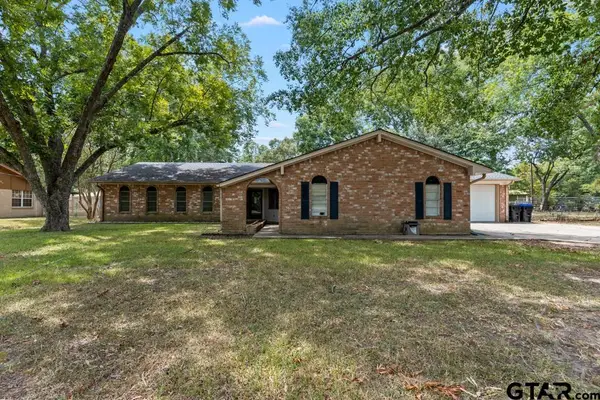 $225,000Active3 beds 3 baths2,504 sq. ft.
2975 Lynn Drive, Longview, TX 75604
MLS# 26011880Listed by: NOLAN PROPERTIES, LLC - New
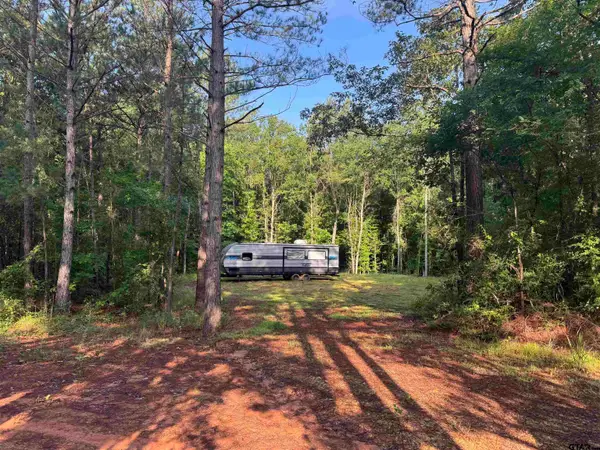 $80,000Active-- beds -- baths
TBD Fm 2879, Longview, TX 75605
MLS# 26011843Listed by: NORRIS REAL ESTATE - New
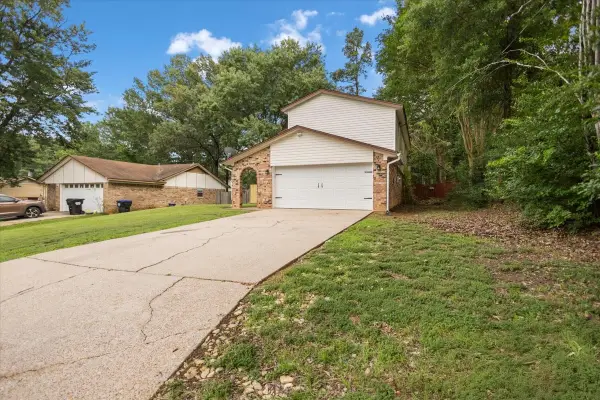 $194,900Active3 beds 3 baths1,478 sq. ft.
1210 Chad Street, Longview, TX 75604
MLS# 21360752Listed by: TEXAS REAL ESTATE EXECUTIVES - New
 $499,900Active5 beds 4 baths2,712 sq. ft.
119 Blaine Trail, Longview, TX 75604
MLS# 21368141Listed by: EMBER REALTY - New
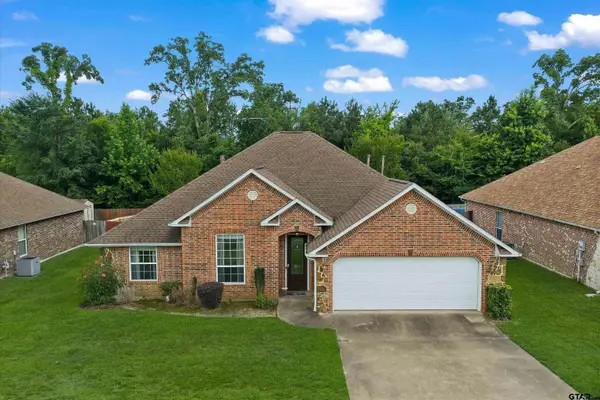 $320,000Active3 beds 2 baths2,075 sq. ft.
4406 Red Oak Tr, Longview, TX 75605
MLS# 26011774Listed by: SCARBOROUGH REALTY GROUP - New
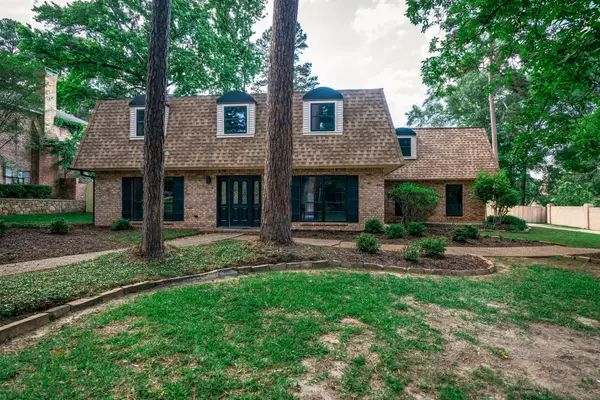 $459,900Active4 beds 4 baths
1503 Waterlily Lane, Longview, TX 75604
MLS# 36202401Listed by: ELITE GROUP REAL ESTATE 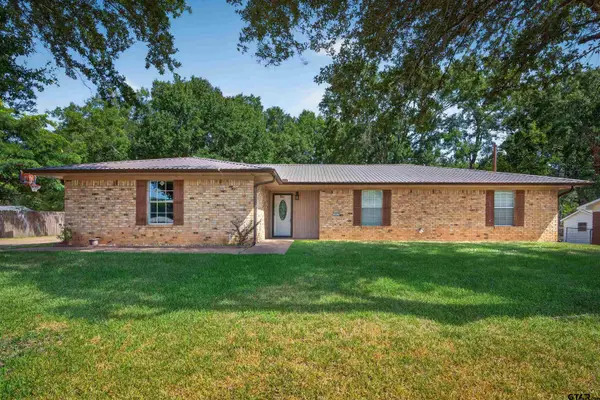 $238,500Pending3 beds 2 baths1,448 sq. ft.
202 Fenton Rd., Longview, TX 75604
MLS# 26011709Listed by: FATHOM REALTY, LLC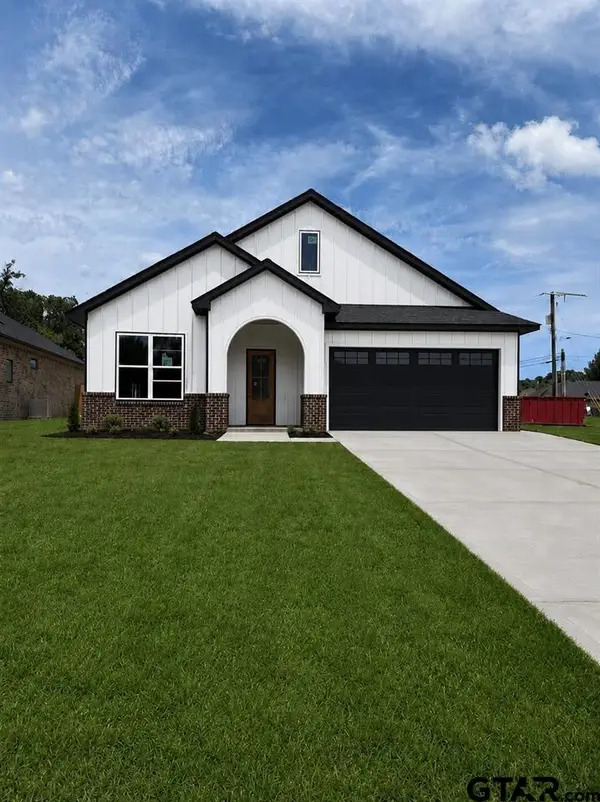 $372,250Active3 beds 2 baths1,648 sq. ft.
3902 French Dr, Longview, TX 75604
MLS# 26011585Listed by: RAMSEY REALTY GROUP - LONGVIEW


Protect your home and budget from life's surprises with an Assurant Home Warranty, backed by a partner that supports you through every step of homeownership. Explore Plans.
© 2026 Better Homes and Gardens Real Estate LLC. An Anywhere Real Estate company. All rights reserved. Better Homes and Gardens® Real Estate is a registered trademark owned by Meredith Operations Corporation, licensed to Better Homes and Gardens Real Estate LLC and used with permission. Better Homes and Gardens Real Estate LLC fully supports the principles of the Fair Housing Act and the Equal Opportunity Act. Listing information is deemed reliable but is not guaranteed accurate.
Each office is independently owned and operated.
Any services or products provided by third parties are not provided by, affiliated with or related to Better Homes and Gardens Real Estate LLC, or its affiliated companies.