
305 Bridgers Hill Rd, Longview, TX 75604
Local realty services provided by:Better Homes and Gardens Real Estate I-20 Team
305 Bridgers Hill Rd,Longview, TX 75604
$399,000
- 4 Beds
- 4 Baths
- 2,484 sq. ft.
- Single family
- Active
Listed by: vivian, l, butler
Office: century 21 heritage realty
MLS#:26009801
Source:TX_GTAR
Price summary
- Price:$399,000
- Price per sq. ft.:$160.63
About this home
Looking for a beautiful home with more space—and an opportunity to save on your mortgage payment? Ask about the seller concession opportunity that may allow a qualified buyer to take advantage of a 0-1 or 2-1 temporary mortgage rate buydown, with the financing example showing potential savings of more than $9,000 during the first two years, subject to buyer qualification, loan approval, available concessions, and program requirements.
Even better, major updates provide added peace of mind, including a brand-new roof and an AC unit that is only one year old.
This beautifully designed 2,484-square-foot home offers 4 bedrooms and 3.5 bathrooms, providing plenty of room for family, guests, multi-generational living, and entertaining. The versatile floor plan is designed for both everyday comfort and special occasions.
The split-bedroom layout provides privacy, with a spacious primary suite and ensuite bath tucked away from the additional bedrooms. A private mother-in-law suite with its own full bathroom offers exceptional flexibility for extended family, overnight guests, a teenager, or a home office.
At the heart of the home, soaring ceilings create an open, airy feel, while rich luxury vinyl and ceramic tile flooring add warmth and character. The inviting living room features a cozy gas-log fireplace, creating a natural gathering space.
The spacious kitchen offers abundant cabinetry and generous counter space, with an easy flow into the living and dining areas. A separate formal dining room provides an elegant setting for holidays, celebrations, and memorable family meals.
With a brand-new roof, one-year-old AC, flexible living spaces, desirable bedroom separation, and a potential financing advantage, this home delivers the combination of comfort, versatility, peace of mind, and value buyers are looking for.
Come see it for yourself—and ask how the seller concession and temporary rate buydown could make this home even more affordable!...
Contact an agent
Home facts
- Year built:2005
- Subdivision & Development:Remington Hills Phase III
- Listing ID #:26009801
- Added:98 day(s) ago
- Updated:October 21, 2026 at 03:14 PM
Rooms and interior
- Bedrooms:4
- Total bathrooms:4
- Full bathrooms:3
- Half bathrooms:1
- Bathrooms Description:Ceramic Tile, Double Lavatory, Jack & Jill, Separate Lavatories, Separate Water Closet, Shower and Tub, Shower/Tub, Walk-In Closet
- Kitchen Description:Dishwasher, Disposal, Electric Cooktop, Electric Oven, Microwave, Refrigerator
- Living area:2,484 sq. ft.
Heating and cooling
- Cooling:Ceiling Fan(s), Central Electric
- Heating:Central/Gas
Structure and exterior
- Roof:Composition
- Year built:2005
- Building area:2,484 sq. ft.
- Architectural Style:Ranch
- Construction Materials:Brick
- Exterior Features:Covered
- Foundation Description:Slab
- Levels:1 Story
Schools
- High school:Spring Hill
- Middle school:Spring Hill
- Elementary school:Spring Hill
Utilities
- Sewer:Public Sewer
Finances and disclosures
- Price:$399,000
- Price per sq. ft.:$160.63
- Tax amount:$8,145 (2026)
Features and amenities
- Appliances:Dishwasher, Disposal, Electric Cooktop, Electric Oven, Microwave, Refrigerator
- Amenities:Ceiling - Vaulted, Ceiling Fan(s)
Parking
- Garage spaces:2
New listings near 305 Bridgers Hill Rd
- New
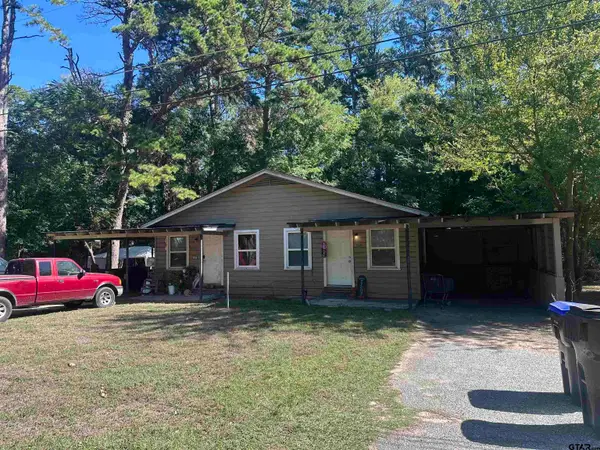 $149,900Active-- beds -- baths
610 Harrell, Longview, TX 75601
MLS# 26014201Listed by: EAST TEXAS HOMES GROUP, LLC - New
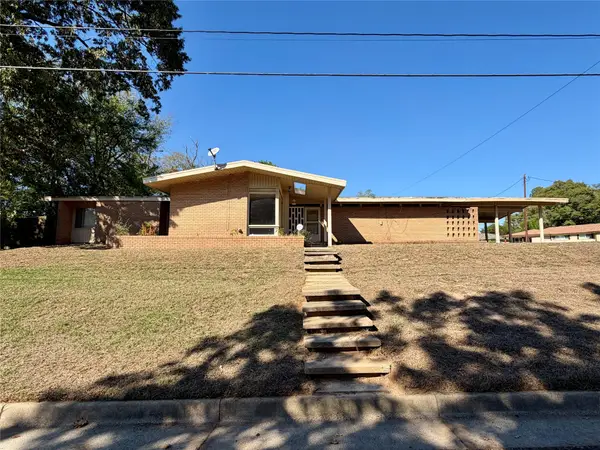 $199,000Active3 beds 2 baths
1505 Berry Lane, Longview, TX 75602
MLS# 90164672Listed by: ELITE GROUP REAL ESTATE - New
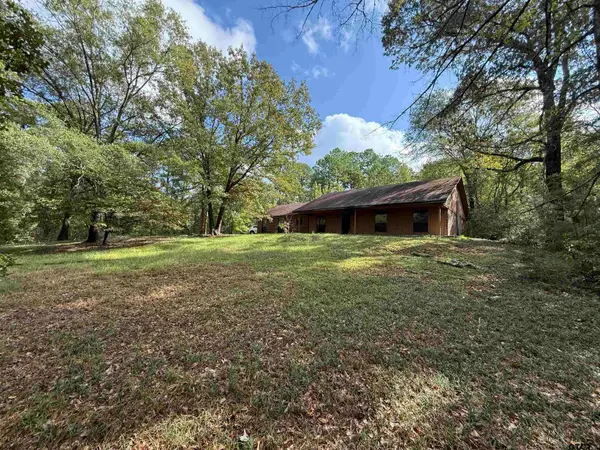 $150,000Active3 beds 2 baths1,522 sq. ft.
720 Harley Ridge Rd, Longview, TX 75604
MLS# 26014140Listed by: WRIGHT-WAY - New
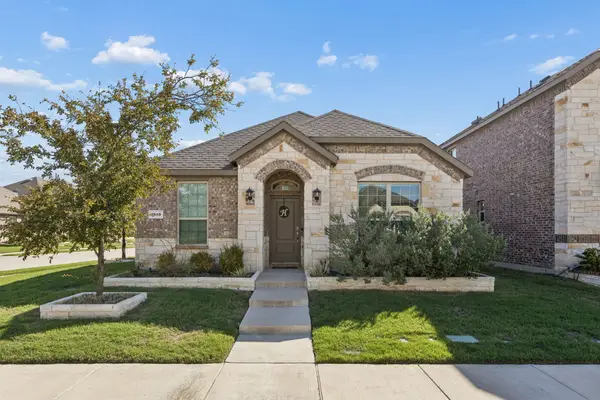 $319,900Active3 beds 2 baths1,602 sq. ft.
1510 Princeton Drive, Celina, TX 75009
MLS# 21413030Listed by: COMPASS RE TEXAS, LLC - New
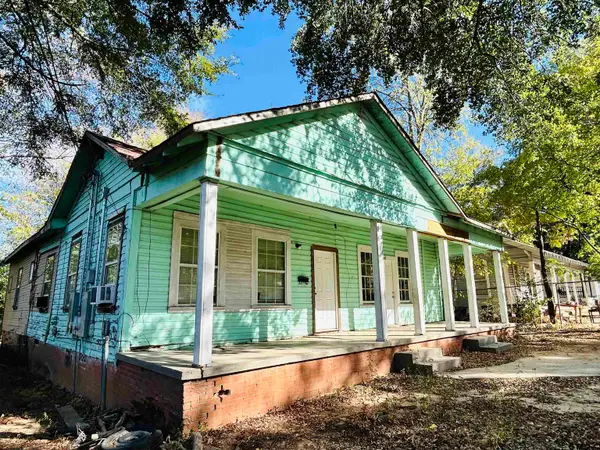 $100,000Active-- beds -- baths
1210 N Tenth St., Longview, TX 75601
MLS# 26014029Listed by: REAL BROKER, LLC - New
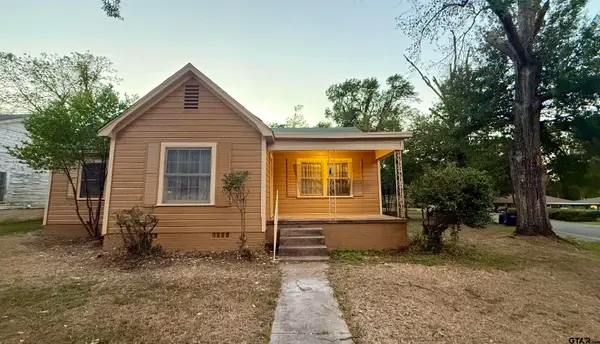 $200,000Active3 beds 2 baths2,042 sq. ft.
1201 Cole Dr, Longview, TX 75602
MLS# 26014019Listed by: KELLER WILLIAMS REALTY-TYLER - New
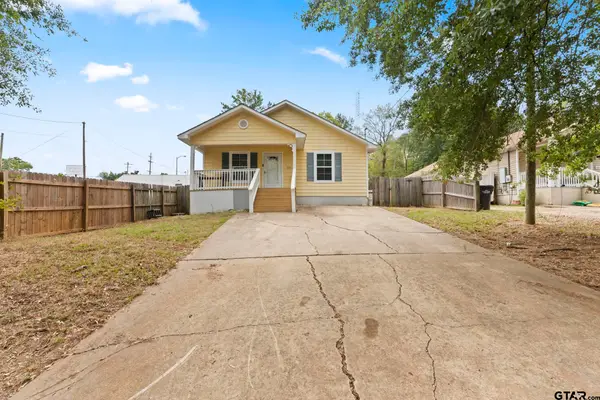 $195,000Active3 beds 2 baths1,232 sq. ft.
205 Lomond Ave, Longview, TX 75601
MLS# 26014009Listed by: KELLER WILLIAMS REALTY-TYLER - New
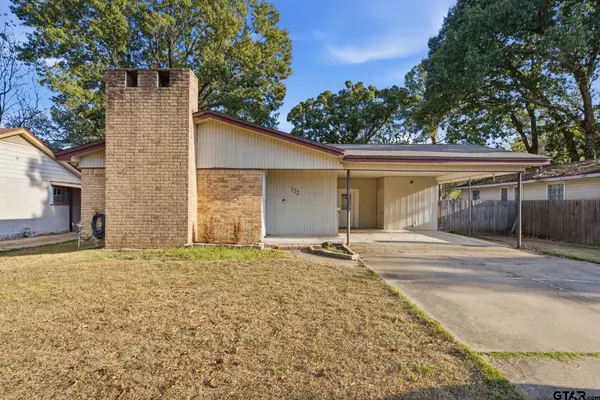 $199,900Active3 beds 2 baths1,534 sq. ft.
122 Massingill Dr, Longview, TX 75601
MLS# 26013996Listed by: KELLER WILLIAMS REALTY-TYLER - New
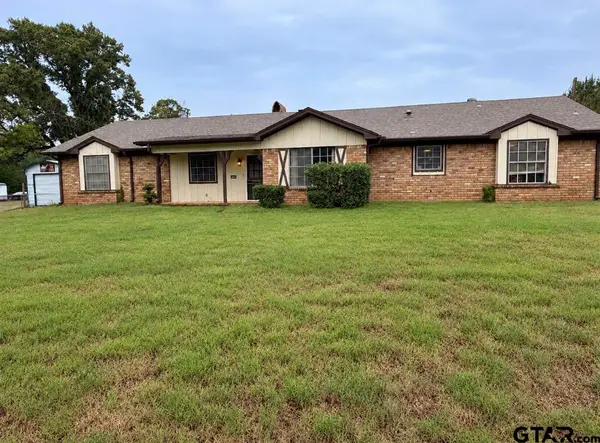 $279,900Active3 beds 2 baths2,254 sq. ft.
1006 Spring St., Longview, TX 75604
MLS# 26013866Listed by: CB&A, REALTORS - TYLER - New
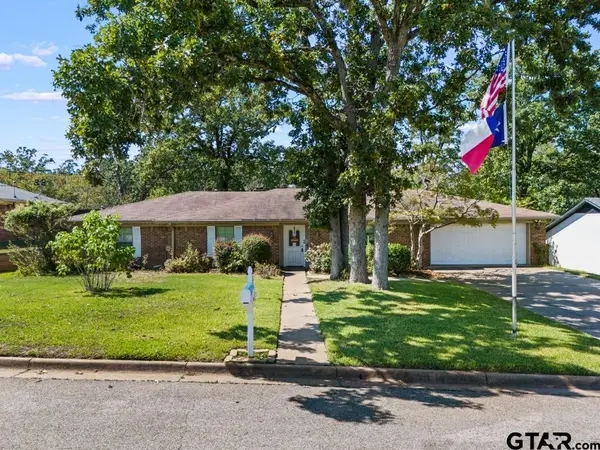 $299,000Active3 beds 2 baths1,991 sq. ft.
3007 Evangeline, Longview, TX 75604
MLS# 26013853Listed by: NOLAN PROPERTIES, LLC


Protect your home and budget from life's surprises with an Assurant Home Warranty, backed by a partner that supports you through every step of homeownership. Explore Plans.
© 2026 Better Homes and Gardens Real Estate LLC. An Anywhere Real Estate company. All rights reserved. Better Homes and Gardens® Real Estate is a registered trademark owned by Meredith Operations Corporation, licensed to Better Homes and Gardens Real Estate LLC and used with permission. Better Homes and Gardens Real Estate LLC fully supports the principles of the Fair Housing Act and the Equal Opportunity Act. Listing information is deemed reliable but is not guaranteed accurate.
Each office is independently owned and operated.
Any services or products provided by third parties are not provided by, affiliated with or related to Better Homes and Gardens Real Estate LLC, or its affiliated companies.