
3906 French Dr, Longview, TX 75604
Local realty services provided by:Better Homes and Gardens Real Estate I-20 Team
3906 French Dr,Longview, TX 75604
$362,500
- 3 Beds
- 2 Baths
- 1,652 sq. ft.
- Single family
- Active
Listed by: janti, patel
Office: ramsey realty group - longview
MLS#:26011478
Source:TX_GTAR
Price summary
- Price:$362,500
- Price per sq. ft.:$219.43
About this home
Beautiful new construction in highly desirable Spring Hill ISD offering 3 bedrooms, 2 bathrooms, and 1,652 square feet of thoughtfully designed living space. The open concept floor plan features a spacious living area that flows seamlessly into the dining room and kitchen, making it ideal for everyday living and entertaining. The kitchen is appointed with quartz countertops, custom cabinetry, and modern finishes. The private primary suite offers a large walk in closet and a luxurious bathroom featuring a custom tile shower with a soaking tub inside the shower, creating a unique spa-like retreat. Additional features include a two car garage, covered front entry, storm shelter, energy efficient construction, and quality craftsmanship throughout. Enjoy the fully privacy fenced backyard with plenty of room for children, pets, entertaining, or a future pool. Conveniently located in Spring Hill ISD with easy access to shopping, dining, and medical facilities, this home offers the perfect combination of comfort, style, and functionality....
Contact an agent
Home facts
- Year built:2025
- Subdivision & Development:N/A
- Listing ID #:26011478
- Added:63 day(s) ago
- Updated:October 21, 2026 at 03:14 PM
Rooms and interior
- Bedrooms:3
- Total bathrooms:2
- Full bathrooms:2
- Bathrooms Description:Double Lavatory, Shower and Tub, Shower/Tub, Tile, Walk-In Closet
- Kitchen Description:Dishwasher, Disposal, Electric Oven, Gas Cook Top, Ice Maker, Microwave
- Living area:1,652 sq. ft.
Heating and cooling
- Cooling:Central Electric
- Heating:Central/Electric, Heat Pump
Structure and exterior
- Roof:Composition
- Year built:2025
- Building area:1,652 sq. ft.
- Architectural Style:Traditional
- Construction Materials:Brick
- Foundation Description:Slab
- Levels:1 Story
Schools
- High school:Spring Hill
- Middle school:Spring Hill
- Elementary school:Spring Hill
Utilities
- Water:Public
- Sewer:Public Sewer
Finances and disclosures
- Price:$362,500
- Price per sq. ft.:$219.43
- Tax amount:$6,843 (2026)
Features and amenities
- Appliances:Dishwasher, Disposal, Electric Oven, Gas Cooktop, Ice Maker, Microwave
- Amenities:Ceiling Fan(s)
Parking
- Garage spaces:2
New listings near 3906 French Dr
- New
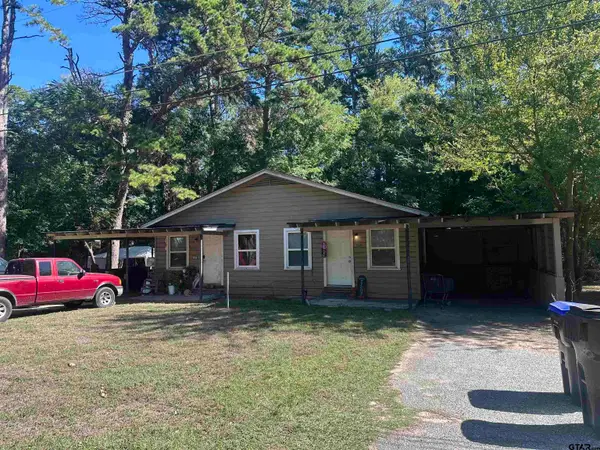 $149,900Active-- beds -- baths
610 Harrell, Longview, TX 75601
MLS# 26014201Listed by: EAST TEXAS HOMES GROUP, LLC - New
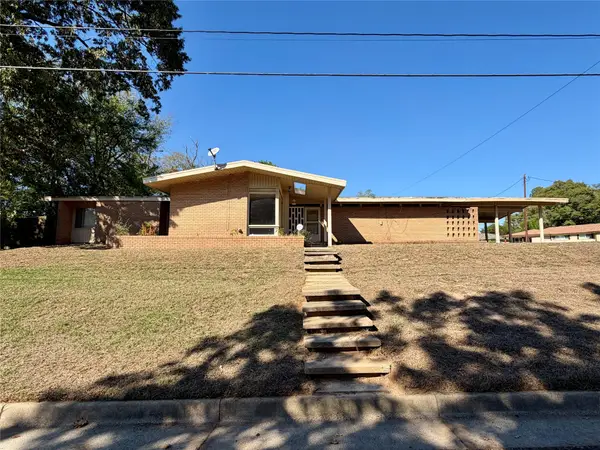 $199,000Active3 beds 2 baths
1505 Berry Lane, Longview, TX 75602
MLS# 90164672Listed by: ELITE GROUP REAL ESTATE - New
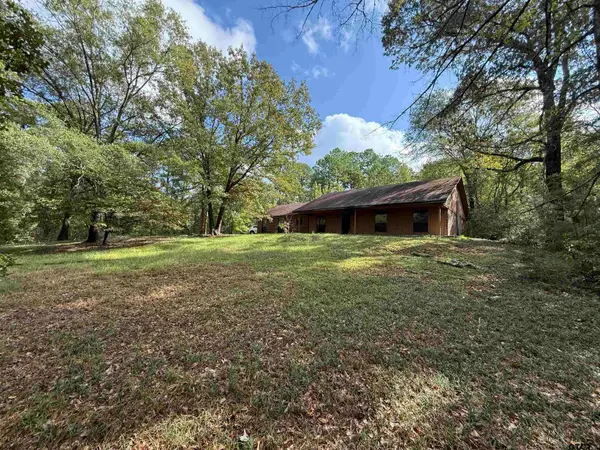 $150,000Active3 beds 2 baths1,522 sq. ft.
720 Harley Ridge Rd, Longview, TX 75604
MLS# 26014140Listed by: WRIGHT-WAY - New
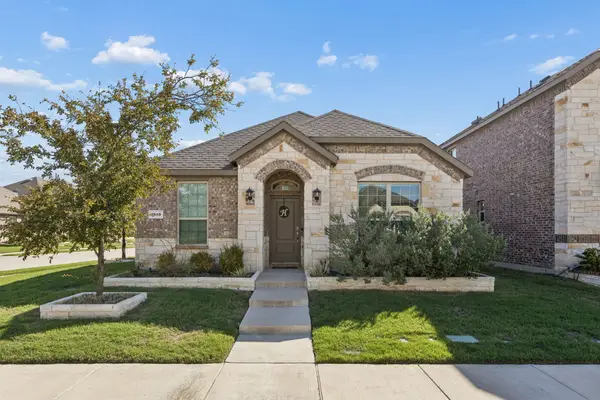 $319,900Active3 beds 2 baths1,602 sq. ft.
1510 Princeton Drive, Celina, TX 75009
MLS# 21413030Listed by: COMPASS RE TEXAS, LLC - New
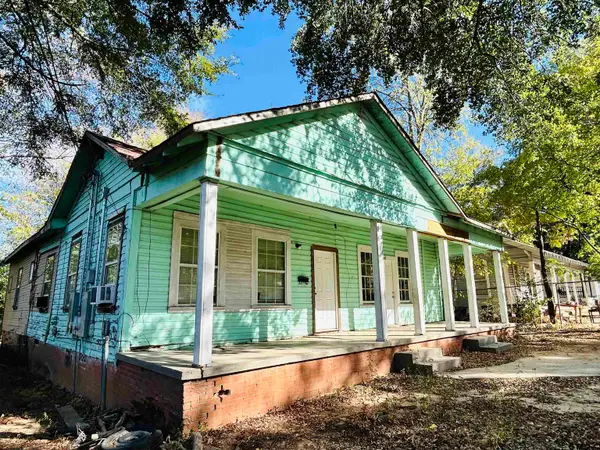 $100,000Active-- beds -- baths
1210 N Tenth St., Longview, TX 75601
MLS# 26014029Listed by: REAL BROKER, LLC - New
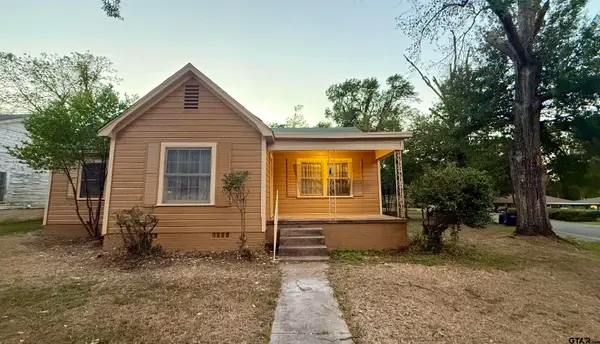 $200,000Active3 beds 2 baths2,042 sq. ft.
1201 Cole Dr, Longview, TX 75602
MLS# 26014019Listed by: KELLER WILLIAMS REALTY-TYLER - New
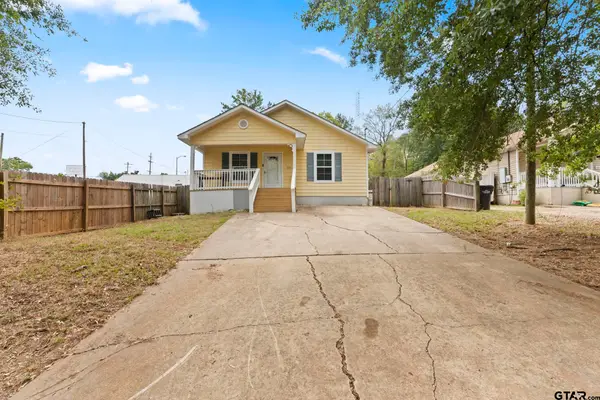 $195,000Active3 beds 2 baths1,232 sq. ft.
205 Lomond Ave, Longview, TX 75601
MLS# 26014009Listed by: KELLER WILLIAMS REALTY-TYLER - New
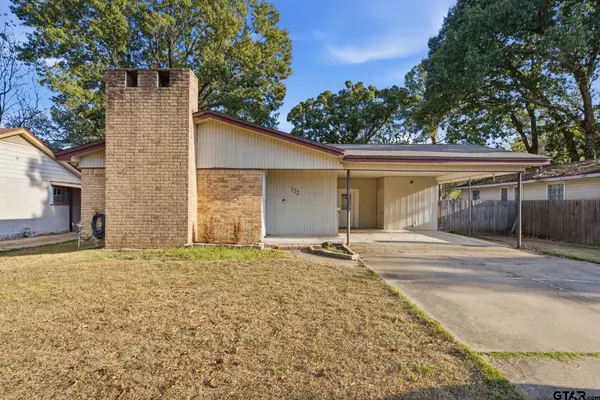 $199,900Active3 beds 2 baths1,534 sq. ft.
122 Massingill Dr, Longview, TX 75601
MLS# 26013996Listed by: KELLER WILLIAMS REALTY-TYLER - New
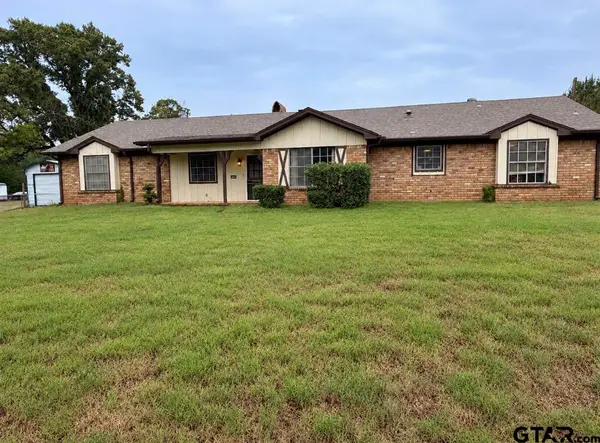 $279,900Active3 beds 2 baths2,254 sq. ft.
1006 Spring St., Longview, TX 75604
MLS# 26013866Listed by: CB&A, REALTORS - TYLER - New
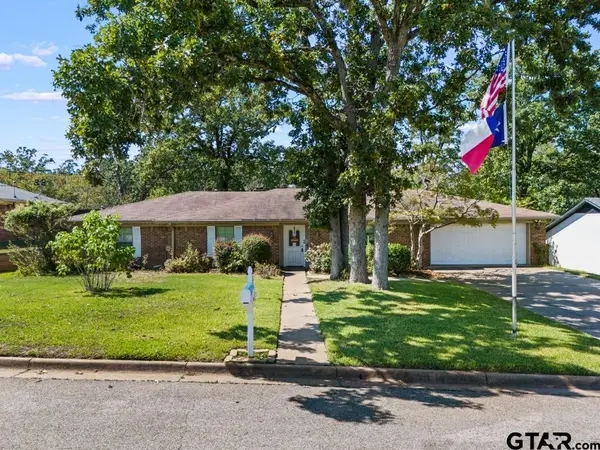 $299,000Active3 beds 2 baths1,991 sq. ft.
3007 Evangeline, Longview, TX 75604
MLS# 26013853Listed by: NOLAN PROPERTIES, LLC


Protect your home and budget from life's surprises with an Assurant Home Warranty, backed by a partner that supports you through every step of homeownership. Explore Plans.
© 2026 Better Homes and Gardens Real Estate LLC. An Anywhere Real Estate company. All rights reserved. Better Homes and Gardens® Real Estate is a registered trademark owned by Meredith Operations Corporation, licensed to Better Homes and Gardens Real Estate LLC and used with permission. Better Homes and Gardens Real Estate LLC fully supports the principles of the Fair Housing Act and the Equal Opportunity Act. Listing information is deemed reliable but is not guaranteed accurate.
Each office is independently owned and operated.
Any services or products provided by third parties are not provided by, affiliated with or related to Better Homes and Gardens Real Estate LLC, or its affiliated companies.