
4002 Shadow Ridge Ln, Longview, TX 75605
Local realty services provided by:Better Homes and Gardens Real Estate I-20 Team
4002 Shadow Ridge Ln,Longview, TX 75605
$689,000
- 4 Beds
- 4 Baths
- 3,051 sq. ft.
- Single family
- Active
Listed by: kenneth, anderson
Office: pinnacle realty advisors
MLS#:26009513
Source:TX_GTAR
Price summary
- Price:$689,000
- Price per sq. ft.:$225.83
About this home
Stunning custom home located in one of Longview’s most desirable and established neighborhoods. Combining classic architectural elegance with modern functionality, 4002 Shadow Ridge Lane offers an exceptional layout designed for comfortable living and seamless entertaining. From the moment you arrive, you will be captivated by the home’s striking curb appeal, manicured landscaping, and welcoming entryway. Inside, the thoughtful floor plan maximizes space and natural light, featuring high ceilings, elegant crown molding, and premium flooring throughout the main living areas. The gourmet kitchen serves as the heart of the home, boasting custom cabinetry, sleek granite countertops, stainless steel appliances, a spacious pantry, and a generous center island perfect for meal prep or casual gatherings. The expansive living room provides an ideal space to relax, complete with a cozy fireplace and large windows framing views of the private backyard. Escape to the luxurious primary suite, which offers a peaceful retreat featuring a massive walk-in closet and a spa-like en-suite bathroom equipped with a double vanity, deep soaking tub, and a separate custom-tiled shower. The secondary bedrooms are generously sized with ample storage, offering great flexibility for a dedicated home office, gym, or guest spaces. Step outside to a beautifully landscaped, fully fenced backyard featuring a covered patio—the perfect spot for morning coffee, evening relaxation, or hosting weekend barbecues. Situated in a quiet, low-traffic pocket of Longview, this property balances privacy with prime accessibility, located just minutes from top-rated schools, premier shopping, dining, and parks. Immaculate, move-in ready, and waiting for its next owner. Schedule your private tour today!...
Contact an agent
Home facts
- Year built:2016
- Subdivision & Development:HILL CREST ESTATES 2
- Listing ID #:26009513
- Added:91 day(s) ago
- Updated:October 08, 2026 at 03:27 PM
Rooms and interior
- Bedrooms:4
- Total bathrooms:4
- Full bathrooms:3
- Half bathrooms:1
- Bathrooms Description:Double Shower, Shower and Tub
- Kitchen Description:Dishwasher, Gas Cook Top, Gas Oven, Microwave
- Living area:3,051 sq. ft.
Heating and cooling
- Cooling:Central Gas
- Heating:Central/Gas
Structure and exterior
- Roof:Composition
- Year built:2016
- Building area:3,051 sq. ft.
- Lot area:1.55 Acres
- Construction Materials:Shingle Siding, Stone, Stucco
- Exterior Features:Covered, Porch
- Foundation Description:Slab
- Levels:Two Stories
Schools
- High school:Spring Hill
- Middle school:Spring Hill
- Elementary school:Spring Hill
Finances and disclosures
- Price:$689,000
- Price per sq. ft.:$225.83
- Tax amount:$11,621 (2025)
Features and amenities
- Appliances:Dishwasher, Gas Cooktop, Gas Oven, Microwave
- Amenities:Ceiling - Vaulted, Ceiling Fan(s)
Parking
- Garage spaces:3
New listings near 4002 Shadow Ridge Ln
- New
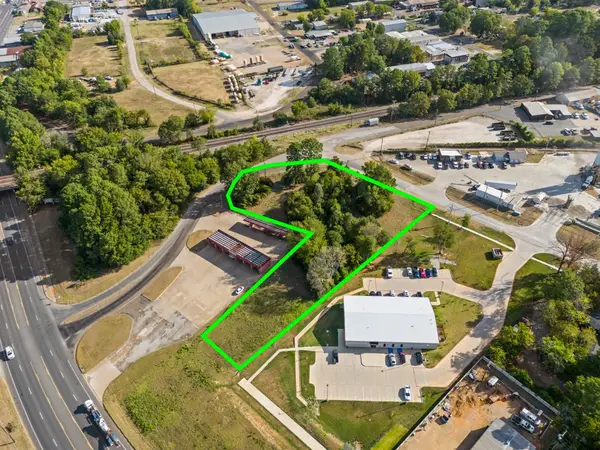 $175,000Active1.58 Acres
3208 W Loop 281, Longview, TX 75604
MLS# 21405714Listed by: NOLAN PROPERTIES LLC - New
 $269,900Active2 beds 2 baths1,541 sq. ft.
1714 Yosemite Way, Longview, TX 75605
MLS# 26013644Listed by: KELLER WILLIAMS REALTY-TYLER - New
 $319,900Active3 beds 2 baths1,961 sq. ft.
1613 Valley Brook, Longview, TX 75605
MLS# 26013540Listed by: BOLD REAL ESTATE GROUP - New
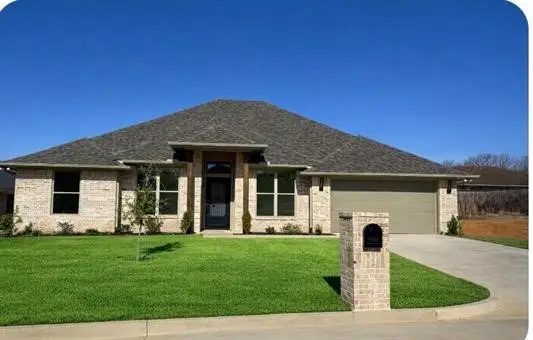 $469,900Active5 beds 3 baths2,520 sq. ft.
2511 Windmill Lane, Longview, TX 75601
MLS# 21401483Listed by: BOLD REAL ESTATE GROUP - New
 $489,900Active-- beds -- baths
117 E Hoyt Dr Et Al, Longview, TX 75601
MLS# 26013269Listed by: RE/MAX PROFESSIONALS  $224,900Active3 beds 2 baths2,140 sq. ft.
202 Sherwood Drive, Longview, TX 75605
MLS# 21396055Listed by: TEXAS REAL ESTATE EXECUTIVES $144,900Pending3 beds 2 baths1,456 sq. ft.
409 Cross Creek Road, Longview, TX 75602
MLS# 21393871Listed by: GRAHAM & CO REALTY GROUP $210,000Pending3 beds 2 baths1,700 sq. ft.
2810 Teakwood Dr, Longview, TX 75604
MLS# 26013113Listed by: RAMSEY REALTY GROUP - LONGVIEW $249,000Active2 beds 2 baths1,429 sq. ft.
901 Wilcrest Place, Longview, TX 75604
MLS# 26013012Listed by: SUGAR MAGNOLIA PROPERTIES $210,000Active3 beds 2 baths1,392 sq. ft.
1411 Aars Street, Longview, TX 75601
MLS# 21390826Listed by: HELP-U-SELL SIMS REALTY


Protect your home and budget from life's surprises with an Assurant Home Warranty, backed by a partner that supports you through every step of homeownership. Explore Plans.
© 2026 Better Homes and Gardens Real Estate LLC. An Anywhere Real Estate company. All rights reserved. Better Homes and Gardens® Real Estate is a registered trademark owned by Meredith Operations Corporation, licensed to Better Homes and Gardens Real Estate LLC and used with permission. Better Homes and Gardens Real Estate LLC fully supports the principles of the Fair Housing Act and the Equal Opportunity Act. Listing information is deemed reliable but is not guaranteed accurate.
Each office is independently owned and operated.
Any services or products provided by third parties are not provided by, affiliated with or related to Better Homes and Gardens Real Estate LLC, or its affiliated companies.