
144 Serenity Drive, Lorena, TX 76655
Local realty services provided by:Better Homes and Gardens Real Estate Lindsey Realty
Listed by: ben caballero
Office: homesusa.com
MLS#:21340864
Source:GDAR
Price summary
- Price:$749,990
- Price per sq. ft.:$213.73
About this home
MLS# 21340864 - Built by J Houston Homes - Oct 2026 completion! ~ NEW JOHN HOUSTON HOME IN SERENITY ESTATES IN LORENA ISD. Our newest and amazing flex plan, the Richmond is a stunner with it's 12' ceilings, wide and numerous windows, open concept living, and so much natural light flowing throughout the home. This larger 2 - story home offers 4 beds, 3 baths, a study, and a game room with a 3 car garage. The covered patio is ideal for all of your outdoor gatherings, and the home sits on an amazing 1 - acre view. The home also features a large pantry, wood custom cabinets with a designer wood hood, built - in appliances, elegant countertops and a large island for all of your entertainment needs. Luxurious flooring throughout all the main areas and many more quality designer upgrades. This home is a must see! AVAILABLE OCTOBER 2026
Contact an agent
Home facts
- Year built:2026
- Subdivision & Development:Serenity Estates
- Listing ID #:21340864
- Added:61 day(s) ago
- Updated:September 24, 2026 at 11:57 AM
Rooms and interior
- Bedrooms:4
- Total bathrooms:4
- Full bathrooms:3
- Half bathrooms:1
- Flooring:Carpet, Ceramic Tile, Luxury Vinyl Plank, Wood
- Kitchen Description:Dishwasher, Disposal, Electric Cooktop, Electric Oven, Microwave
- Living area:3,509 sq. ft.
Heating and cooling
- Cooling:Ceiling Fans, Central Air, Electric
- Heating:Central, Electric
- Central air:Yes
Structure and exterior
- Roof:Composition
- Year built:2026
- Building area:3,509 sq. ft.
- Lot area:1 Acres
- Lot Features:Landscaped, Sprinkler System
- Architectural Style:Traditional
- Construction Materials:Brick, Stone
- Foundation Description:Slab
- Levels:2 Story
Schools
- High school:Lorena
- Middle school:Lorena
- Elementary school:Lorena
Finances and disclosures
- Price:$749,990
- Price per sq. ft.:$213.73
Features and amenities
- Appliances:Dishwasher, Disposal, Electric Cooktop, Electric Oven, Microwave
- Amenities:Carbon Monoxide Detectors, Security System, Smoke Detectors
Parking
- Garage:Yes
- Garage spaces:3
 Information provided, in part, by North Texas Real Estate Information Systems, Inc. Last Updated September 24, 2026 Listings with the NTREIS logo are listed by brokerages other than Better Homes and Gardens Real Estate Lindsey Realty.
New listings near 144 Serenity Drive
- New
 $485,000Active3 beds 2 baths460 sq. ft.
2303 Pilgrim Ln, Lorena, TX 76655
MLS# 5654408Listed by: THE AGENCY WACO - New
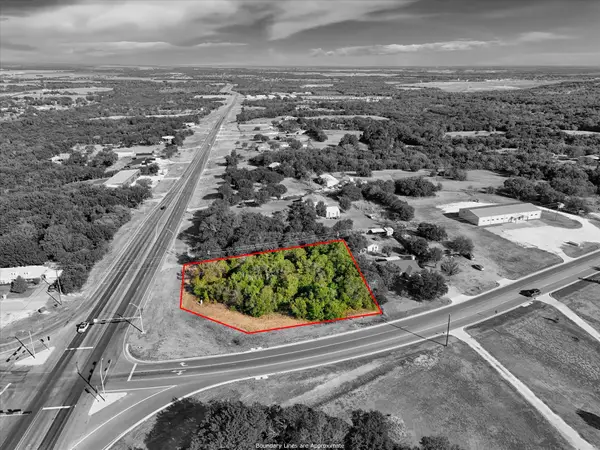 $245,000Active0.93 Acres
12906 Chapel Road, Lorena, TX 76655
MLS# 21389688Listed by: GRACELAND REAL ESTATE - New
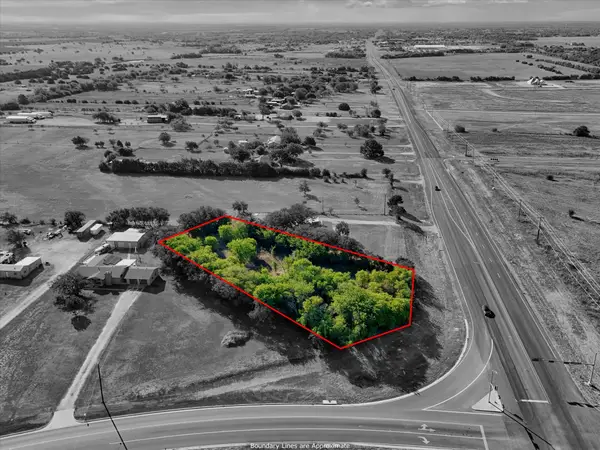 $220,000Active1 Acres
TBD Tbd, Lorena, TX 76655
MLS# 21389692Listed by: GRACELAND REAL ESTATE - New
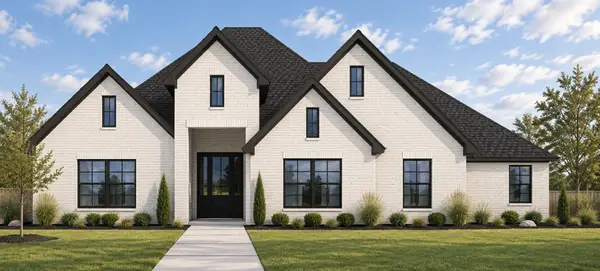 $634,900Active4 beds 3 baths2,775 sq. ft.
2155 Bond Street, Lorena, TX 76655
MLS# 21391233Listed by: CAMILLE JOHNSON - New
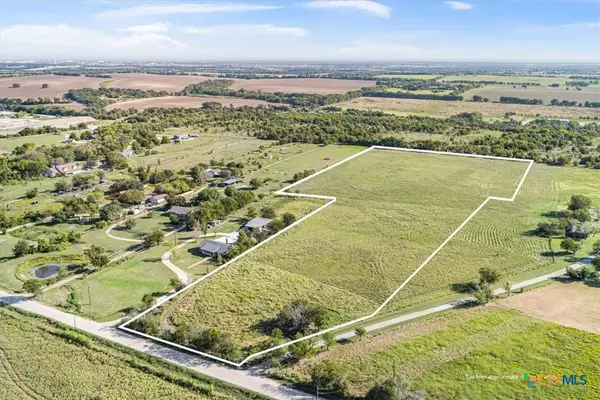 $270,000Active11.52 Acres
421 Southwinds Drive, Lorena, TX 76655
MLS# 625694Listed by: RE/MAX TEMPLE-BELTON  $100,000Active1.3 Acres
TBD Lot 4 Bluebonnett Lane, Lorena, TX 76655
MLS# 21361142Listed by: BRAMLETT PARTNERS- New
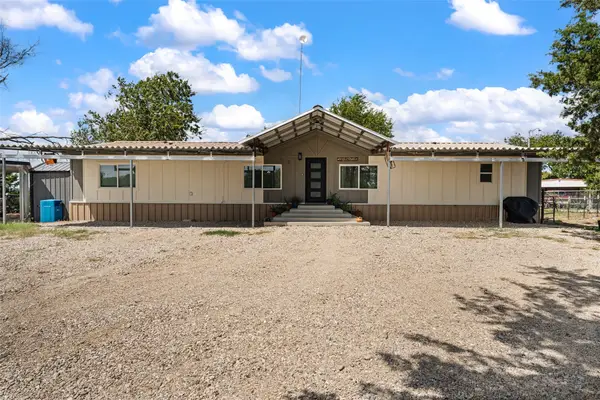 $289,000Active4 beds 3 baths1,960 sq. ft.
6520 Golinda Drive, Lorena, TX 76655
MLS# 21387310Listed by: EG REALTY - New
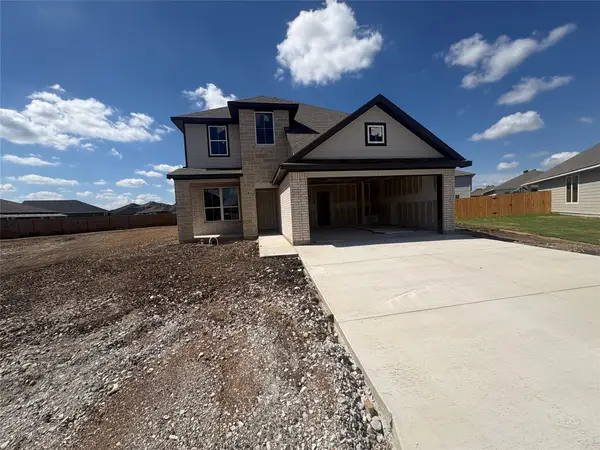 $401,900Active4 beds 3 baths2,577 sq. ft.
11125 Undae Court, Lorena, TX 76655
MLS# 21386736Listed by: STYLECRAFT BROKERAGE, LLC - New
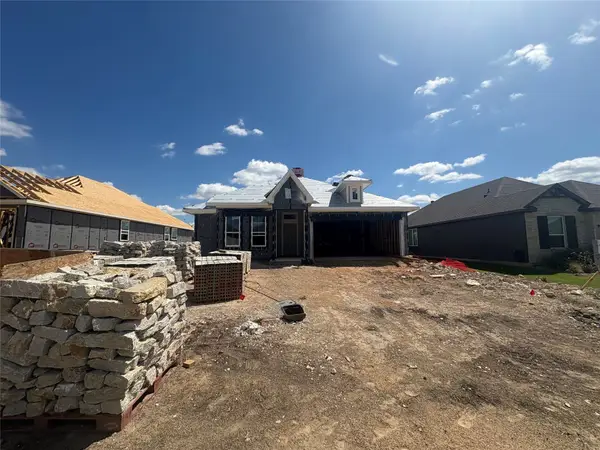 $309,900Active3 beds 2 baths1,517 sq. ft.
11532 Themis Court, Lorena, TX 76655
MLS# 21386767Listed by: STYLECRAFT BROKERAGE, LLC - New
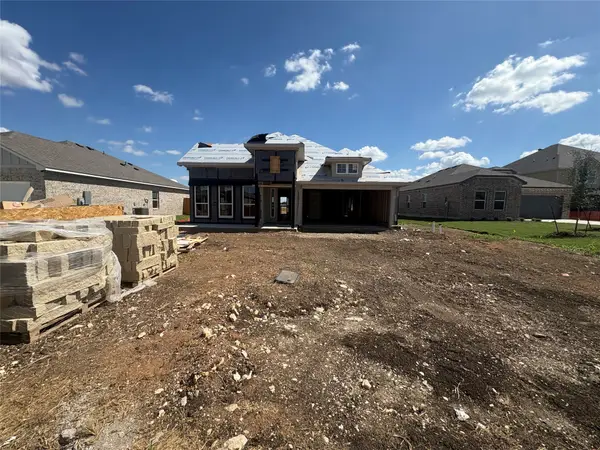 $352,900Active3 beds 2 baths1,855 sq. ft.
11112 Undae Court, Lorena, TX 76655
MLS# 21386806Listed by: STYLECRAFT BROKERAGE, LLC


Protect your home and budget from life's surprises with an Assurant Home Warranty, backed by a partner that supports you through every step of homeownership. Explore Plans.
© 2026 Better Homes and Gardens Real Estate LLC. An Anywhere Real Estate company. All rights reserved. Better Homes and Gardens® Real Estate is a registered trademark owned by Meredith Operations Corporation, licensed to Better Homes and Gardens Real Estate LLC and used with permission. Better Homes and Gardens Real Estate LLC fully supports the principles of the Fair Housing Act and the Equal Opportunity Act. Listing information is deemed reliable but is not guaranteed accurate.
Each office is independently owned and operated.
Any services or products provided by third parties are not provided by, affiliated with or related to Better Homes and Gardens Real Estate LLC, or its affiliated companies.