
504 Casa Del Rancho Road, Lorena, TX 76655
Local realty services provided by:Better Homes and Gardens Real Estate Rhodes Realty
Listed by: patricia meadows, ginnie harwood
Office: graceland real estate
MLS#:21343277
Source:GDAR
Price summary
- Price:$839,900
- Price per sq. ft.:$226.14
- Monthly HOA dues:$10
About this home
Welcome to one of Lorena's most desired neighborhoods where custom homes, spacious lots & peaceful surroundings come together to create an exceptional place to call home. On approximately 2.63 beautifully maintained acres within highly acclaimed Lorena ISD, this stunning custom-built 4 bed, 3.5 bath, approximately 3,741 square foot home with 3 car garage & circular drive offers the perfect balance of luxury & everyday functionality.
The spacious living room serves as the heart of the home, showcasing soaring ceilings, a stunning floor-to-ceiling limestone fireplace, custom built-in entertainment center & expansive windows that fill the space with natural light while overlooking the backyard.
The chef's kitchen has an oversized island, abundant workspace, extensive custom cabinetry, a large walk-in pantry, and a bright breakfast area that seamlessly connect to the living spaces. Just off the kitchen, the formal dining room provides an elegant setting for special occasions.
The primary suite offers a secluded peaceful retreat with plenty of room to unwind. The spa-inspired bath features dual vanities, a soaking tub, separate walk-in shower & oversized walk-in closet.
Three additional bedrooms provide comfortable accommodations for family and guests, while the dedicated home office creates the perfect space for working remotely or managing daily activities.
Every detail has been thoughtfully planned, including an oversized utility room with custom built-ins and an impressive mudroom.
Upstairs, a spacious bonus room offers endless possibilities as a game room, media room or private guest retreat.
Step outside & enjoy the covered back patio overlooking the peaceful acreage, where you'll have plenty of room to entertain or relax. The 2.63-acre lot provides the space many buyers are searching for while remaining just minutes from schools, shopping, restaurants, Baylor University & all that Waco has to offer....
Contact an agent
Home facts
- Year built:2009
- Subdivision & Development:Rancho Lorena Ph One
- Listing ID #:21343277
- Added:58 day(s) ago
- Updated:September 25, 2026 at 12:07 PM
Rooms and interior
- Bedrooms:4
- Total bathrooms:4
- Full bathrooms:3
- Half bathrooms:1
- Flooring:Carpet, Concrete
- Kitchen Description:Built In Gas Range, Dishwasher, Disposal, Gas Range, Microwave, Refrigerator, Some Commercial Grade, Vented Exhaust Fan
- Living area:3,714 sq. ft.
Heating and cooling
- Cooling:Ceiling Fans, Central Air, Electric
- Heating:Central, Electric, Fireplaces
- Central air:Yes
Structure and exterior
- Roof:Composition
- Year built:2009
- Building area:3,714 sq. ft.
- Lot area:2.66 Acres
- Lot Features:Acreage, Cleared, Landscaped, Sprinkler System, Subdivision
- Construction Materials:Fiber Cement, Stone
- Foundation Description:Slab
Schools
- High school:Lorena
- Middle school:Lorena
- Elementary school:Lorena
Finances and disclosures
- Price:$839,900
- Price per sq. ft.:$226.14
- Tax amount:$9,768
Features and amenities
- Appliances:Built In Gas Range, Dishwasher, Disposal, Dryer, Gas Range, Microwave, Range, Refrigerator, Some Commercial Grade, Tankless Water Heater, Vented Exhaust Fan, Washer
- Laundry features:Dryer, Washer
- Amenities:Fuel Tanks, Irrigation Equipment, Window Coverings
Parking
- Garage:Yes
- Garage spaces:3
 Information provided, in part, by North Texas Real Estate Information Systems, Inc. Last Updated September 25, 2026 Listings with the NTREIS logo are listed by brokerages other than Better Homes and Gardens Real Estate Rhodes Realty.
New listings near 504 Casa Del Rancho Road
- New
 $50,000Active0.32 Acres
201 Pecan Ridge, Lorena, TX 76655
MLS# 21395023Listed by: EG REALTY - New
 $630,000Active4 beds 3 baths2,481 sq. ft.
279 Sportsman Drive, Lorena, TX 76655
MLS# 21369774Listed by: TEXAS LUXURY AND LAND - New
 $485,000Active3 beds 2 baths460 sq. ft.
2303 Pilgrim Ln, Lorena, TX 76655
MLS# 5654408Listed by: THE AGENCY WACO - New
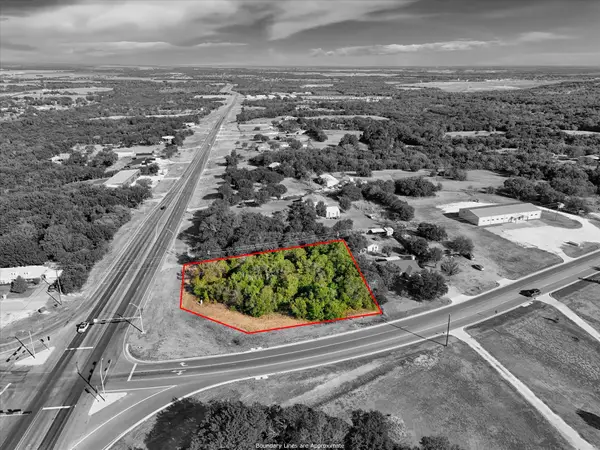 $245,000Active0.93 Acres
12906 Chapel Road, Lorena, TX 76655
MLS# 21389688Listed by: GRACELAND REAL ESTATE - New
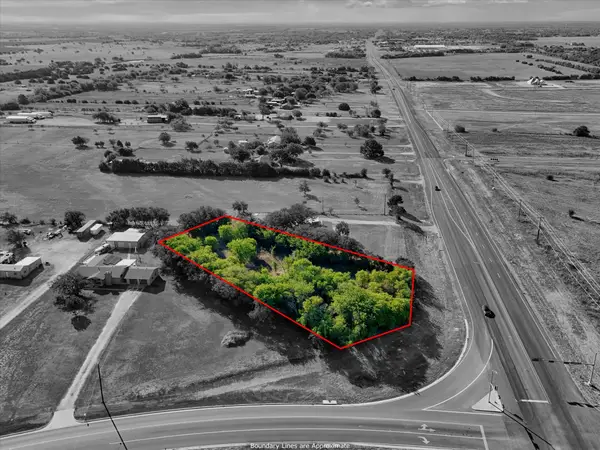 $220,000Active1 Acres
TBD Tbd, Lorena, TX 76655
MLS# 21389692Listed by: GRACELAND REAL ESTATE - New
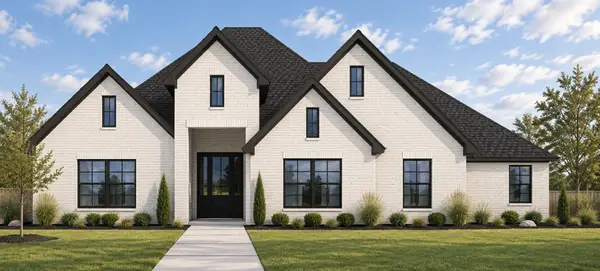 $634,900Active4 beds 3 baths2,775 sq. ft.
2155 Bond Street, Lorena, TX 76655
MLS# 21391233Listed by: CAMILLE JOHNSON - New
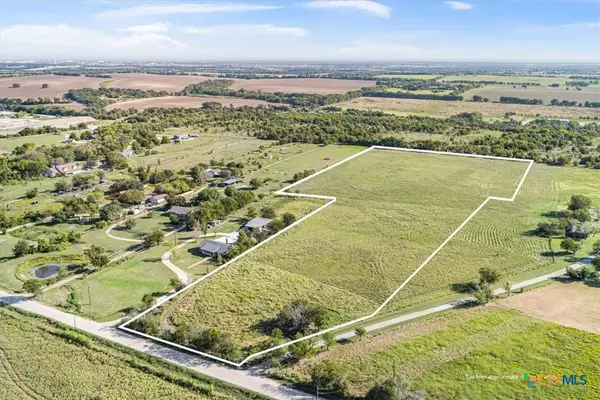 $270,000Active11.52 Acres
421 Southwinds Drive, Lorena, TX 76655
MLS# 625694Listed by: RE/MAX TEMPLE-BELTON  $100,000Active1.3 Acres
TBD Lot 4 Bluebonnett Lane, Lorena, TX 76655
MLS# 21361142Listed by: BRAMLETT PARTNERS- New
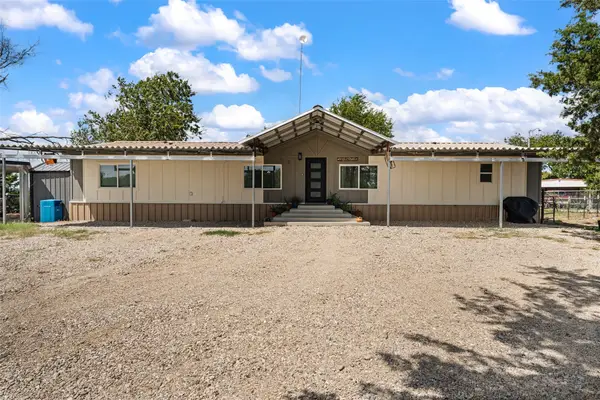 $289,000Active4 beds 3 baths1,960 sq. ft.
6520 Golinda Drive, Lorena, TX 76655
MLS# 21387310Listed by: EG REALTY 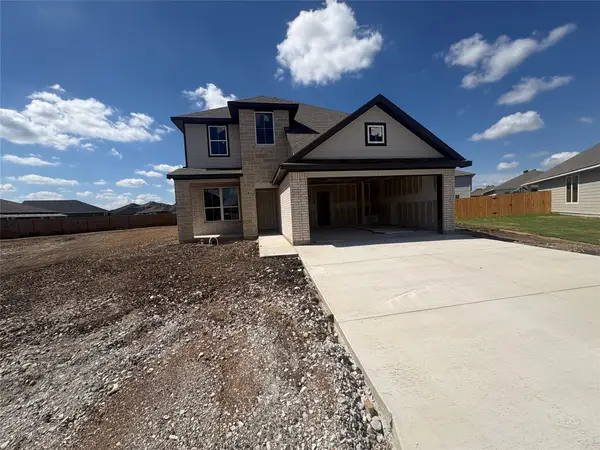 $401,900Pending4 beds 3 baths2,577 sq. ft.
11125 Undae Court, Lorena, TX 76655
MLS# 21386736Listed by: STYLECRAFT BROKERAGE, LLC


Protect your home and budget from life's surprises with an Assurant Home Warranty, backed by a partner that supports you through every step of homeownership. Explore Plans.
© 2026 Better Homes and Gardens Real Estate LLC. An Anywhere Real Estate company. All rights reserved. Better Homes and Gardens® Real Estate is a registered trademark owned by Meredith Operations Corporation, licensed to Better Homes and Gardens Real Estate LLC and used with permission. Better Homes and Gardens Real Estate LLC fully supports the principles of the Fair Housing Act and the Equal Opportunity Act. Listing information is deemed reliable but is not guaranteed accurate.
Each office is independently owned and operated.
Any services or products provided by third parties are not provided by, affiliated with or related to Better Homes and Gardens Real Estate LLC, or its affiliated companies.