
2225 The Crossings Drive, Lowry Crossing, TX 75069
Local realty services provided by:Better Homes and Gardens Real Estate Edwards & Associates
2225 The Crossings Drive,Lowry Crossing, TX 75069
$489,900
- 3 Beds
- 2 Baths
- 1,450 sq. ft.
- Single family
- Active
Upcoming open houses
- Sun, Oct 1102:00 pm - 04:00 pm
- Sat, Oct 1702:00 pm - 04:00 pm
- Sun, Oct 1802:00 pm - 04:00 pm
Listed by: savannah dunn, crystal johnson
Office: keller williams realty allen
MLS#:21405775
Source:GDAR
Price summary
- Price:$489,900
- Price per sq. ft.:$337.86
About this home
Ready to leave the city behind? Welcome home to 2225 The Crossings Dr, a corner-lot escape on 1.243 acres with no HOA and plenty of room to spread out. The pull-through driveway offers two entrances with convenient access to the impressive detached shop and RV hookup wiring. Inside, approximately 1,450 square feet features 3 bedrooms, 2 baths, and an inviting living room with vaulted ceiling, exposed beam, wood-burning fireplace, and custom built-ins. The kitchen offers granite countertops, a light stone backsplash, creamy white cabinetry, coordinating appliances, and a reverse osmosis system connected to the refrigerator for filtered ice and water. The primary bath has been remodeled, while the secondary bath features a glass-door shower with granite finishes. The third bedroom is currently used as an office and can easily return to bedroom use. Major updates include foundation repairs with transferable warranty, a roof replaced in 2017, 2022 HVAC and water heater, Low-E window glass throughout most of the home, newer solar screens, and spray foam insulation added over the living areas in 2025. Outside, enjoy a 20x20 covered patio with TV mount, outdoor speakers, BBQ lighting, fenced yard, mature oak, and storage shed. The Mueller-built shop is approximately 40x49 with roughly 40x40 under roof and features radiant-barrier insulation, LED lighting, an exhaust fan, two 12x12 roll-up doors, 30 amp and 50 amp power, RV hookup wiring, and a generator connection serving both the home and shop. With a McKinney mailing address, Lowry Crossing city limits, Princeton ISD, over an acre, a substantial shop, and no HOA, this property offers a hard-to-find combination of space and functionality just outside the city....
Contact an agent
Home facts
- Year built:1994
- Subdivision & Development:Crossings Ph I The
- Listing ID #:21405775
- Added:2 day(s) ago
- Updated:October 10, 2026 at 10:52 PM
Rooms and interior
- Bedrooms:3
- Total bathrooms:2
- Full bathrooms:2
- Flooring:Carpet, Ceramic Tile
- Kitchen Description:Dishwasher, Disposal, Electric Cooktop, Microwave
- Living area:1,450 sq. ft.
Heating and cooling
- Cooling:Ceiling Fans, Central Air, Electric
- Heating:Central, Electric, Propane
- Central air:Yes
Structure and exterior
- Roof:Composition
- Year built:1994
- Building area:1,450 sq. ft.
- Lot area:1.24 Acres
- Lot Features:Acreage, Interior Lot, Landscaped, Lawn
- Architectural Style:Traditional
- Foundation Description:Slab
- Levels:1 Story
Schools
- High school:Lovelady,Princeton
- Middle school:Banschbach
- Elementary school:Carrell
Finances and disclosures
- Price:$489,900
- Price per sq. ft.:$337.86
- Tax amount:$6,819
Features and amenities
- Appliances:Dishwasher, Disposal, Electric Cooktop, Electric Water Heater, Microwave
- Amenities:Smoke Detectors, Window Coverings
Parking
- Garage:Yes
- Garage spaces:2
 Information provided, in part, by North Texas Real Estate Information Systems, Inc. Last Updated October 10, 2026 Listings with the NTREIS logo are listed by brokerages other than Better Homes and Gardens Real Estate Edwards & Associates.
New listings near 2225 The Crossings Drive
 $270,000Pending4 beds 2 baths2,046 sq. ft.
610 Hemingway Lane, Lowry Crossing, TX 75069
MLS# 21375651Listed by: LOCAL REALTY AGENCY $459,000Active3 beds 2 baths2,428 sq. ft.
105 Cedar Ridge, Lowry Crossing, TX 75069
MLS# 21365944Listed by: LPT REALTY LLC $1,200,000Active4 beds 3 baths2,698 sq. ft.
1000 Ridgeway Court, Lowry Crossing, TX 75069
MLS# 21371072Listed by: RUSSELL REALTY $499,000Active3 beds 2 baths1,994 sq. ft.
725 Windward Court, Lowry Crossing, TX 75069
MLS# 21367739Listed by: GAGE REALTY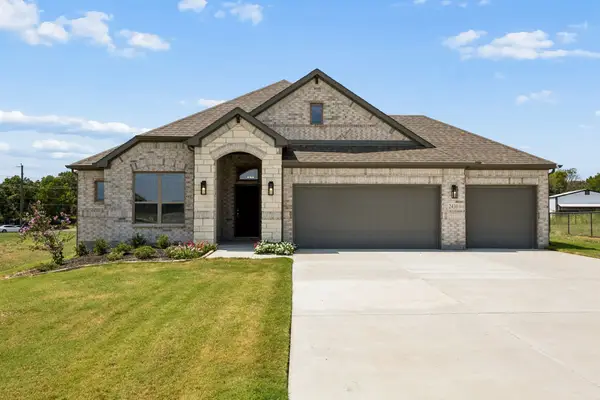 $525,000Active3 beds 2 baths1,994 sq. ft.
2430 Cross Timbers Drive, Lowry Crossing, TX 75069
MLS# 21367977Listed by: GAGE REALTY $549,000Active3 beds 3 baths2,141 sq. ft.
705 Windward Court, Lowry Crossing, TX 75069
MLS# 21367678Listed by: GAGE REALTY $529,990Active3 beds 3 baths2,193 sq. ft.
2420 Cross Timbers Drive, Lowry Crossing, TX 75069
MLS# 21359492Listed by: AESTHETIC REALTY, LLC $600,000Active3 beds 3 baths2,743 sq. ft.
835 Cross Post Lane, Lowry Crossing, TX 75069
MLS# 21349782Listed by: FATHOM REALTY $850,000Active1.88 Acres
410 Cottrell Lane, Lowry Crossing, TX 75407
MLS# 21349571Listed by: REAL BROKER, LLC


Protect your home and budget from life's surprises with an Assurant Home Warranty, backed by a partner that supports you through every step of homeownership. Explore Plans.
© 2026 Better Homes and Gardens Real Estate LLC. An Anywhere Real Estate company. All rights reserved. Better Homes and Gardens® Real Estate is a registered trademark owned by Meredith Operations Corporation, licensed to Better Homes and Gardens Real Estate LLC and used with permission. Better Homes and Gardens Real Estate LLC fully supports the principles of the Fair Housing Act and the Equal Opportunity Act. Listing information is deemed reliable but is not guaranteed accurate.
Each office is independently owned and operated.
Any services or products provided by third parties are not provided by, affiliated with or related to Better Homes and Gardens Real Estate LLC, or its affiliated companies.