
1012 N Grover Avenue, Lubbock, TX 79416
Local realty services provided by:Better Homes and Gardens Real Estate Blu Realty
1012 N Grover Avenue,Lubbock, TX 79416
$289,000
- 3 Beds
- 2 Baths
- 1,890 sq. ft.
- Single family
- Active
Listed by: antonio herbert
Office: hhomes, inc.
MLS#:202611799
Source:TX_LAR
Price summary
- Price:$289,000
- Price per sq. ft.:$152.91
About this home
Spacious 3 bed, 2 bath home with 1,890 square feet under $290,000 in Uptown West! One-owner 2021 build. Granite counters, kitchen island, breakfast bar, walk-in pantry, high ceilings, pendant lighting. Open-concept living, kitchen, and dining centered on a stacked stone fireplace with wood mantel. Primary suite with soaking tub, walk-in shower, and walk-in closet. Covered patio and privacy-fenced backyard. Two-car attached garage with three-panel glass door, cedar-accented entry, smart irrigation, natural gas heat. Zoned to Frenship ISD: Legacy, Terra Vista, Frenship High. South Plains Electric Cooperative. Minutes to Texas Tech, Lubbock Christian, the medical district, and Loop 289. Move-in ready for a fall close.
Contact an agent
Home facts
- Year built:2021
- Listing ID #:202611799
- Added:1 day(s) ago
- Updated:August 25, 2026 at 03:02 AM
Rooms and interior
- Bedrooms:3
- Total bathrooms:2
- Full bathrooms:2
- Flooring:carpet, vinyl
- Kitchen Description:Breakfast Bar, Dishwasher, Kitchen Island, Pantry
- Living area:1,890 sq. ft.
Heating and cooling
- Heating:Natural gas
Structure and exterior
- Roof:Composition
- Year built:2021
- Building area:1,890 sq. ft.
- Lot area:0.13 Acres
- Architectural Style:Traditional
- Construction Materials:Board & Batten Siding, Brick
- Exterior Features:Covered, Patio
- Foundation Description:Slab
Schools
- High school:Frenship
- Middle school:Terra Vista
- Elementary school:Legacy
Utilities
- Water:PUBLIC
- Sewer:Public Sewer
Finances and disclosures
- Price:$289,000
- Price per sq. ft.:$152.91
- Tax amount:$6,067
Features and amenities
- Appliances:Dishwasher
- Amenities:Blinds
Parking
- Parking description:Attached, Garage
- Garage:Yes
- Garage spaces:2
New listings near 1012 N Grover Avenue
- New
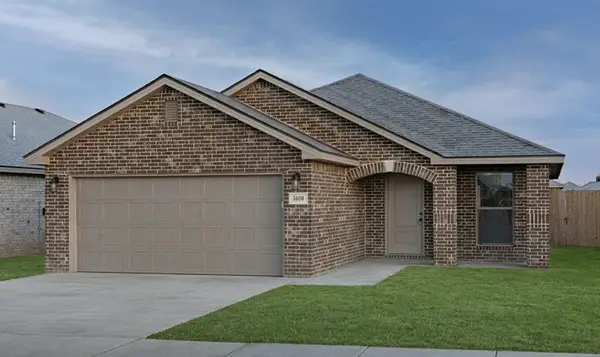 $239,000Active3 beds 2 baths1,450 sq. ft.
1306 Trenton Avenue, Lubbock, TX 79416
MLS# 202611830Listed by: KELLER WILLIAMS REALTY - New
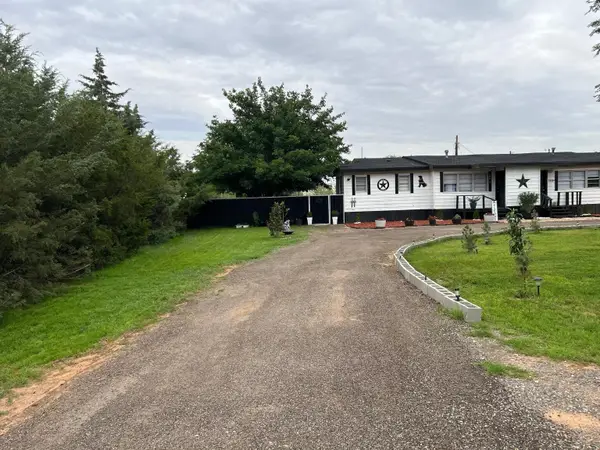 $185,000Active6 beds 2 baths2,285 sq. ft.
7320 1st Street, Lubbock, TX 79416
MLS# 202611827Listed by: EXIT REALTY OF LUBBOCK - New
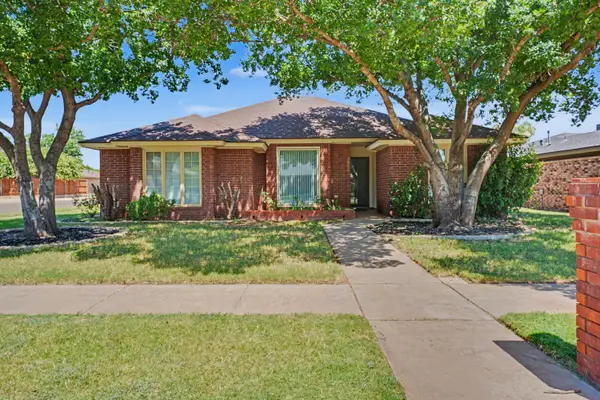 $225,000Active3 beds 2 baths1,508 sq. ft.
5604 95th Street, Lubbock, TX 79424
MLS# 202611826Listed by: REAL BROKER, LLC - New
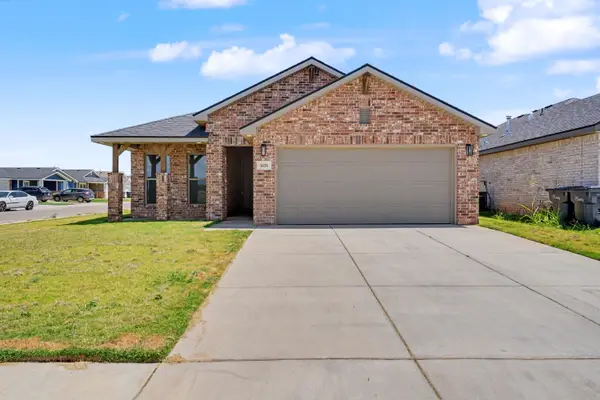 $239,000Active4 beds 2 baths1,700 sq. ft.
1626 N Dover Avenue, Lubbock, TX 79416
MLS# 202611825Listed by: BRICK & LOFT REALTY - New
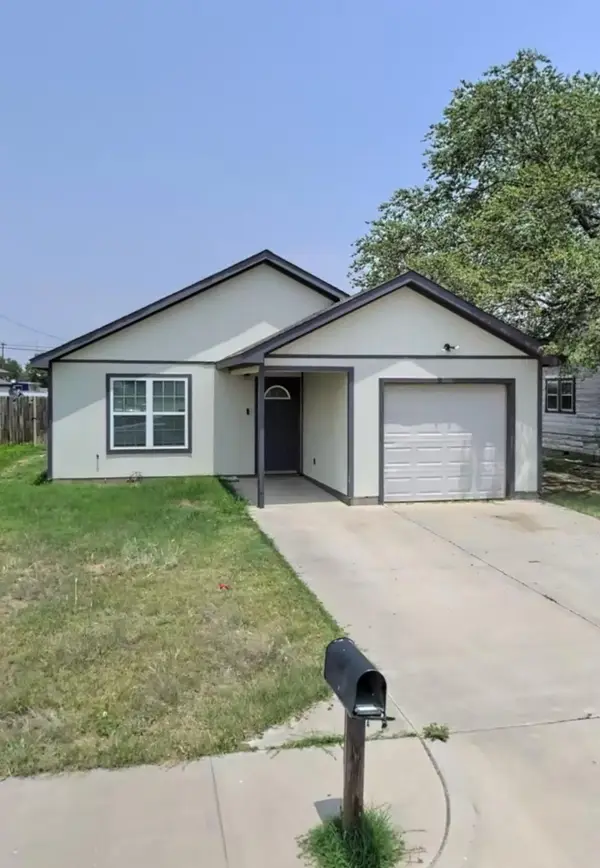 $115,000Active3 beds 3 baths1,172 sq. ft.
118 81st Street, Lubbock, TX 79404
MLS# 202611821Listed by: MODERN DAY LIVING RE LLC - New
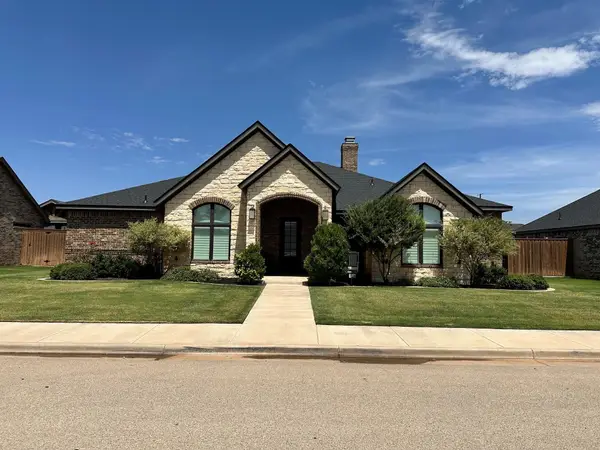 $459,000Active3 beds 3 baths2,449 sq. ft.
4904 109th Place, Lubbock, TX 79424
MLS# 202611824Listed by: LISTWITHFREEDOM.COM - New
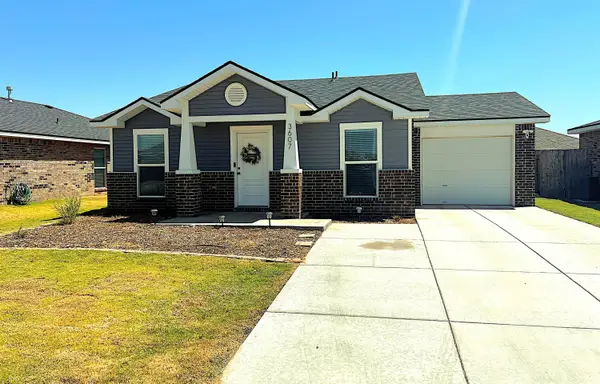 $170,000Active3 beds 2 baths1,120 sq. ft.
3607 Venita Avenue, Lubbock, TX 79407
MLS# 202611818Listed by: LUBBOCK DISCOUNT REALTY - New
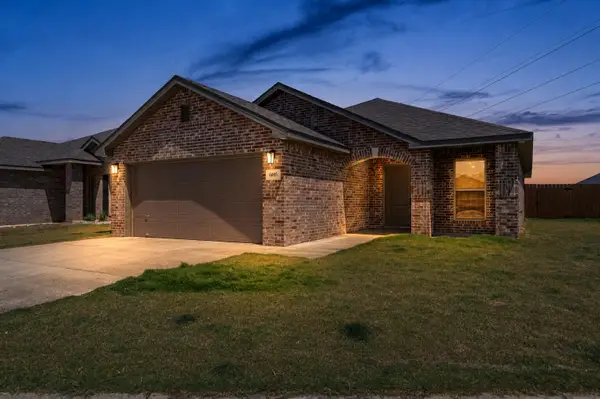 $250,000Active3 beds 2 baths1,455 sq. ft.
6005 Virginia Avenue, Lubbock, TX 79407
MLS# 202611819Listed by: EXP REALTY LLC - New
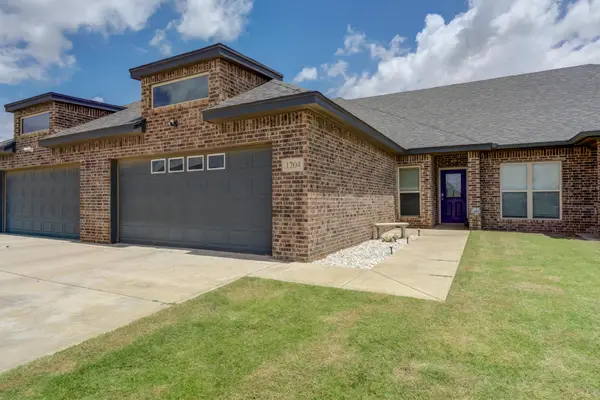 $200,000Active3 beds 2 baths1,339 sq. ft.
1204 N Essex Avenue, Lubbock, TX 79416
MLS# 202611810Listed by: KELLER WILLIAMS REALTY - New
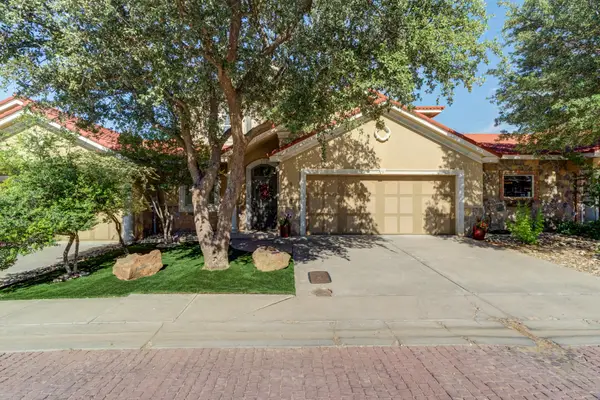 $450,000Active4 beds 3 baths2,982 sq. ft.
8 Tuscan Villas Circle, Lubbock, TX 79423
MLS# 202611811Listed by: KELLER WILLIAMS REALTY


Protect your home and budget from life's surprises with an Assurant Home Warranty, backed by a partner that supports you through every step of homeownership. Explore Plans.
© 2026 Better Homes and Gardens Real Estate LLC. An Anywhere Real Estate company. All rights reserved. Better Homes and Gardens® Real Estate is a registered trademark owned by Meredith Operations Corporation, licensed to Better Homes and Gardens Real Estate LLC and used with permission. Better Homes and Gardens Real Estate LLC fully supports the principles of the Fair Housing Act and the Equal Opportunity Act. Listing information is deemed reliable but is not guaranteed accurate.
Each office is independently owned and operated.
Any services or products provided by third parties are not provided by, affiliated with or related to Better Homes and Gardens Real Estate LLC, or its affiliated companies.