
10306 Juneau Avenue, Lubbock, TX 79424
Local realty services provided by:Better Homes and Gardens Real Estate Blu Realty
10306 Juneau Avenue,Lubbock, TX 79424
$625,000
- 4 Beds
- 3 Baths
- 3,150 sq. ft.
- Single family
- Active
Listed by: cindy williams
Office: open door realty
MLS#:202612383
Source:TX_LAR
Price summary
- Price:$625,000
- Price per sq. ft.:$198.41
- Monthly HOA dues:$29.17
About this home
Fabulous opportunity in highly sought after Lubbock Cooper Liberty School district. Beautiful 4 bedroom, 3 bath home with 3 car garage and (extra attached garage inside yard on a half acre in Fountain Hill Estates. Open concept with large gourmet kitchen, eating area adjacent to living area. Formal living just beyond the living with double trayed ceiling. Master bedroom also has trayed ceiling with light and bright bathroom with jacuzzi tub and oversized separate shower. Extra large master "room" closet with build ins. Neutral luxury vinyl flooring in kitchen, dining, living and front bedroom that can be an office. House sits on a half acre lot with outdoor kitchen and fireplace for those fall evenings. Fourth garage (inside of back yard) has electrically can be used as a shop of extra storage.
Contact an agent
Home facts
- Year built:2017
- Listing ID #:202612383
- Added:1 day(s) ago
- Updated:September 07, 2026 at 03:11 PM
Rooms and interior
- Bedrooms:4
- Total bathrooms:3
- Full bathrooms:3
- Rooms Total:8
- Flooring:Ceramic Tile, Luxury Vinyl, carpet, tile
- Bathrooms Description:Double Vanity, Soaking Tub
- Kitchen Description:Breakfast Bar, Built-In Refrigerator, Dishwasher, Disposal, Double Oven, Exhaust Fan, Gas Cooktop, Instant Hot Water, Kitchen Island, Microwave, Pantry, Range Hood, Refrigerator, Stainless Steel Appliance(s)
- Living area:3,150 sq. ft.
Heating and cooling
- Cooling:Central Air, Electric, Gas
- Heating:Central, Natural gas
- Central air:Yes
Structure and exterior
- Roof:Composition
- Year built:2017
- Building area:3,150 sq. ft.
- Lot area:0.5 Acres
- Lot Features:Front Yard, Many Trees, Sprinklers In Front, Sprinklers In Rear
- Architectural Style:Ranch, Traditional
- Construction Materials:Brick, Foam Insulation, Glass, Spray Foam Insulation, Stone, Stucco
- Exterior Features:Covered, Patio
- Foundation Description:Brick/Mortar, Slab
Schools
- High school:Liberty High School
- Middle school:Lubbock-Cooper Bush
- Elementary school:Lubbock-Cooper West
Utilities
- Water:PUBLIC
- Sewer:Private Sewer, Septic tank
Finances and disclosures
- Price:$625,000
- Price per sq. ft.:$198.41
- Tax amount:$13,534
Features and amenities
- Appliances:Built-in Refrigerator, Dishwasher, Disposal, Double Oven, Exhaust Fan, Gas Cooktop, Instant Hot Water, Microwave, Range Hood, Refrigerator, Stainless Steel Appliance(s)
- Amenities:Double Pane Windows, Window Coverings
Parking
- Parking description:Attached, Driveway, Garage, Garage Door Opener, Garage Faces Side
- Garage:Yes
- Garage spaces:3
New listings near 10306 Juneau Avenue
- New
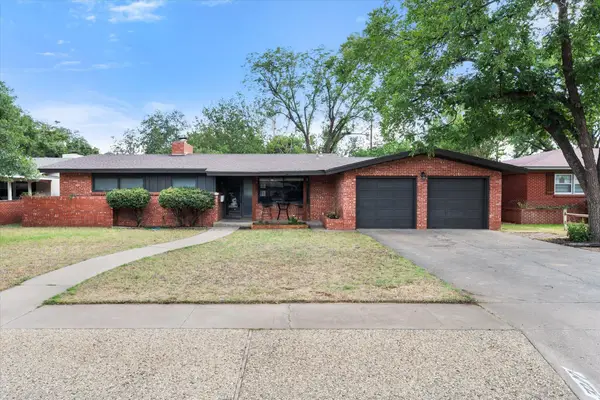 $239,000Active3 beds 2 baths2,024 sq. ft.
3207 39th Street, Lubbock, TX 79413
MLS# 202612407Listed by: SSOLD REALTY, INC. - New
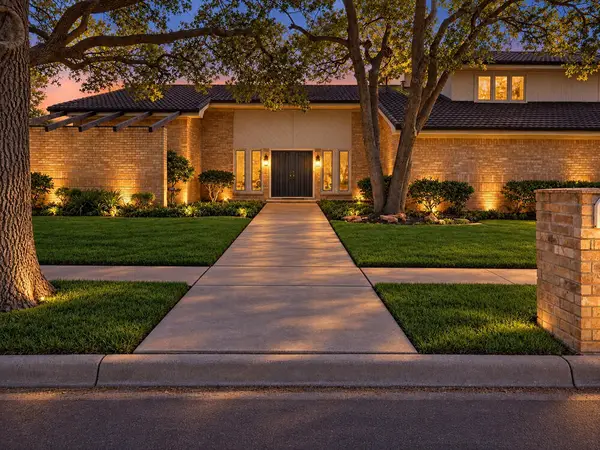 $479,500Active3 beds 3 baths3,527 sq. ft.
4405 89th Street, Lubbock, TX 79424
MLS# 202612405Listed by: LUBBOCK DISCOUNT REALTY - New
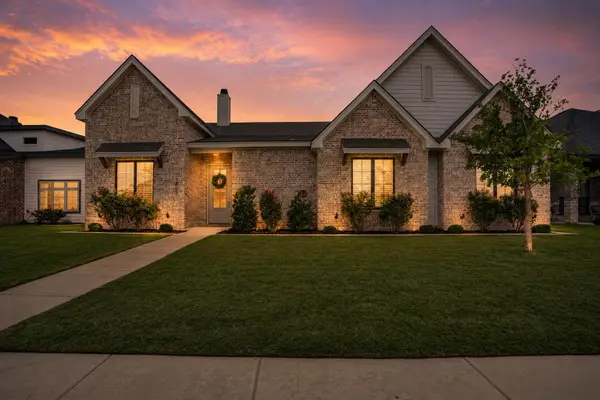 $439,900Active4 beds 3 baths2,481 sq. ft.
7605 52nd Street, Lubbock, TX 79407
MLS# 202612404Listed by: MICHELLE KAUFFMAN REAL ESTATE - New
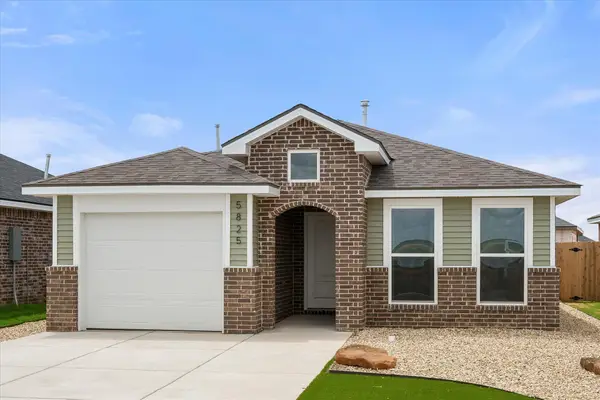 $202,000Active3 beds 2 baths1,100 sq. ft.
5825 154th Place, Lubbock, TX 79424
MLS# 202612396Listed by: AVENUE REAL ESTATE - New
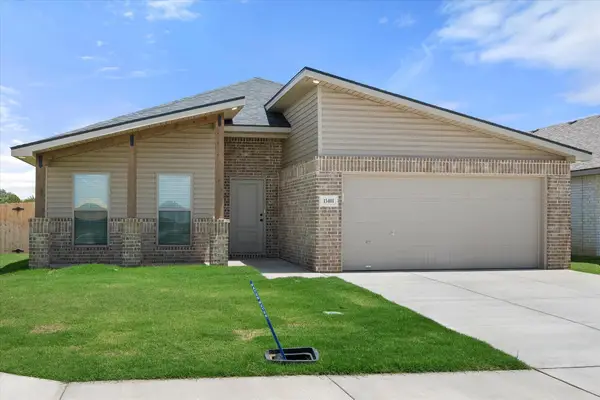 $262,000Active3 beds 2 baths1,600 sq. ft.
15401 Fulton Avenue, Lubbock, TX 79424
MLS# 202612397Listed by: AVENUE REAL ESTATE - New
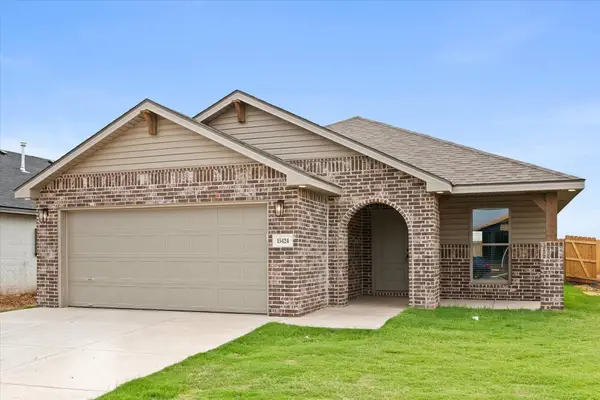 $250,500Active3 beds 2 baths1,550 sq. ft.
15424 Fulton Avenue, Lubbock, TX 79424
MLS# 202612398Listed by: AVENUE REAL ESTATE - New
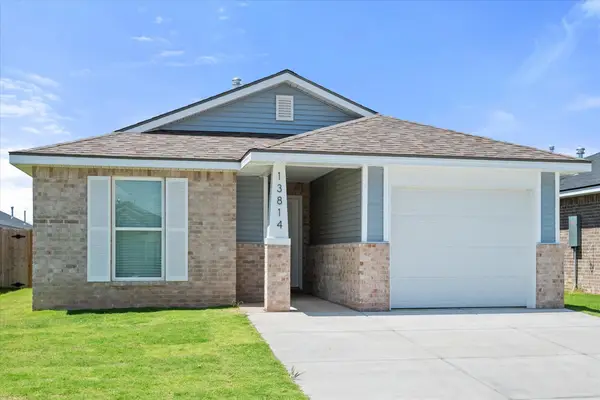 $205,200Active2 beds 2 baths1,005 sq. ft.
13814 Fremont Avenue, Lubbock, TX 79423
MLS# 202612399Listed by: AVENUE REAL ESTATE - New
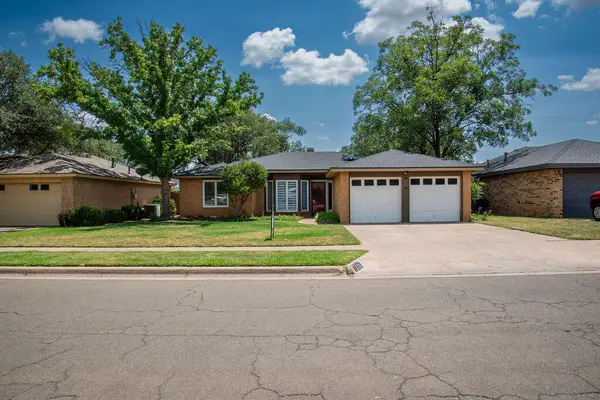 $264,000Active3 beds 2 baths1,957 sq. ft.
5701 90th Street, Lubbock, TX 79424
MLS# 202612393Listed by: LUBBOCK DISCOUNT REALTY - New
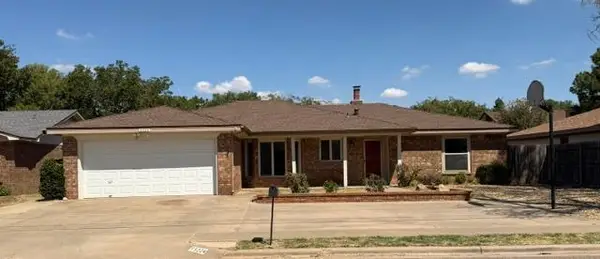 $329,000Active5 beds 234 baths3,080 sq. ft.
5224 73rd Street, Lubbock, TX 79424
MLS# 202612395Listed by: AYCOCK REALTY GROUP, LLC - New
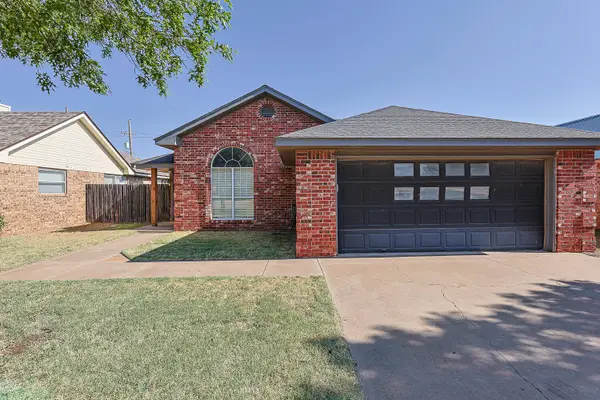 $160,000Active2 beds 1 baths978 sq. ft.
2316 91st Street, Lubbock, TX 79423
MLS# 202612391Listed by: WESTMARK COMPANIES


Protect your home and budget from life's surprises with an Assurant Home Warranty, backed by a partner that supports you through every step of homeownership. Explore Plans.
© 2026 Better Homes and Gardens Real Estate LLC. An Anywhere Real Estate company. All rights reserved. Better Homes and Gardens® Real Estate is a registered trademark owned by Meredith Operations Corporation, licensed to Better Homes and Gardens Real Estate LLC and used with permission. Better Homes and Gardens Real Estate LLC fully supports the principles of the Fair Housing Act and the Equal Opportunity Act. Listing information is deemed reliable but is not guaranteed accurate.
Each office is independently owned and operated.
Any services or products provided by third parties are not provided by, affiliated with or related to Better Homes and Gardens Real Estate LLC, or its affiliated companies.