
11604 Vale Avenue, Lubbock, TX 79424
Local realty services provided by:Better Homes and Gardens Real Estate Blu Realty
11604 Vale Avenue,Lubbock, TX 79424
$689,000
- 4 Beds
- 3 Baths
- 2,626 sq. ft.
- Single family
- Pending
Listed by: clay enger, ann marie molina
Office: coldwell banker trusted adviso
MLS#:202609178
Source:TX_LAR
Price summary
- Price:$689,000
- Price per sq. ft.:$262.38
- Monthly HOA dues:$60.42
About this home
Absolutely a stunning home located in Oakmont on a unique lot - where the pool, hot tub and 3rd car garage/pool storage stand alone. Step into this charming cottage style home and immediately notice the rich custom details from the cathedral ceiling and crown moulding down to the crystal and decorative doorknobs. Relax, unwind or entertain family and friends in this backyard oasis featuring a sparkling 9.5 foot deep pool with a tanning deck, hot tub, a nice-sized yard and two covered patios. The pool storage room with a sink can be converted into a bath or shower for pool guests. Automatic shades in the living room and the outdoor patio create privacy and protection from the sun and wind with ease. Two bedrooms are on the first floor including the spacious primary suite with a luxury bath featuring a claw-foot tub, separate shower and ample walk-in closet and storage space. Other highlights include handscraped hardwood flooring, a gas stovetop, a large kitchen island, and thermostats in each bedroom. Recent updates include the roof, copper gutters, windows, water heater, and heat pump. This home looks like a fairy tale but could become your reality!...
Contact an agent
Home facts
- Year built:2014
- Listing ID #:202609178
- Added:47 day(s) ago
- Updated:August 23, 2026 at 07:50 AM
Rooms and interior
- Bedrooms:4
- Total bathrooms:3
- Full bathrooms:3
- Rooms Total:7
- Flooring:Ceramic Tile, HardWood, carpet
- Bathrooms Description:Double Vanity
- Kitchen Description:Disposal, Double Oven, Free-Standing Range, Gas Cooktop, Instant Hot Water, Kitchen Island, Microwave, Pantry, Range Hood, Stainless Steel Appliance(s)
- Living area:2,626 sq. ft.
Heating and cooling
- Cooling:Central Air
- Heating:Central, Natural gas
- Central air:Yes
Structure and exterior
- Roof:Composition
- Year built:2014
- Building area:2,626 sq. ft.
- Lot area:0.23 Acres
- Lot Features:Corner Lot, Landscaped, Sprinklers In Front, Sprinklers In Rear
- Architectural Style:Traditional
- Construction Materials:Brick Veneer, Spray Foam Insulation, Stone Veneer
- Exterior Features:Covered
- Foundation Description:Slab
Schools
- High school:Liberty High School
- Middle school:Lubbock-Cooper
- Elementary school:Lubbock-Cooper Central
Utilities
- Water:PUBLIC
- Sewer:Public Sewer
Finances and disclosures
- Price:$689,000
- Price per sq. ft.:$262.38
- Tax amount:$11,313
Features and amenities
- Appliances:Disposal, Double Oven, Free-Standing Range, Gas Cooktop, Instant Hot Water, Microwave, Range Hood, Stainless Steel Appliance(s), Water Softener
- Amenities:Blinds, Plantation Shutters
- Pool features:Fenced, Gas Heat, Gunite, In Ground
Parking
- Parking description:Alley Access, Attached, Garage, Garage Door Opener, Garage Faces Rear, Oversized, Paved
- Garage:Yes
- Garage spaces:3
New listings near 11604 Vale Avenue
- New
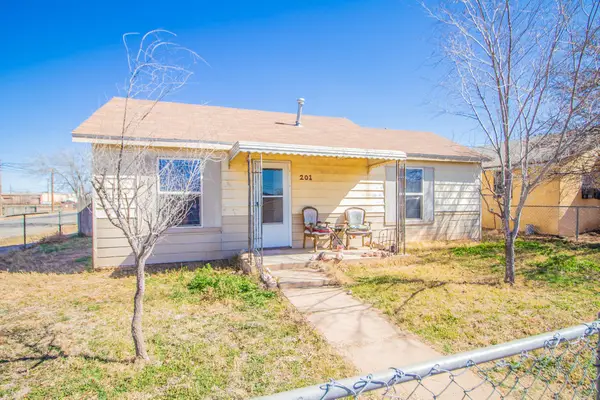 $50,000Active2 beds 2 baths1,056 sq. ft.
201 Temple Avenue, Lubbock, TX 79415
MLS# 202611752Listed by: RESIDE REAL ESTATE CO. - Open Sun, 12 to 2pmNew
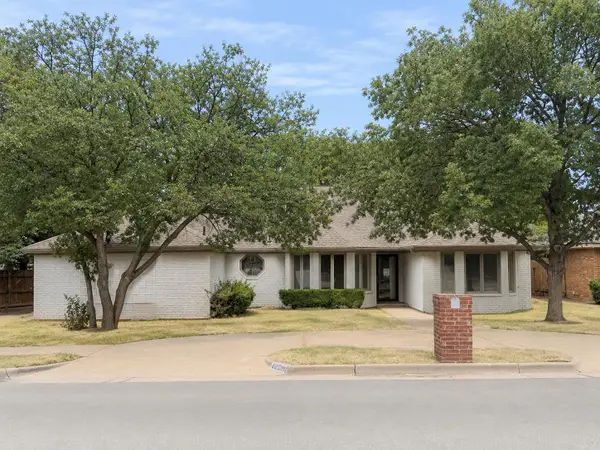 $340,000Active5 beds 3 baths2,756 sq. ft.
8201 Chicago Avenue, Lubbock, TX 79424
MLS# 202611753Listed by: KELLER WILLIAMS REALTY - New
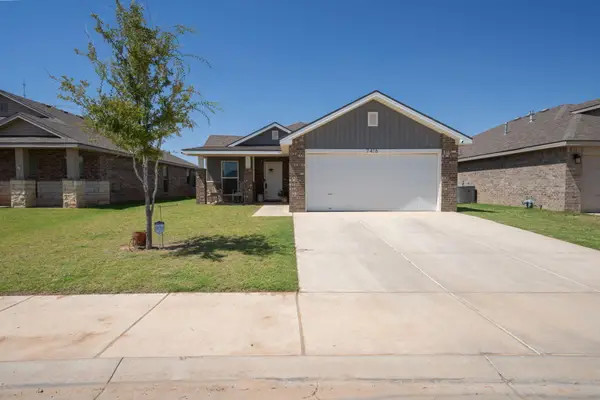 $210,000Active3 beds 2 baths1,366 sq. ft.
7416 32nd Street, Lubbock, TX 79407
MLS# 202611754Listed by: JARRETT THORNTON - New
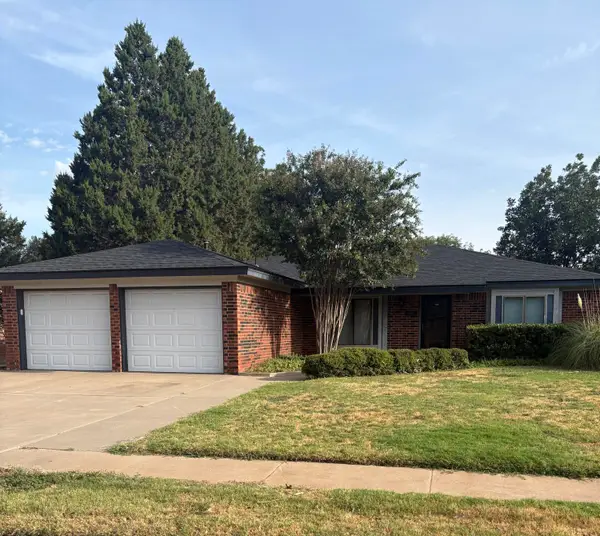 $215,000Active3 beds 2 baths1,629 sq. ft.
4820 73rd Street, Lubbock, TX 79424
MLS# 202611755Listed by: KAREN NICHOLS - BROKER - New
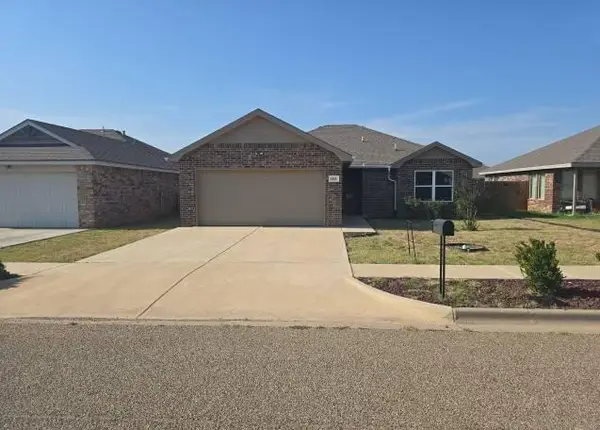 $150,500Active3 beds 2 baths1,415 sq. ft.
1814 E Harvard Street, Lubbock, TX 79403
MLS# 202611750Listed by: TRILLIONAIRE REALTY - New
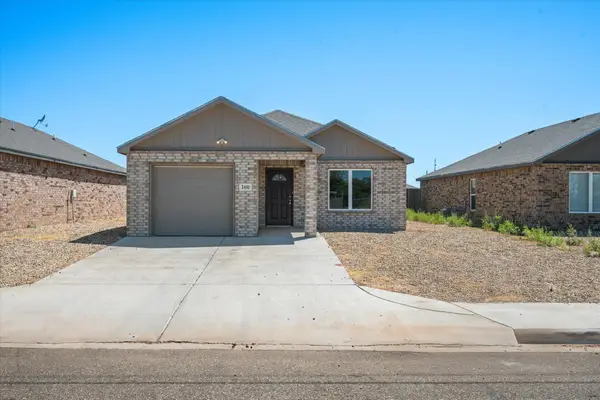 $199,000Active3 beds 2 baths1,323 sq. ft.
2410 N Avenue P, Lubbock, TX 79403
MLS# 202611749Listed by: AMRR REALTY 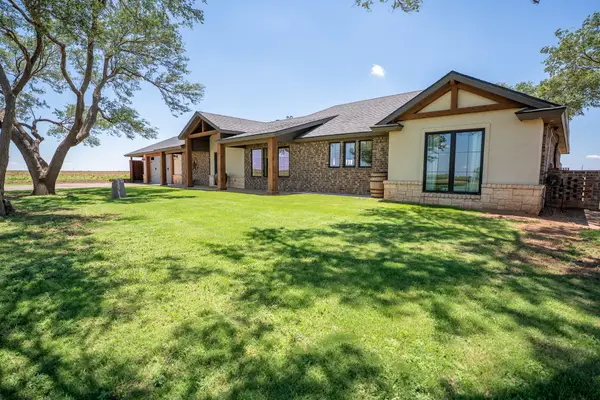 $817,000Active3 beds 3 baths2,338 sq. ft.
151 N Fm 2130, Lubbock, TX 79407
MLS# 202610582Listed by: KELLER WILLIAMS REALTY- New
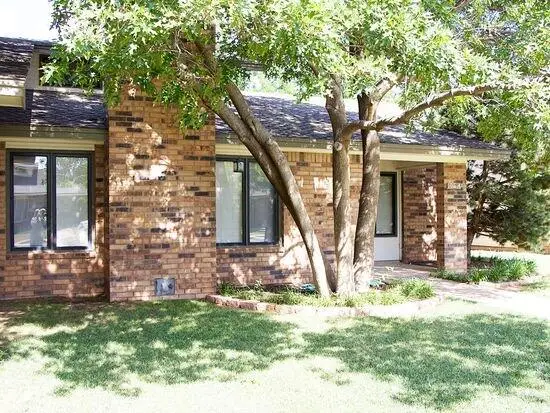 $195,500Active2 beds 2 baths1,353 sq. ft.
106 N Troy Avenue, Lubbock, TX 79416
MLS# 202611745Listed by: MISSION REAL ESTATE GROUP - New
 $329,999Active3 beds 2 baths1,822 sq. ft.
7018 18th Street, Lubbock, TX 79416
MLS# 202611746Listed by: WTX REALTY, LLC - Open Sun, 1 to 3pmNew
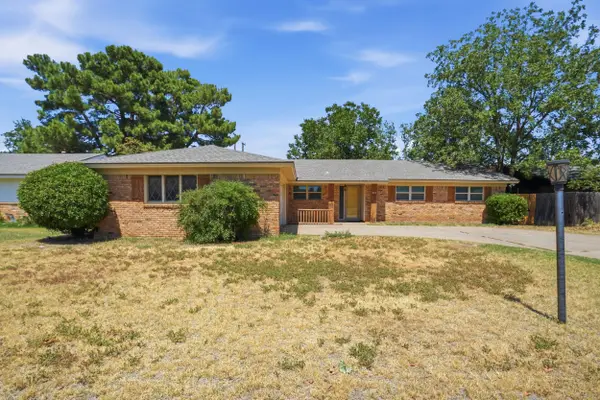 $219,990Active3 beds 2 baths1,740 sq. ft.
3626 56th Street, Lubbock, TX 79413
MLS# 202611744Listed by: MICHELLE KAUFFMAN REAL ESTATE


Protect your home and budget from life's surprises with an Assurant Home Warranty, backed by a partner that supports you through every step of homeownership. Explore Plans.
© 2026 Better Homes and Gardens Real Estate LLC. An Anywhere Real Estate company. All rights reserved. Better Homes and Gardens® Real Estate is a registered trademark owned by Meredith Operations Corporation, licensed to Better Homes and Gardens Real Estate LLC and used with permission. Better Homes and Gardens Real Estate LLC fully supports the principles of the Fair Housing Act and the Equal Opportunity Act. Listing information is deemed reliable but is not guaranteed accurate.
Each office is independently owned and operated.
Any services or products provided by third parties are not provided by, affiliated with or related to Better Homes and Gardens Real Estate LLC, or its affiliated companies.