
11907 Winston Avenue, Lubbock, TX 79424
Local realty services provided by:Better Homes and Gardens Real Estate Blu Realty
11907 Winston Avenue,Lubbock, TX 79424
$749,000
- 3 Beds
- 4 Baths
- 2,980 sq. ft.
- Single family
- Active
Listed by: brian britton
Office: berkshire hathaway homeservice
MLS#:202613683
Source:TX_LAR
Price summary
- Price:$749,000
- Price per sq. ft.:$251.34
- Monthly HOA dues:$62.5
About this home
I am pleased to present this stunning 2023-built home in the sought-after Oakmont Estates community within Lubbock-Cooper ISD. Priced below its appraised value, this property offers modern elegance and luxury living. The home features three bedrooms, three and a half bathrooms, and a three-car garage. The interior boasts soaring ceilings and an open-concept living space anchored by a chef's kitchen. The primary suite includes a spa-like bathroom with a double-headed shower, a soaking tub, and a large walk-in closet featuring a built-in safe room. Access the foam-insulated attic via the stairwell that leads to additional storage and HVAC components. The outdoor retreat is designed for entertaining, features a covered patio with a fireplace, gas and TV hookups, and a private putting green. Located in Southwest Lubbock, you are just minutes from top-rated schools, shopping, and dining, with easy access to major thoroughfares. Enjoy the benefits of newer construction, energy-efficient features, and the prestige of this upscale community....
Contact an agent
Home facts
- Year built:2023
- Listing ID #:202613683
- Added:1 day(s) ago
- Updated:October 06, 2026 at 03:08 AM
Rooms and interior
- Bedrooms:3
- Total bathrooms:4
- Full bathrooms:3
- Flooring:Ceramic Tile, Luxury Vinyl
- Bathrooms Description:Double Vanity
- Kitchen Description:Built-In Refrigerator, Cooktop, Dishwasher, Disposal, Double Oven, Gas Oven, Gas Range, Instant Hot Water, Kitchen Island, Pantry, Refrigerator, Wine Refrigerator
- Living area:2,980 sq. ft.
Heating and cooling
- Cooling:Central Air, Electric
- Heating:Central, Natural gas
- Central air:Yes
Structure and exterior
- Roof:Composition
- Year built:2023
- Building area:2,980 sq. ft.
- Lot area:0.21 Acres
- Lot Features:Subdivided
- Architectural Style:Traditional
- Construction Materials:Brick, Foam Insulation, Spray Foam Insulation, Stone, Stucco
- Exterior Features:Covered, Patio
- Foundation Description:Slab
Schools
- High school:Liberty High School
- Middle school:Lubbock-Cooper Bush
- Elementary school:Lubbock-Cooper South
Utilities
- Water:PUBLIC
- Sewer:Public Sewer
Finances and disclosures
- Price:$749,000
- Price per sq. ft.:$251.34
- Tax amount:$13,000
Features and amenities
- Appliances:Built-in Refrigerator, Cooktop, Dishwasher, Disposal, Double Oven, Gas Oven, Gas Range, Instant Hot Water, Refrigerator, Wine Refrigerator
- Amenities:Double Pane Windows, ENERGY STAR Qualified Windows, Low-Emissivity Windows, Security System Leased
Parking
- Parking description:Alley Access, Attached, Driveway, Garage, Garage Door Opener, Garage Faces Rear
- Garage:Yes
- Garage spaces:2
New listings near 11907 Winston Avenue
- New
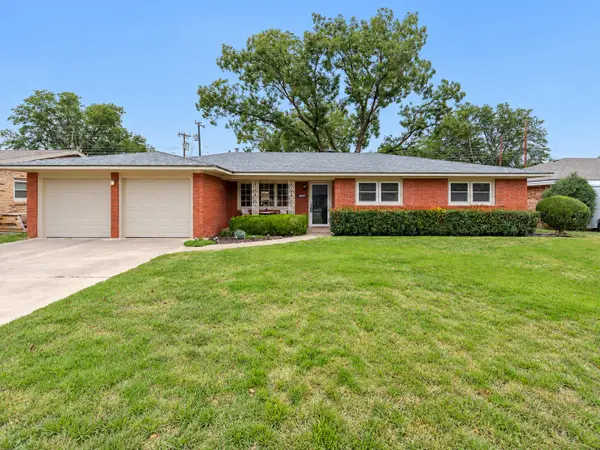 $275,000Active3 beds 2 baths1,984 sq. ft.
3620 61st Street, Lubbock, TX 79413
MLS# 202613706Listed by: EXP REALTY LLC - New
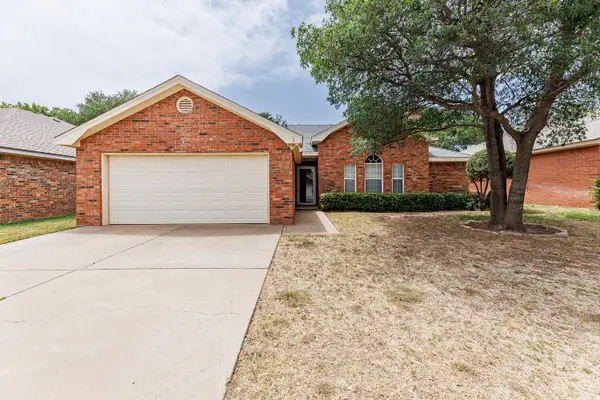 $219,500Active3 beds 2 baths1,479 sq. ft.
6604 Belmont Avenue, Lubbock, TX 79424
MLS# 202613708Listed by: WESTMARK COMPANIES - New
 $460,000Active4 beds 3 baths2,469 sq. ft.
3714 118th Street, Lubbock, TX 79423
MLS# 202613705Listed by: REALTY REFINED - New
 $182,500Active3 beds 2 baths1,266 sq. ft.
2508 108th Drive, Lubbock, TX 79423
MLS# 202613704Listed by: EXP REALTY LLC - New
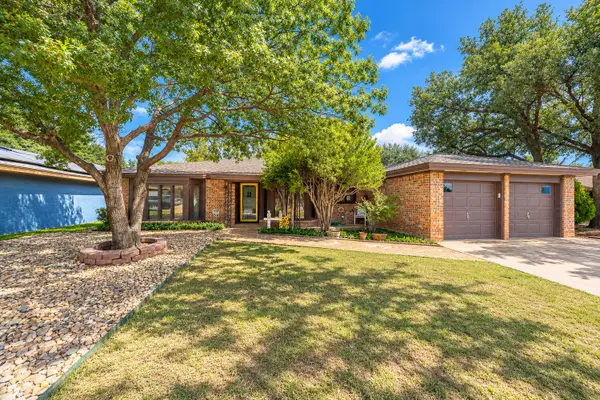 $225,000Active3 beds 2 baths1,958 sq. ft.
8015 Richmond Avenue, Lubbock, TX 79424
MLS# 202613317Listed by: COLDWELL BANKER TRUSTED ADVISO - New
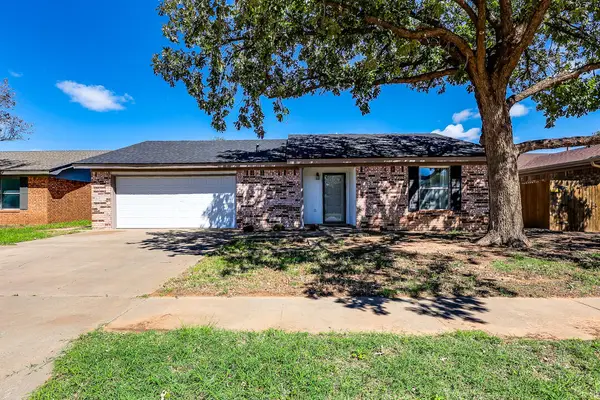 $179,900Active3 beds 2 baths1,333 sq. ft.
605 Ironton Avenue, Lubbock, TX 79416
MLS# 202613666Listed by: TAYLOR REID REALTY - New
 $145,000Active3 beds 2 baths1,824 sq. ft.
3517 30th Street, Lubbock, TX 79410
MLS# 202613669Listed by: TEXAS PREMIER REALTY - New
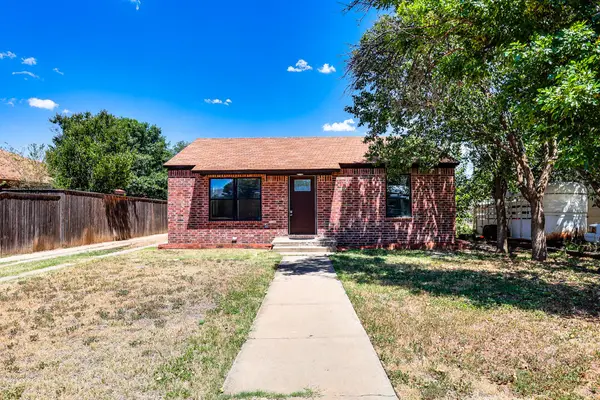 $185,000Active4 beds 3 baths1,468 sq. ft.
4820 39th Street, Lubbock, TX 79414
MLS# 202613677Listed by: TAYLOR REID REALTY - New
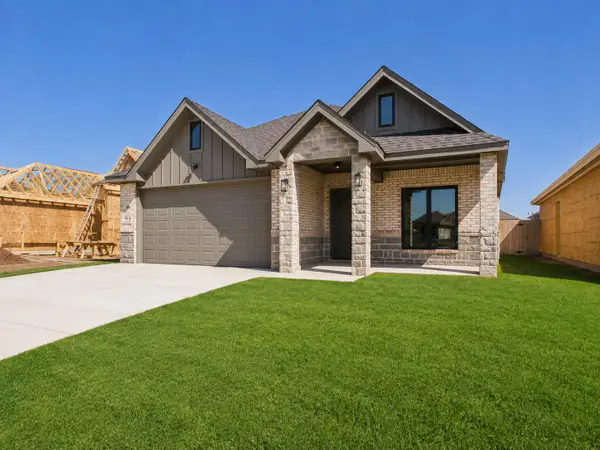 $334,999Active3 beds 2 baths2,037 sq. ft.
7014 18th Place, Lubbock, TX 79416
MLS# 202613682Listed by: WTX REALTY, LLC


Protect your home and budget from life's surprises with an Assurant Home Warranty, backed by a partner that supports you through every step of homeownership. Explore Plans.
© 2026 Better Homes and Gardens Real Estate LLC. An Anywhere Real Estate company. All rights reserved. Better Homes and Gardens® Real Estate is a registered trademark owned by Meredith Operations Corporation, licensed to Better Homes and Gardens Real Estate LLC and used with permission. Better Homes and Gardens Real Estate LLC fully supports the principles of the Fair Housing Act and the Equal Opportunity Act. Listing information is deemed reliable but is not guaranteed accurate.
Each office is independently owned and operated.
Any services or products provided by third parties are not provided by, affiliated with or related to Better Homes and Gardens Real Estate LLC, or its affiliated companies.