
1405 N Vinton Avenue, Lubbock, TX 79416
Local realty services provided by:Better Homes and Gardens Real Estate Blu Realty
1405 N Vinton Avenue,Lubbock, TX 79416
$259,000
- 3 Beds
- 2 Baths
- 1,611 sq. ft.
- Single family
- Active
Listed by: carrie hanlin
Office: ucre-m. edwards realty & aucti
MLS#:202613830
Source:TX_LAR
Price summary
- Price:$259,000
- Price per sq. ft.:$160.77
About this home
Your new HOME awaits! Tucked away on a quiet cul-de-sac, this inviting 3-bedroom, 2-bath home offers a wonderful combination of comfort, space, and convenience. The open-concept layout is perfect for everyday living and entertaining, featuring a spacious kitchen with island, large pantry, cozy fireplace, and built-in shelving that adds both character and storage. The isolated primary suite offers a private retreat with a separate shower, relaxing jetted tub and large walk in closet while the two additional bedrooms provide a comfortable space for family, guests, a home office or whatever fits your needs. Enjoy your mornings from the covered front porch or unwind on the oversized back patio overlooking the large backyard, complete with a new sprinkler system serving both the front and back yards. Located near a walking trail and within walking distance to Centennial Elementary, this home offers a peaceful setting while keeping you close to Texas Tech, quick access to Highway 84, shopping, dining, and everyday amenities. Don't miss your opportunity to make this one yours—schedule your private showing today!...
Contact an agent
Home facts
- Year built:2018
- Listing ID #:202613830
- Added:1 day(s) ago
- Updated:October 08, 2026 at 02:03 AM
Rooms and interior
- Bedrooms:3
- Total bathrooms:2
- Full bathrooms:2
- Rooms Total:7
- Flooring:Luxury Vinyl, Plank, carpet, vinyl
- Kitchen Description:Dishwasher, Gas Range, Kitchen Island, Microwave, Pantry
- Living area:1,611 sq. ft.
Heating and cooling
- Cooling:Central Air, Electric
- Heating:Central, Natural gas
- Central air:Yes
Structure and exterior
- Roof:Composition
- Year built:2018
- Building area:1,611 sq. ft.
- Lot area:0.18 Acres
- Lot Features:Cul-de-Sac, Front Yard, Sprinklers In Front, Sprinklers In Rear
- Architectural Style:Traditional
- Construction Materials:Brick, Glass
- Exterior Features:Covered, Patio
- Foundation Description:Slab
Schools
- High school:Coronado
- Middle school:Mackenzie
- Elementary school:Centennial
Utilities
- Water:PUBLIC
- Sewer:Public Sewer
Finances and disclosures
- Price:$259,000
- Price per sq. ft.:$160.77
- Tax amount:$3,506
Features and amenities
- Appliances:Dishwasher, Gas Range, Microwave
- Amenities:Blinds, Security System Leased, Window Coverings
Parking
- Parking description:Attached, Concrete, Driveway, Garage, Paved
- Garage:Yes
- Garage spaces:2
New listings near 1405 N Vinton Avenue
- New
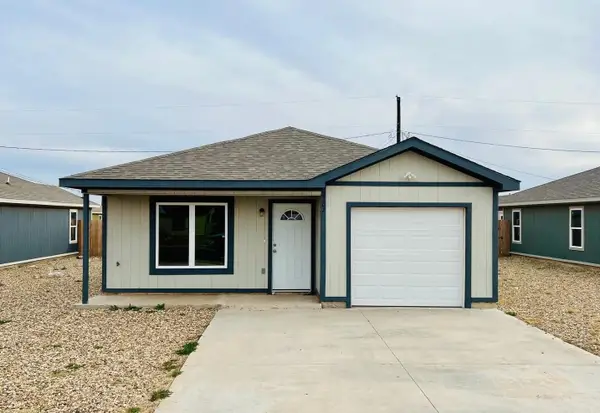 $129,999Active3 beds 2 baths1,172 sq. ft.
2202 E 10th Street, Lubbock, TX 79403
MLS# 202613845Listed by: MODERN DAY LIVING RE LLC - New
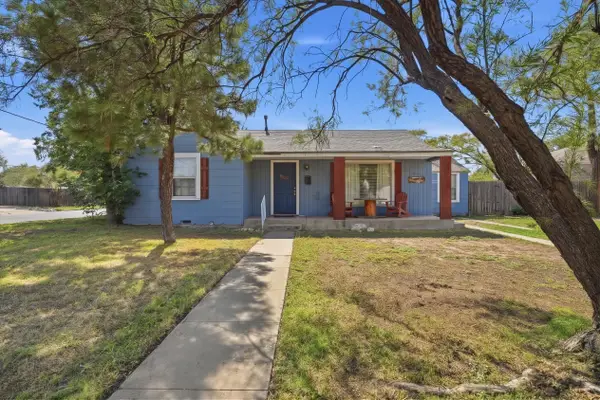 $199,500Active3 beds 2 baths1,416 sq. ft.
2601 30th Street, Lubbock, TX 79410
MLS# 202613846Listed by: REAL BROKER, LLC - New
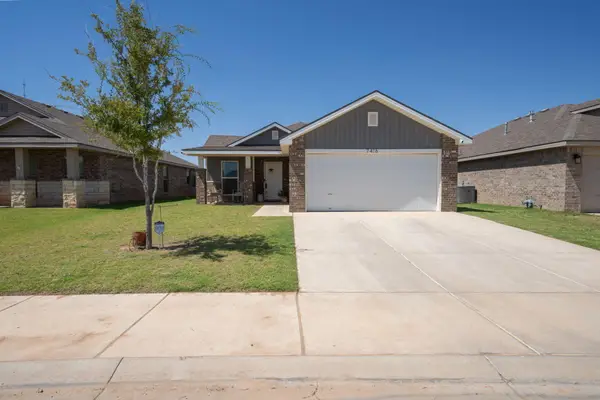 $199,000Active3 beds 2 baths1,366 sq. ft.
7416 32nd Street, Lubbock, TX 79407
MLS# 202613847Listed by: JARRETT THORNTON - New
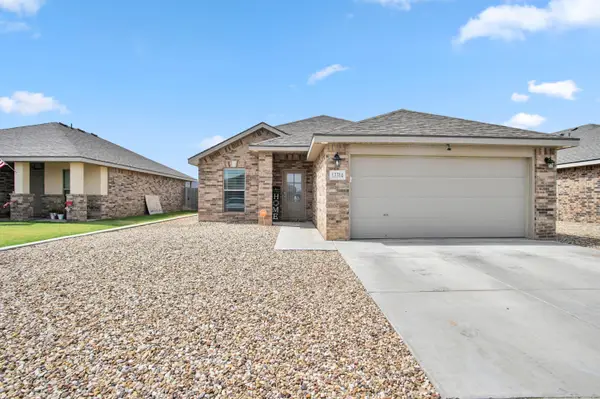 $210,000Active3 beds 2 baths1,598 sq. ft.
13314 Vernon Avenue, Lubbock, TX 79423
MLS# 202613848Listed by: EXP REALTY LLC - New
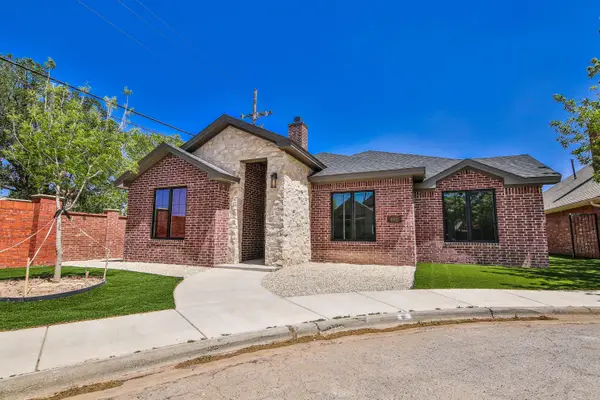 $439,000Active4 beds 3 baths2,552 sq. ft.
401 Troy Avenue, Lubbock, TX 79416
MLS# 202613850Listed by: EXP REALTY LLC - New
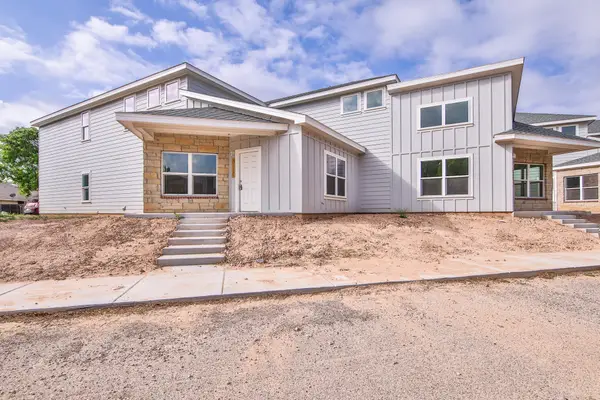 $415,000Active3 beds 2 baths1,627 sq. ft.
3115 - 3117 74th Street, Lubbock, TX 79423
MLS# 202613851Listed by: EXP REALTY LLC - New
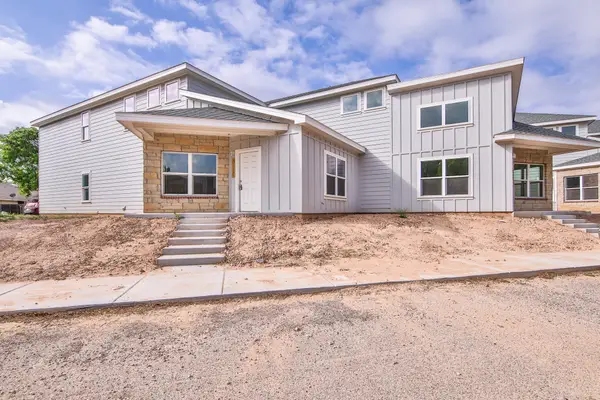 $415,000Active3 beds 2 baths1,627 sq. ft.
3119 - 3121 74th Street, Lubbock, TX 79423
MLS# 202613852Listed by: EXP REALTY LLC - New
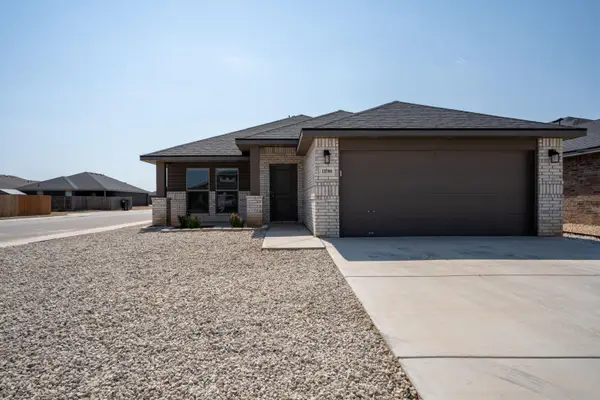 $219,000Active3 beds 2 baths1,662 sq. ft.
13708 Avenue R, Lubbock, TX 79423
MLS# 202613854Listed by: JARRETT THORNTON - New
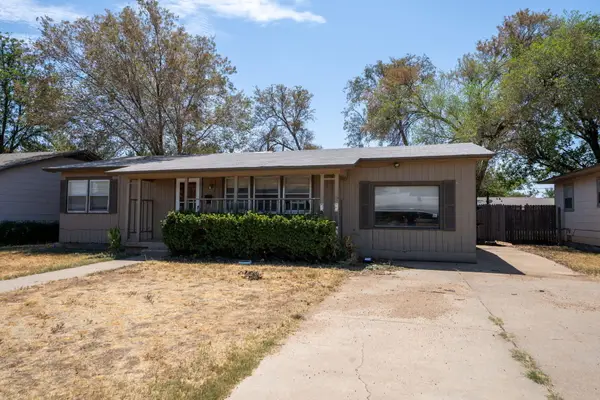 $99,000Active3 beds 1 baths1,326 sq. ft.
2611 43rd Street, Lubbock, TX 79413
MLS# 202613856Listed by: JARRETT THORNTON - New
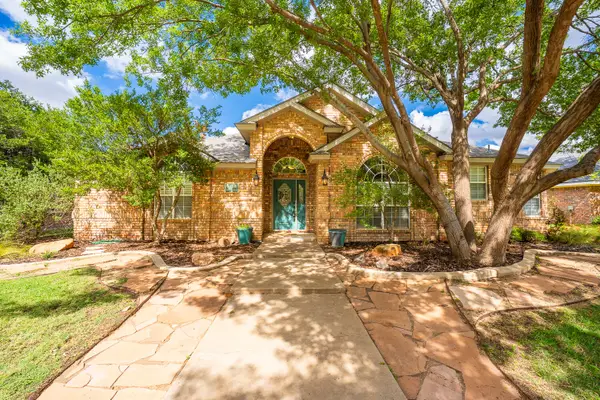 $399,000Active4 beds 3 baths2,615 sq. ft.
5908 86th Street, Lubbock, TX 79424
MLS# 202613455Listed by: COLDWELL BANKER TRUSTED ADVISO


Protect your home and budget from life's surprises with an Assurant Home Warranty, backed by a partner that supports you through every step of homeownership. Explore Plans.
© 2026 Better Homes and Gardens Real Estate LLC. An Anywhere Real Estate company. All rights reserved. Better Homes and Gardens® Real Estate is a registered trademark owned by Meredith Operations Corporation, licensed to Better Homes and Gardens Real Estate LLC and used with permission. Better Homes and Gardens Real Estate LLC fully supports the principles of the Fair Housing Act and the Equal Opportunity Act. Listing information is deemed reliable but is not guaranteed accurate.
Each office is independently owned and operated.
Any services or products provided by third parties are not provided by, affiliated with or related to Better Homes and Gardens Real Estate LLC, or its affiliated companies.