
1508 E 2nd Street, Lubbock, TX 79403
Local realty services provided by:Better Homes and Gardens Real Estate Blu Realty
1508 E 2nd Street,Lubbock, TX 79403
$150,000
- 3 Beds
- 2 Baths
- 1,698 sq. ft.
- Single family
- Pending
Listed by: jim harris
Office: keller williams realty
MLS#:202613512
Source:TX_LAR
Price summary
- Price:$150,000
- Price per sq. ft.:$88.34
About this home
Welcome to this well-maintained home in Mackenzie Manors, offering plenty of space, flexibility, and additional outdoor possibilities! Built in 1966, this property features 3 bedrooms, 2 full baths, and a 2-car garage with multiple living areas. Step inside to a spacious family room featuring a wood-burning fireplace, creating a comfortable gathering space for relaxing or entertaining. An additional living area provides even more flexibility and could be used for everyday living, hobbies, entertaining, or a home office. A standout feature of this property is the security-fenced area with a large concrete slab, providing excellent space for RV storage, additional parking, or the potential location for a future shop. Very large fenced back yard with concrete curb. A storage shed offers convenient space for lawn equipment, tools, and other items. Additional features include a sprinkler system and an owned security system. With its spacious floor plan, multiple living areas, fenced outdoor space, generous storage options, and well-maintained condition, this Mackenzie Manors home offers plenty of possibilities for its next owner. Call now to schedule your private showing....
Contact an agent
Home facts
- Year built:1966
- Listing ID #:202613512
- Added:7 day(s) ago
- Updated:October 09, 2026 at 08:00 AM
Rooms and interior
- Bedrooms:3
- Total bathrooms:2
- Full bathrooms:2
- Flooring:Ceramic Tile, carpet
- Kitchen Description:Dishwasher, Pantry, Range
- Living area:1,698 sq. ft.
Heating and cooling
- Cooling:Central Air
- Heating:Central, Natural gas
- Central air:Yes
Structure and exterior
- Roof:Composition
- Year built:1966
- Building area:1,698 sq. ft.
- Lot area:0.27 Acres
- Lot Features:Front Yard, Landscaped, Sprinklers In Front, Sprinklers In Rear
- Architectural Style:Traditional
- Construction Materials:Brick
- Exterior Features:Covered, Patio
- Foundation Description:Slab
Schools
- High school:Estacado
- Middle school:Dunbar College Preparatory Academy
- Elementary school:Alderson
Utilities
- Water:PUBLIC
- Sewer:Public Sewer
Finances and disclosures
- Price:$150,000
- Price per sq. ft.:$88.34
- Tax amount:$981
Features and amenities
- Appliances:Dishwasher, Range
- Amenities:Security System Owned
Parking
- Parking description:Detached, Driveway, Garage, Garage Door Opener, Parking Pad, Paved
- Garage:Yes
- Garage spaces:2
New listings near 1508 E 2nd Street
- New
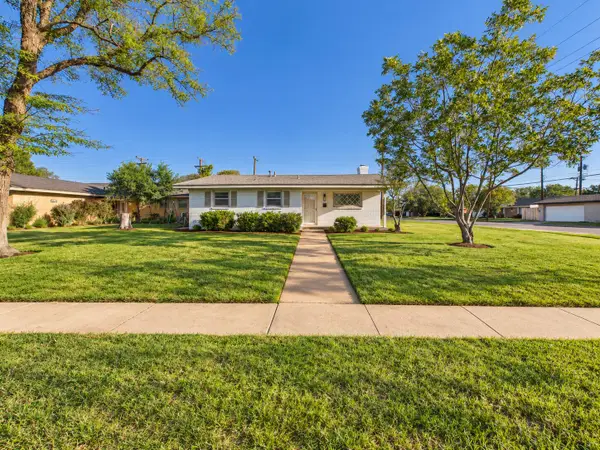 $200,000Active3 beds 2 baths2,060 sq. ft.
5502 8th Street, Lubbock, TX 79416
MLS# 202613920Listed by: WTX REALTY, LLC - New
 $258,999Active4 beds 2 baths1,858 sq. ft.
1607 149th Street, Lubbock, TX 79423
MLS# 202613919Listed by: KELLER WILLIAMS CITY-VIEW - New
 $339,900Active4 beds 2 baths2,542 sq. ft.
5833 88th Street, Lubbock, TX 79424
MLS# 202613921Listed by: MICHELLE KAUFFMAN REAL ESTATE - New
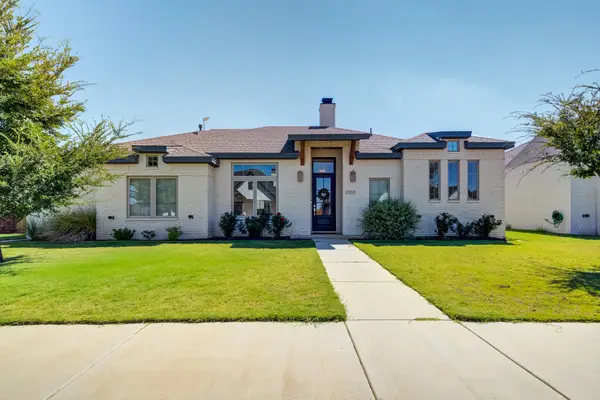 $409,900Active3 beds 2 baths2,085 sq. ft.
3703 142nd Street, Lubbock, TX 79423
MLS# 202613916Listed by: MICHELLE KAUFFMAN REAL ESTATE - New
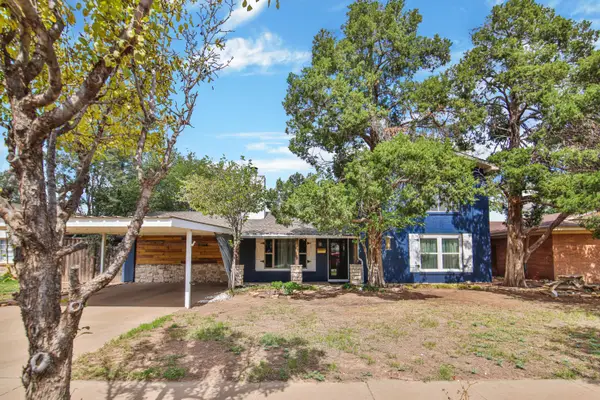 $229,500Active4 beds 2 baths2,136 sq. ft.
3516 52nd Street, Lubbock, TX 79413
MLS# 202613910Listed by: EXP REALTY LLC - New
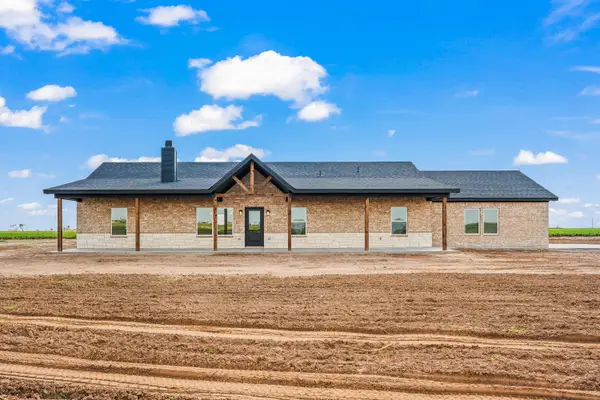 $394,900Active4 beds 2 baths1,900 sq. ft.
8618 E County Road 6710, Lubbock, TX 79403
MLS# 202613911Listed by: PANHANDLE REALTY GROUP - New
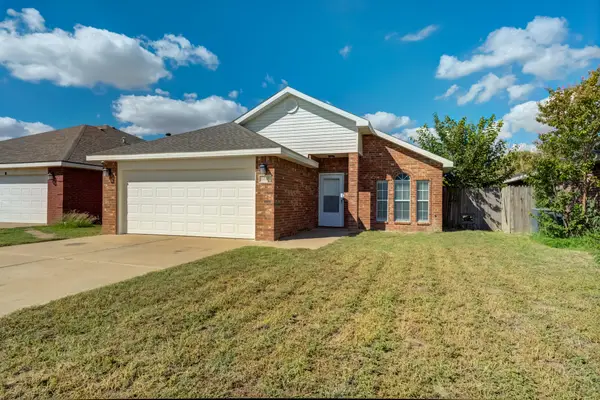 $190,000Active3 beds 2 baths1,454 sq. ft.
6016 Duke Street, Lubbock, TX 79416
MLS# 202613912Listed by: EXIT REALTY OF LUBBOCK - New
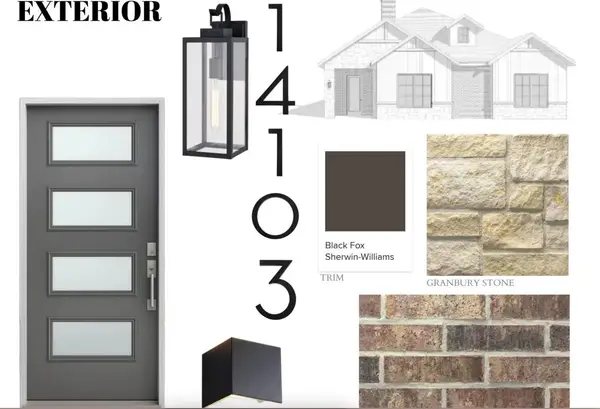 $555,000Active3 beds 3 baths2,540 sq. ft.
14103 Utica Avenue, Lubbock, TX 79424
MLS# 202613913Listed by: TAYLOR REID REALTY - New
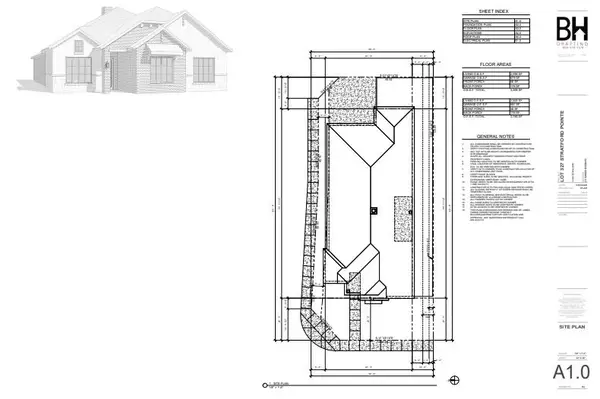 $525,000Active3 beds 3 baths2,398 sq. ft.
14101 Utica Avenue, Lubbock, TX 79424
MLS# 202613914Listed by: TAYLOR REID REALTY - Open Sat, 1 to 3pmNew
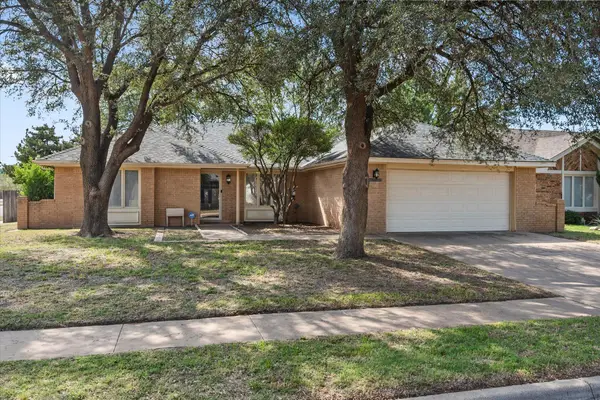 $240,000Active3 beds 2 baths1,702 sq. ft.
3701 100th Street, Lubbock, TX 79423
MLS# 202613903Listed by: HOME GROWN REAL ESTATE CO.


Protect your home and budget from life's surprises with an Assurant Home Warranty, backed by a partner that supports you through every step of homeownership. Explore Plans.
© 2026 Better Homes and Gardens Real Estate LLC. An Anywhere Real Estate company. All rights reserved. Better Homes and Gardens® Real Estate is a registered trademark owned by Meredith Operations Corporation, licensed to Better Homes and Gardens Real Estate LLC and used with permission. Better Homes and Gardens Real Estate LLC fully supports the principles of the Fair Housing Act and the Equal Opportunity Act. Listing information is deemed reliable but is not guaranteed accurate.
Each office is independently owned and operated.
Any services or products provided by third parties are not provided by, affiliated with or related to Better Homes and Gardens Real Estate LLC, or its affiliated companies.