
2108 21st Street, Lubbock, TX 79411
Local realty services provided by:Better Homes and Gardens Real Estate Blu Realty
2108 21st Street,Lubbock, TX 79411
$120,000
- 3 Beds
- 2 Baths
- 1,120 sq. ft.
- Single family
- Active
Listed by: travis turner
Office: brick & loft realty
MLS#:202609394
Source:TX_LAR
Price summary
- Price:$120,000
- Price per sq. ft.:$107.14
About this home
Property is ready to rent, or live in! This home has been a solid rental for years, and is now up for grabs. Remodeled from top to bottom in 2021, property is a great pick up for the price. Inside it has vinyl plank flooring, newer cabinets, water heater is newer, and large rooms! Property is close to Texas Tech, and is ready for you! Come take a look at this one ASAP.
Contact an agent
Home facts
- Year built:1929
- Listing ID #:202609394
- Added:1 day(s) ago
- Updated:July 10, 2026 at 03:00 AM
Rooms and interior
- Bedrooms:3
- Total bathrooms:2
- Full bathrooms:2
- Rooms Total:1
- Flooring:Plank, vinyl
- Kitchen Description:Free-Standing Range
- Living area:1,120 sq. ft.
Heating and cooling
- Cooling:Central Air, Electric
- Heating:Central, Natural gas
- Central air:Yes
Structure and exterior
- Roof:Composition
- Year built:1929
- Building area:1,120 sq. ft.
- Lot area:0.19 Acres
- Lot Features:Landscaped
- Construction Materials:Asbestos
- Foundation Description:Pillar/Post/Pier
Schools
- High school:Lubbock
- Middle school:Slaton
- Elementary school:Dupre
Finances and disclosures
- Price:$120,000
- Price per sq. ft.:$107.14
- Tax amount:$1,433
Features and amenities
- Appliances:Free-Standing Range
- Amenities:Window Coverings
Parking
- Parking description:Carport, Off Street, On Street
- Carport spaces:1
New listings near 2108 21st Street
- New
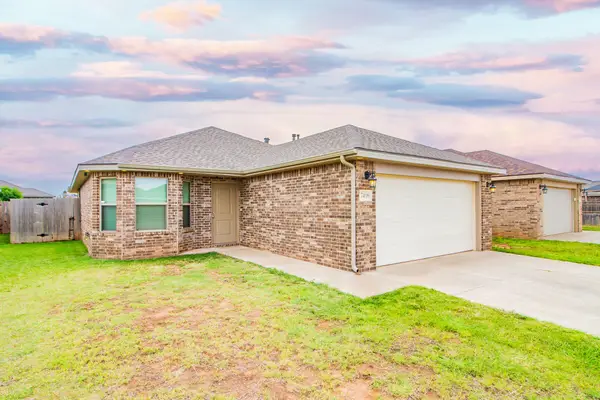 $215,000Active3 beds 2 baths1,455 sq. ft.
7409 101st Street, Lubbock, TX 79424
MLS# 202609050Listed by: RESIDE REAL ESTATE CO. - New
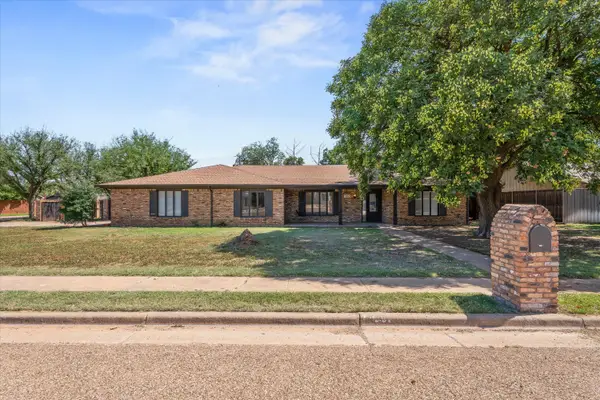 $489,000Active4 beds 4 baths3,890 sq. ft.
5401 20th Street, Lubbock, TX 79407
MLS# 202609403Listed by: MCQUEEN COMPANY, REALTORS - New
 $240,000Active3 beds 2 baths1,622 sq. ft.
5402 94th Street, Lubbock, TX 79424
MLS# 202609268Listed by: AYCOCK REALTY GROUP, LLC - New
 $275,000Active3 beds 2 baths1,866 sq. ft.
5416 100th Street, Lubbock, TX 79424
MLS# 202609390Listed by: COLDWELL BANKER TRUSTED ADVISO - Open Sat, 2 to 4pmNew
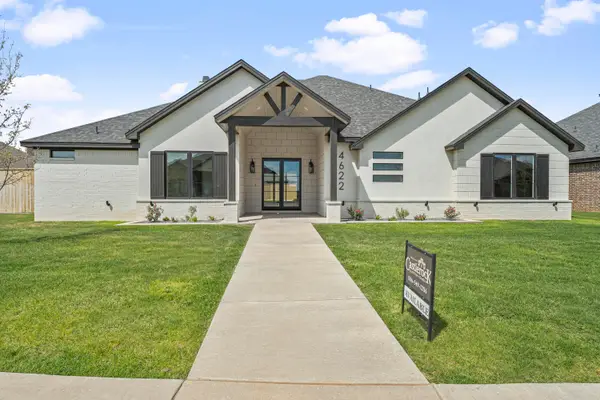 $735,450Active4 beds 3 baths3,199 sq. ft.
4622 140th Street, Lubbock, TX 79424
MLS# 202609392Listed by: REALTY REFINED - New
 $375,000Active4 beds 3 baths2,257 sq. ft.
6103 95th Street, Lubbock, TX 79424
MLS# 202609393Listed by: HERITAGE REAL ESTATE - Open Sun, 12 to 2pmNew
 $360,000Active4 beds 2 baths2,602 sq. ft.
5402 100th Street, Lubbock, TX 79424
MLS# 202609395Listed by: EXP REALTY LLC - New
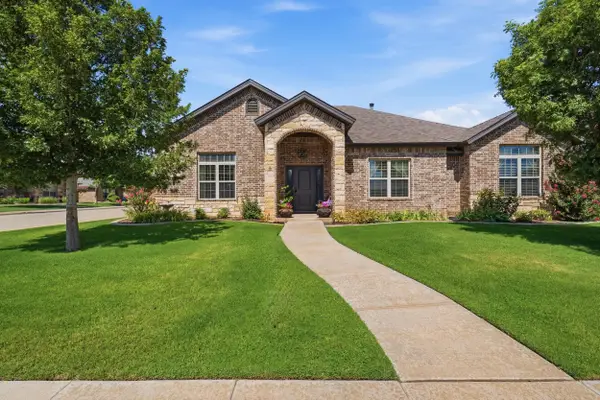 $399,900Active4 beds 3 baths2,511 sq. ft.
12208 Norfolk Avenue, Lubbock, TX 79423
MLS# 202609399Listed by: LUBBOCK DISCOUNT REALTY - New
 $155,975Active3 beds 2 baths1,276 sq. ft.
1107 77th Street, Lubbock, TX 79423
MLS# 202609381Listed by: RESIDE REAL ESTATE CO.


Protect your home and budget from life's surprises with an Assurant Home Warranty, backed by a partner that supports you through every step of homeownership. Explore Plans.
© 2026 Better Homes and Gardens Real Estate LLC. An Anywhere Real Estate company. All rights reserved. Better Homes and Gardens® Real Estate is a registered trademark owned by Meredith Operations Corporation, licensed to Better Homes and Gardens Real Estate LLC and used with permission. Better Homes and Gardens Real Estate LLC fully supports the principles of the Fair Housing Act and the Equal Opportunity Act. Listing information is deemed reliable but is not guaranteed accurate.
Each office is independently owned and operated.
Any services or products provided by third parties are not provided by, affiliated with or related to Better Homes and Gardens Real Estate LLC, or its affiliated companies.