
2529 52nd Street, Lubbock, TX 79413
Local realty services provided by:Better Homes and Gardens Real Estate Blu Realty
2529 52nd Street,Lubbock, TX 79413
$225,000
- 3 Beds
- 2 Baths
- 1,947 sq. ft.
- Single family
- Active
Listed by: denisha schmucker
Office: keller williams realty
MLS#:202613459
Source:TX_LAR
Price summary
- Price:$225,000
- Price per sq. ft.:$115.56
About this home
Welcome to a home full of character, charm, and comfortable everyday living, perfectly situated on a peaceful corner lot. With 3 bedrooms, 2 bathrooms, a spacious living area, and a versatile flex space, there's room to settle in, spread out, and make it your own. Inside, natural light fills the home and highlights its warm, inviting layout. Step outside to enjoy mature landscaping, established shade trees, and a fenced driveway with plenty of room for a boat, RV, or extra parking. With its combination of charm, functionality, and outdoor space, this home is ready for its next chapter. Don't miss your chance to make it yours!
Contact an agent
Home facts
- Year built:1960
- Listing ID #:202613459
- Added:9 day(s) ago
- Updated:October 10, 2026 at 02:54 PM
Rooms and interior
- Bedrooms:3
- Total bathrooms:2
- Full bathrooms:2
- Rooms Total:7
- Flooring:carpet, vinyl
- Bathrooms Description:Soaking Tub
- Kitchen Description:Cooktop, Gas Cooktop
- Living area:1,947 sq. ft.
Heating and cooling
- Cooling:Central Air, Electric
- Heating:Central, Natural gas
- Central air:Yes
Structure and exterior
- Roof:Composition
- Year built:1960
- Building area:1,947 sq. ft.
- Lot area:0.19 Acres
- Architectural Style:Traditional
- Construction Materials:Brick
- Foundation Description:Slab
Schools
- High school:Monterey
- Middle school:Evans
- Elementary school:Parsons
Utilities
- Water:PUBLIC
- Sewer:Public Sewer
Finances and disclosures
- Price:$225,000
- Price per sq. ft.:$115.56
- Tax amount:$2,712
Features and amenities
- Appliances:Cooktop, Gas Cooktop
- Amenities:Storm Window(s)
Parking
- Parking description:Attached, Garage
- Garage:Yes
- Garage spaces:2
New listings near 2529 52nd Street
- Open Sat, 2 to 4pmNew
 $285,000Active3 beds 2 baths2,002 sq. ft.
7003 Orlando Avenue, Lubbock, TX 79413
MLS# 202613976Listed by: AVENUE REAL ESTATE - New
 $229,900Active3 beds 2 baths1,584 sq. ft.
5010 Lehigh Street, Lubbock, TX 79416
MLS# 202613983Listed by: KELLER WILLIAMS REALTY - New
 $279,650Active3 beds 2 baths1,748 sq. ft.
7021 25th Street, Lubbock, TX 79407
MLS# 202613743Listed by: COLDWELL BANKER TRUSTED ADVISO - New
 $195,000Active3 beds 3 baths1,714 sq. ft.
3601 33rd Street, Lubbock, TX 79410
MLS# 202613975Listed by: REAL BROKER, LLC - New
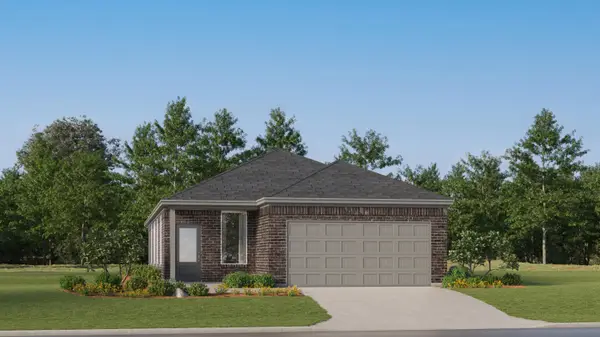 $237,999Active3 beds 2 baths1,556 sq. ft.
1621 149th Street, Lubbock, TX 79423
MLS# 202613982Listed by: KELLER WILLIAMS CITY-VIEW - Open Sun, 2 to 4pmNew
 $899,999Active4 beds 4 baths3,513 sq. ft.
8817 County Road 6875, Lubbock, TX 79407
MLS# 202613961Listed by: KELLER WILLIAMS REALTY - New
 $165,000Active2 beds 2 baths1,363 sq. ft.
5529 Lehigh Street, Lubbock, TX 79416
MLS# 202613962Listed by: TAPP REALTY GROUP, EXP REALTY - New
 $529,900Active3 beds 3 baths3,500 sq. ft.
4609 10th Street, Lubbock, TX 79416
MLS# 202613963Listed by: KELLER WILLIAMS REALTY - New
 $379,999Active4 beds 3 baths2,582 sq. ft.
2709 Volney Avenue, Lubbock, TX 79407
MLS# 202613965Listed by: EXIT REALTY OF LUBBOCK - New
 $165,000Active3 beds 2 baths1,223 sq. ft.
5424 13th Street, Lubbock, TX 79416
MLS# 202613966Listed by: ALL REAL ESTATE, LLC


Protect your home and budget from life's surprises with an Assurant Home Warranty, backed by a partner that supports you through every step of homeownership. Explore Plans.
© 2026 Better Homes and Gardens Real Estate LLC. An Anywhere Real Estate company. All rights reserved. Better Homes and Gardens® Real Estate is a registered trademark owned by Meredith Operations Corporation, licensed to Better Homes and Gardens Real Estate LLC and used with permission. Better Homes and Gardens Real Estate LLC fully supports the principles of the Fair Housing Act and the Equal Opportunity Act. Listing information is deemed reliable but is not guaranteed accurate.
Each office is independently owned and operated.
Any services or products provided by third parties are not provided by, affiliated with or related to Better Homes and Gardens Real Estate LLC, or its affiliated companies.