
2911 Valencia Avenue, Lubbock, TX 79407
Local realty services provided by:Better Homes and Gardens Real Estate Blu Realty
2911 Valencia Avenue,Lubbock, TX 79407
$254,000
- 3 Beds
- 2 Baths
- 1,828 sq. ft.
- Single family
- Active
Upcoming open houses
- Sat, Oct 2402:00 pm - 04:00 pm
Listed by: justin lowrey
Office: real broker, llc.
MLS#:202614251
Source:TX_LAR
Price summary
- Price:$254,000
- Price per sq. ft.:$138.95
About this home
Walk through every home in Upland Crossing and this one lands near the top for how clean and well cared for it is! I mean, even the garage is as clean as the home... It is also the biggest 3 bedroom on the market in the neighborhood at 1,828 square feet! 2911 Valencia sits on a big corner lot, but it is not on a busy traffic corner. You get the extra yard and the extra room without cars flying past the front window. Sprinklers run in the front and the back, so the yard looks as good as the inside. The living room does the heavy lifting. A fireplace with built-in bookshelves on both sides, high ceilings, and an open layout that makes every square foot count. The area has tons of natural light to compliment the recessed lighting throughout the living and kitchen areas. The kitchen has beautiful granite countertops and stainless steel appliances with plenty of storage. 3 bedrooms, and every one of them is a really good size! The the floor plan on this home is thoughtfully laid out, with the primary suite being isolated from the other two large bedrooms. 2 bathrooms, with the primary having a soaking tub, double vanity with the same gorgeous granite counter tops, a huge closet, and the second bathroom has plenty of space! A pristine 2 car garage, a bigger than the neighborhood average covered back patio, and a large back yard for the weekend cookouts. Walking trails and a park are 2 blocks away. Frenship ISD, with zoning in the all NEW Memorial High School! Built in 2020 and cared for like someone planned to stay. Priced at $254,000. Nothing to fix and nothing to update. Pack the boxes and move in!...
Contact an agent
Home facts
- Year built:2020
- Listing ID #:202614251
- Added:5 day(s) ago
- Updated:October 22, 2026 at 03:11 PM
Rooms and interior
- Bedrooms:3
- Total bathrooms:2
- Full bathrooms:2
- Flooring:carpet, tile
- Bathrooms Description:Double Vanity
- Kitchen Description:Cooktop, Dishwasher, Disposal, Electric Cooktop, Exhaust Fan, Kitchen Island, Microwave, Pantry, Refrigerator
- Living area:1,828 sq. ft.
Heating and cooling
- Cooling:Attic fan, Central Air, Electric, Gas
- Heating:Natural gas
- Central air:Yes
Structure and exterior
- Roof:Composition
- Year built:2020
- Building area:1,828 sq. ft.
- Lot area:0.14 Acres
- Lot Features:Corner Lot, Sprinklers In Front, Sprinklers In Rear
- Architectural Style:Traditional
- Construction Materials:Brick, Brick Veneer
- Exterior Features:Covered, Patio
- Foundation Description:Slab
Schools
- High school:Memorial
- Middle school:Terra Vista
- Elementary school:Willow Bend
Utilities
- Water:PUBLIC
- Sewer:Public Sewer
Finances and disclosures
- Price:$254,000
- Price per sq. ft.:$138.95
- Tax amount:$3,915
Features and amenities
- Appliances:Cooktop, Dishwasher, Disposal, Electric Cooktop, Electric Oven, Exhaust Fan, Microwave, Refrigerator
- Amenities:Blinds, Double Pane Windows
Parking
- Parking description:Attached, Concrete, Garage, Paved
- Garage:Yes
- Garage spaces:2
New listings near 2911 Valencia Avenue
- New
 $185,000Active3 beds 2 baths1,834 sq. ft.
3709 46th Street, Lubbock, TX 79413
MLS# 202614224Listed by: COLDWELL BANKER TRUSTED ADVISO - New
 $160,000Active3 beds 2 baths1,339 sq. ft.
2503 30th Street, Lubbock, TX 79410
MLS# 202614431Listed by: KELLER WILLIAMS REALTY - New
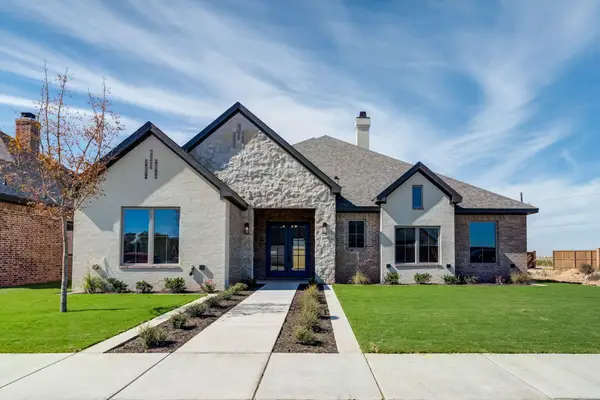 $567,000Active4 beds 3 baths2,527 sq. ft.
13804 Utica Avenue, Lubbock, TX 79424
MLS# 202614432Listed by: TODAY REALTY, INC. - New
 $95,000Active3 beds 2 baths1,338 sq. ft.
608 38th Street, Lubbock, TX 79404
MLS# 202614040Listed by: EXIT REALTY OF LUBBOCK - New
 $189,900Active3 beds 2 baths1,616 sq. ft.
3503 Englewood Avenue, Lubbock, TX 79407
MLS# 202614428Listed by: COLDWELL BANKER TRUSTED ADVISO - New
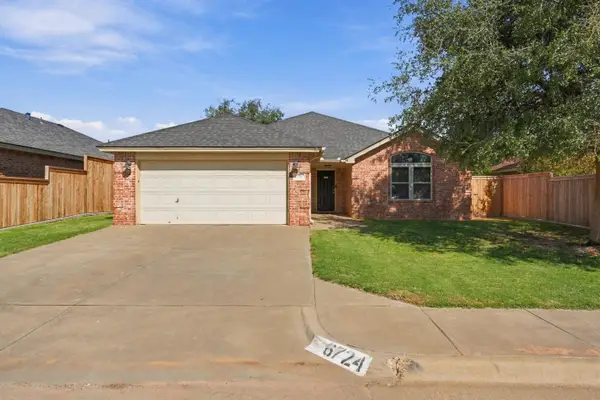 $235,000Active3 beds 2 baths1,690 sq. ft.
6724 8th Street, Lubbock, TX 79416
MLS# 202614362Listed by: NATHAN JORDAN REAL ESTATE - New
 $750,000Active5 beds 5 baths5,498 sq. ft.
5104 19th Street, Lubbock, TX 79407
MLS# 202614416Listed by: COLDWELL BANKER TRUSTED ADVISO - New
 $179,900Active3 beds 2 baths1,463 sq. ft.
5514 Kemper Street, Lubbock, TX 79416
MLS# 202614423Listed by: KELLER WILLIAMS REALTY - New
 $210,000Active3 beds 2 baths1,610 sq. ft.
9305 Rochester Avenue, Lubbock, TX 79424
MLS# 202614420Listed by: WESTMARK COMPANIES - New
 $359,900Active6 beds 4 baths2,419 sq. ft.
2125 Kokomo Avenue, Lubbock, TX 79407
MLS# 202614407Listed by: JHOWARD REALTY, INC.


Protect your home and budget from life's surprises with an Assurant Home Warranty, backed by a partner that supports you through every step of homeownership. Explore Plans.
© 2026 Better Homes and Gardens Real Estate LLC. An Anywhere Real Estate company. All rights reserved. Better Homes and Gardens® Real Estate is a registered trademark owned by Meredith Operations Corporation, licensed to Better Homes and Gardens Real Estate LLC and used with permission. Better Homes and Gardens Real Estate LLC fully supports the principles of the Fair Housing Act and the Equal Opportunity Act. Listing information is deemed reliable but is not guaranteed accurate.
Each office is independently owned and operated.
Any services or products provided by third parties are not provided by, affiliated with or related to Better Homes and Gardens Real Estate LLC, or its affiliated companies.