
3403 88th Street, Lubbock, TX 79423
Local realty services provided by:Better Homes and Gardens Real Estate Blu Realty
3403 88th Street,Lubbock, TX 79423
$259,900
- 3 Beds
- 2 Baths
- 1,874 sq. ft.
- Single family
- Active
Listed by: michelle kauffman
Office: michelle kauffman real estate
MLS#:202609484
Source:TX_LAR
Price summary
- Price:$259,900
- Price per sq. ft.:$138.69
About this home
Nestled on a quiet cul-de-sac in desirable Raintree, this beautifully updated 3 Bedroom, 2 Bath, 2 Car Garage home on an oversized lot is one you won't want to miss! The spacious Living Room welcomes you with vaulted ceilings, exposed beams, a brick fireplace, built-in bookshelves, and picturesque views of the expansive backyard. The updated Kitchen features granite countertops, abundant cabinetry, updated appliances, a breakfast bar, and a spacious dining area with a charming bay window. The isolated Primary Suite offers plenty of room to unwind and includes dual vanities, a walk-in closet, an updated tiled shower, and built-in storage. Two generously sized guest bedrooms feature ceiling fans and walk-in closets and share an updated second bath with a tiled shower/tub combo. Step outside to your private backyard retreat complete with mature trees, a covered patio, a 13x13 storage building wired for electricity, a dog run, and plenty of room to relax or entertain. Additional features include plantation shutters throughout, NO CARPET, and an unbeatable location within walking distance to the Charles A. Guy Park with playground, pickleball courts, and walking trails! Come check it out for yourself!...
Contact an agent
Home facts
- Year built:1978
- Listing ID #:202609484
- Added:1 day(s) ago
- Updated:July 11, 2026 at 08:44 PM
Rooms and interior
- Bedrooms:3
- Total bathrooms:2
- Full bathrooms:2
- Rooms Total:8
- Bathrooms Description:Double Vanity
- Kitchen Description:Breakfast Bar, Cooktop, Dishwasher, Disposal, Electric Cooktop, Exhaust Fan, Microwave, Oven, Stainless Steel Appliance(s)
- Living area:1,874 sq. ft.
Heating and cooling
- Cooling:Central Air
- Heating:Central, Natural gas
- Central air:Yes
Structure and exterior
- Roof:Composition
- Year built:1978
- Building area:1,874 sq. ft.
- Lot area:0.22 Acres
- Lot Features:Cul-de-Sac, Front Yard, Landscaped, Sprinklers In Front, Sprinklers In Rear, level
- Architectural Style:Ranch
- Construction Materials:Brick
- Exterior Features:Covered, Patio
- Foundation Description:Slab
Schools
- High school:Monterey
- Middle school:Evans
- Elementary school:Honey
Utilities
- Water:PUBLIC
- Sewer:Public Sewer
Finances and disclosures
- Price:$259,900
- Price per sq. ft.:$138.69
- Tax amount:$2,458
Features and amenities
- Appliances:Cooktop, Dishwasher, Disposal, Electric Cooktop, Exhaust Fan, Microwave, Oven, Stainless Steel Appliance(s)
- Amenities:Double Pane Windows, Plantation Shutters, Storm Window(s)
Parking
- Parking description:Attached, Concrete, Covered, Driveway, Garage, Garage Door Opener, Garage Faces Front, Paved
- Garage:Yes
- Garage spaces:2
New listings near 3403 88th Street
- Open Sun, 1 to 3pmNew
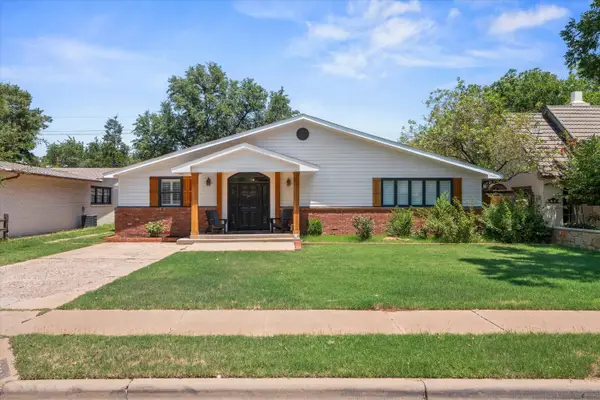 $575,000Active3 beds 3 baths2,811 sq. ft.
2814 22nd Street, Lubbock, TX 79410
MLS# 202609489Listed by: KELLER WILLIAMS REALTY - Open Sun, 1 to 3pmNew
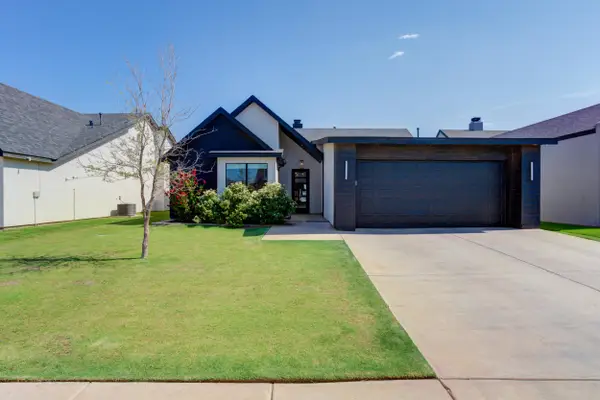 $385,000Active4 beds 2 baths2,182 sq. ft.
5711 119th Street, Lubbock, TX 79424
MLS# 202609488Listed by: KELLER WILLIAMS REALTY - New
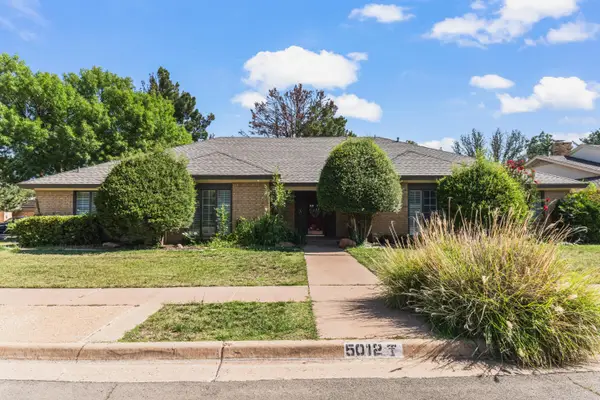 $485,000Active4 beds 3 baths3,184 sq. ft.
5012 93rd Street, Lubbock, TX 79424
MLS# 202607897Listed by: HOME GROWN REAL ESTATE CO. - New
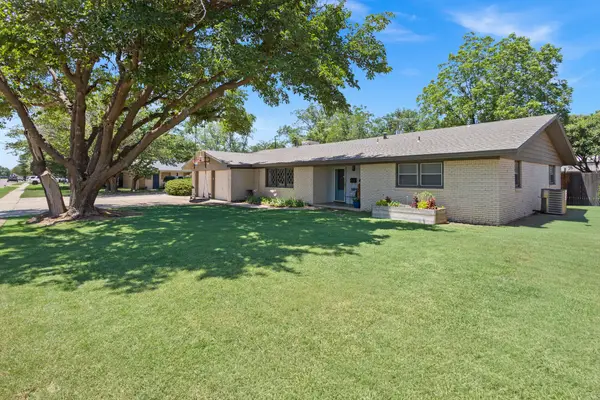 $295,000Active3 beds 2 baths2,496 sq. ft.
5412 28th Street, Lubbock, TX 79407
MLS# 202609480Listed by: THE SELLERS REALTY - New
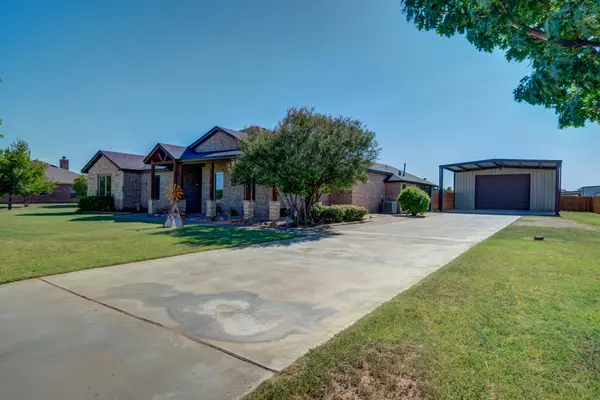 $499,900Active5 beds 4 baths2,645 sq. ft.
16008 County Rd 2140, Lubbock, TX 79423
MLS# 202609481Listed by: KELLER WILLIAMS REALTY - New
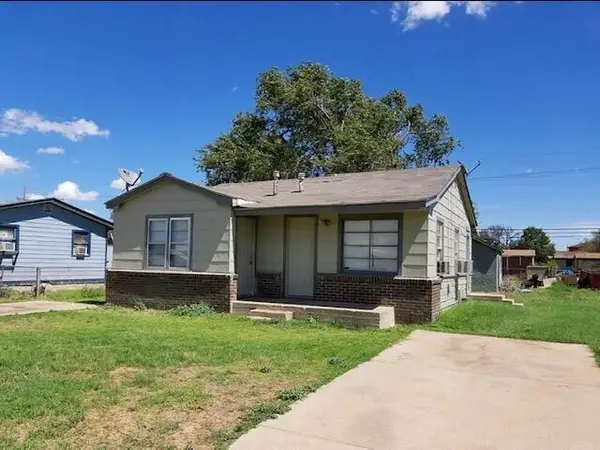 $100,000Active2 beds 2 baths836 sq. ft.
2319 Ash Avenue, Lubbock, TX 79404
MLS# 202609482Listed by: CLEAR ROCK REALTY - New
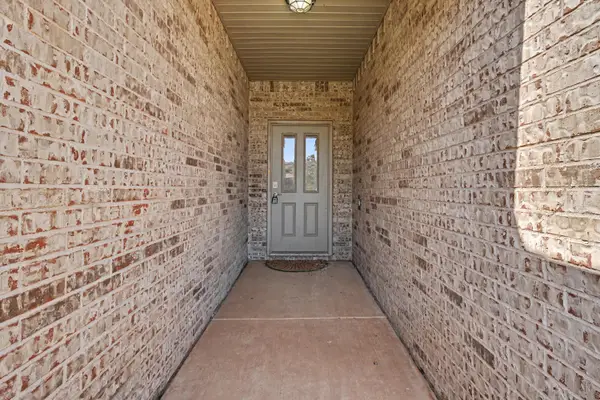 $255,000Active3 beds 2 baths1,814 sq. ft.
5710 111th Street, Lubbock, TX 79424
MLS# 202609483Listed by: BLACK PEARL REALTY - New
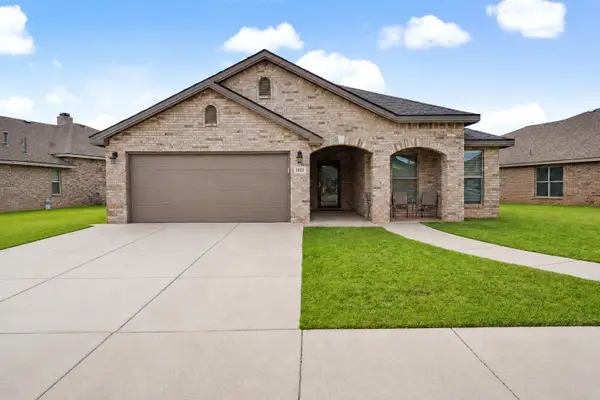 $290,000Active4 beds 2 baths2,100 sq. ft.
14111 Avenue W, Lubbock, TX 79423
MLS# 202609485Listed by: BLACK PEARL REALTY - New
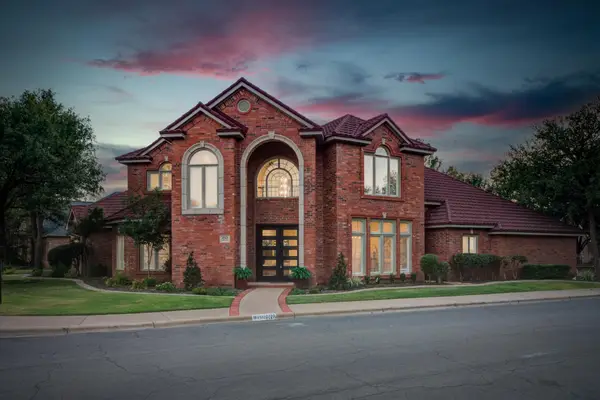 $825,000Active5 beds 4 baths3,647 sq. ft.
9702 York Place, Lubbock, TX 79424
MLS# 202609478Listed by: KELLER WILLIAMS REALTY


Protect your home and budget from life's surprises with an Assurant Home Warranty, backed by a partner that supports you through every step of homeownership. Explore Plans.
© 2026 Better Homes and Gardens Real Estate LLC. An Anywhere Real Estate company. All rights reserved. Better Homes and Gardens® Real Estate is a registered trademark owned by Meredith Operations Corporation, licensed to Better Homes and Gardens Real Estate LLC and used with permission. Better Homes and Gardens Real Estate LLC fully supports the principles of the Fair Housing Act and the Equal Opportunity Act. Listing information is deemed reliable but is not guaranteed accurate.
Each office is independently owned and operated.
Any services or products provided by third parties are not provided by, affiliated with or related to Better Homes and Gardens Real Estate LLC, or its affiliated companies.