
3406 63rd Street, Lubbock, TX 79413
Local realty services provided by:Better Homes and Gardens Real Estate Blu Realty
3406 63rd Street,Lubbock, TX 79413
$410,000
- 3 Beds
- 2 Baths
- 2,855 sq. ft.
- Single family
- Pending
Listed by: carol matticks
Office: aycock realty group, llc.
MLS#:202609353
Source:TX_LAR
Price summary
- Price:$410,000
- Price per sq. ft.:$143.61
About this home
Nestled among the beautiful tree-lined streets of Melonie Park, one of Lubbock's most sought-after established neighborhoods, this exceptional home offers the perfect blend of character, comfort, and timeless appeal all on a private cul de sac. From the moment you walk through the front door, you'll immediately notice this is anything but a cookie-cutter floor plan. Thoughtfully designed with spacious living in mind, every room invites you to relax, gather, and make lasting memories. The home features two generous living areas, including a stunning garden room filled with abundant picture windows that showcase the beautifully landscaped backyard and fill the home with natural light. Two fireplaces create warm, inviting spaces for family gatherings—one in the comfortable den that opens to the kitchen, and a second in the sunroom that leads to the expansive primary suite. The private owner's retreat offers a beautifully tiled walk-in shower, separate his-and-her closets, and a secure safe room. Storage is exceptional throughout the home, with custom built-ins in every room, including a built-in desk in the office, which also serves perfectly as a guest bedroom. There is even a small craft room off the laundry space for all your important projects. Step outside and you'll discover a backyard designed for making memories. Whether you're enjoying a quiet morning coffee beneath the charming gazebo, hosting weekend barbecues, or watching children and grandchildren play in the beautifully landscaped yard, this outdoor space offers both beauty and privacy. The impressive 7-foot-4-inch privacy fence creates a peaceful retreat where you'll love spending time with family and friends. Melonie Park has long been cherished for its mature trees, welcoming neighbors, and enduring sense of community. If you've been searching for a home in a picturesque neighborhood where evening walks, bike rides, and family gatherings are part of everyday life, this is the one you've been waiting for. Conveniently located just off Indiana Avenue inside Loop 289, you'll enjoy easy access to shopping, restaurants, medical facilities, parks, and everything Lubbock has to offer....
Contact an agent
Home facts
- Year built:1964
- Listing ID #:202609353
- Added:46 day(s) ago
- Updated:August 25, 2026 at 07:51 AM
Rooms and interior
- Bedrooms:3
- Total bathrooms:2
- Full bathrooms:2
- Rooms Total:5
- Flooring:Brick, HardWood, carpet, tile
- Bathrooms Description:Double Vanity, Soaking Tub
- Kitchen Description:Dishwasher, Disposal, Double Oven, Electric Cooktop, Exhaust Fan, Kitchen Island, Microwave, Pantry, Refrigerator
- Living area:2,855 sq. ft.
Heating and cooling
- Cooling:Central Air
- Heating:Central, Natural gas
- Central air:Yes
Structure and exterior
- Roof:Composition
- Year built:1964
- Building area:2,855 sq. ft.
- Lot area:0.24 Acres
- Lot Features:Cul-de-Sac, Front Yard, Landscaped, Many Trees, Sprinklers In Front, Sprinklers In Rear
- Architectural Style:Traditional
- Construction Materials:Brick
- Foundation Description:Slab
Schools
- High school:Monterey
- Middle school:Evans
- Elementary school:Miller
Finances and disclosures
- Price:$410,000
- Price per sq. ft.:$143.61
- Tax amount:$1,529
Features and amenities
- Appliances:Dishwasher, Disposal, Double Oven, Electric Cooktop, Electric Oven, Exhaust Fan, Microwave, Refrigerator, Washer/Dryer, Water Softener Rented
- Amenities:Blinds, Double Pane Windows, Security System Owned, Skylight(s)
Parking
- Parking description:Attached, Concrete, Driveway, Garage, Garage Door Opener, Garage Faces Front, On Street, Oversized, Paved
- Garage:Yes
- Garage spaces:2
New listings near 3406 63rd Street
- New
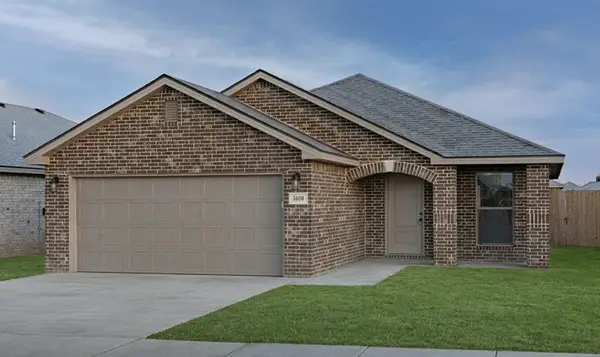 $239,000Active3 beds 2 baths1,450 sq. ft.
1306 Trenton Avenue, Lubbock, TX 79416
MLS# 202611830Listed by: KELLER WILLIAMS REALTY - New
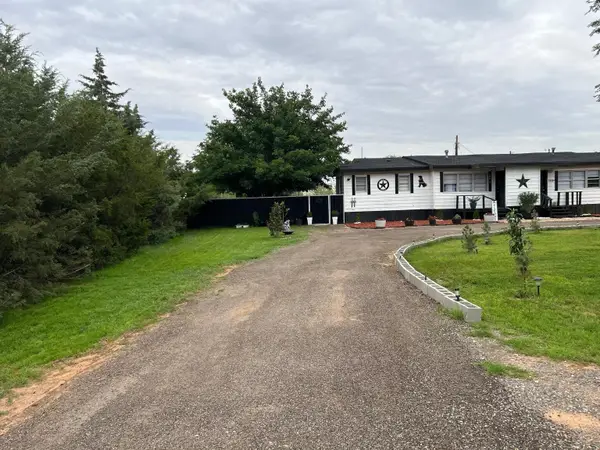 $185,000Active6 beds 2 baths2,285 sq. ft.
7320 1st Street, Lubbock, TX 79416
MLS# 202611827Listed by: EXIT REALTY OF LUBBOCK - New
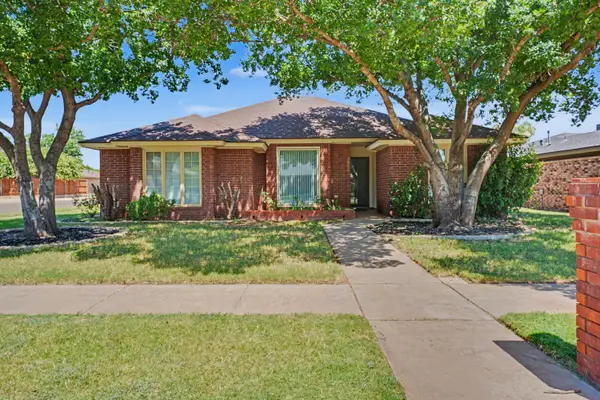 $225,000Active3 beds 2 baths1,508 sq. ft.
5604 95th Street, Lubbock, TX 79424
MLS# 202611826Listed by: REAL BROKER, LLC - New
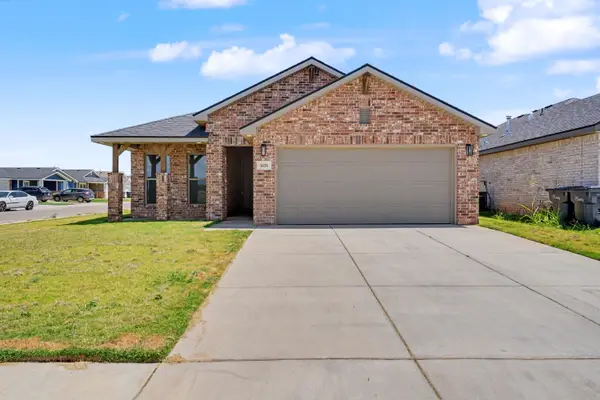 $239,000Active4 beds 2 baths1,700 sq. ft.
1626 N Dover Avenue, Lubbock, TX 79416
MLS# 202611825Listed by: BRICK & LOFT REALTY - New
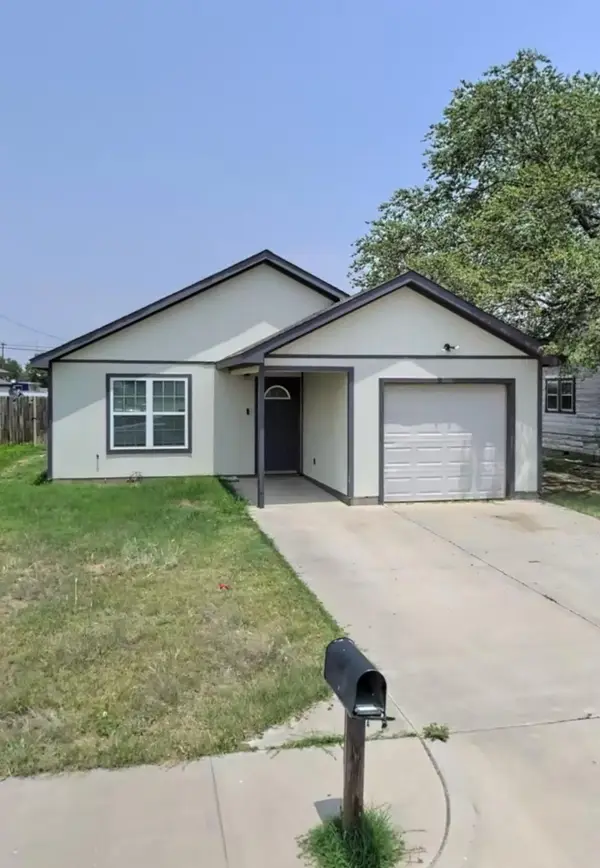 $115,000Active3 beds 3 baths1,172 sq. ft.
118 81st Street, Lubbock, TX 79404
MLS# 202611821Listed by: MODERN DAY LIVING RE LLC - New
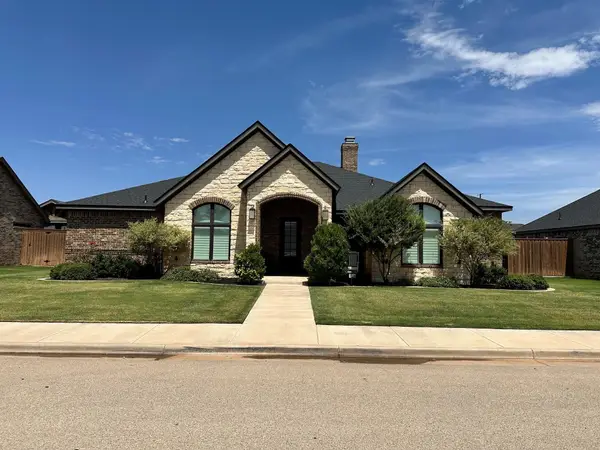 $459,000Active3 beds 3 baths2,449 sq. ft.
4904 109th Place, Lubbock, TX 79424
MLS# 202611824Listed by: LISTWITHFREEDOM.COM - New
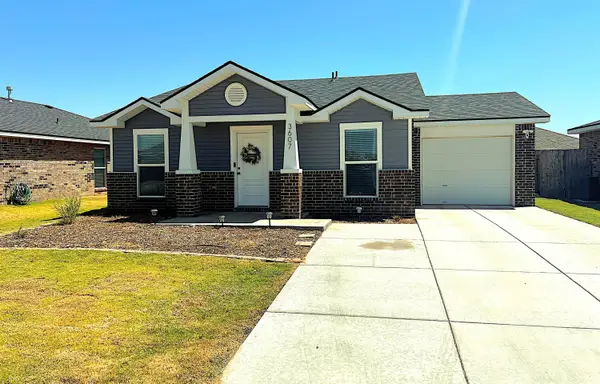 $170,000Active3 beds 2 baths1,120 sq. ft.
3607 Venita Avenue, Lubbock, TX 79407
MLS# 202611818Listed by: LUBBOCK DISCOUNT REALTY - New
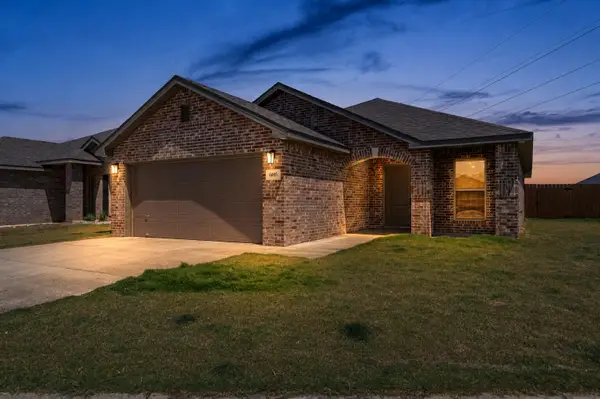 $250,000Active3 beds 2 baths1,455 sq. ft.
6005 Virginia Avenue, Lubbock, TX 79407
MLS# 202611819Listed by: EXP REALTY LLC - New
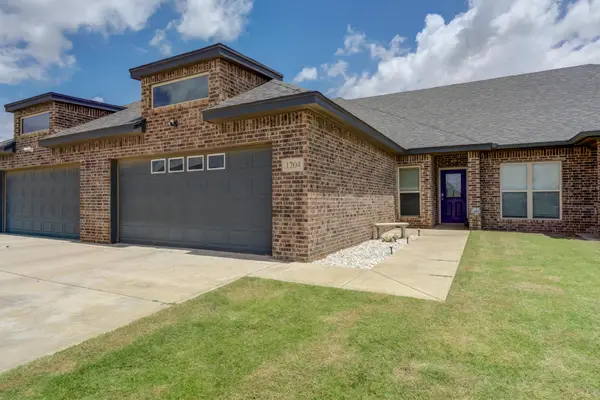 $200,000Active3 beds 2 baths1,339 sq. ft.
1204 N Essex Avenue, Lubbock, TX 79416
MLS# 202611810Listed by: KELLER WILLIAMS REALTY - New
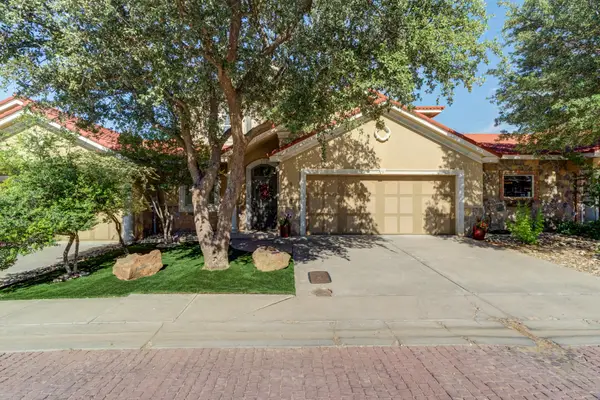 $450,000Active4 beds 3 baths2,982 sq. ft.
8 Tuscan Villas Circle, Lubbock, TX 79423
MLS# 202611811Listed by: KELLER WILLIAMS REALTY


Protect your home and budget from life's surprises with an Assurant Home Warranty, backed by a partner that supports you through every step of homeownership. Explore Plans.
© 2026 Better Homes and Gardens Real Estate LLC. An Anywhere Real Estate company. All rights reserved. Better Homes and Gardens® Real Estate is a registered trademark owned by Meredith Operations Corporation, licensed to Better Homes and Gardens Real Estate LLC and used with permission. Better Homes and Gardens Real Estate LLC fully supports the principles of the Fair Housing Act and the Equal Opportunity Act. Listing information is deemed reliable but is not guaranteed accurate.
Each office is independently owned and operated.
Any services or products provided by third parties are not provided by, affiliated with or related to Better Homes and Gardens Real Estate LLC, or its affiliated companies.