
3801 123rd Street, Lubbock, TX 79423
Local realty services provided by:Better Homes and Gardens Real Estate Blu Realty
3801 123rd Street,Lubbock, TX 79423
$619,900
- 4 Beds
- 3 Baths
- 2,818 sq. ft.
- Single family
- Active
Listed by: amy wimmers
Office: realty refined
MLS#:202610259
Source:TX_LAR
Price summary
- Price:$619,900
- Price per sq. ft.:$219.98
About this home
Step into a home where every detail was designed to impress. The Bell floor plan by Ventura Homes is a show-stopping new construction residence in the sought-after Brooke Heights community, delivering luxury, scale, and designer detail in equal measure. Zoned for the award-winning Lubbock-Cooper ISD, this newly completed home blends timeless architecture, exceptional craftsmanship, and curated finishes from the moment you walk in. Offering 4 bedrooms, 2.5 bathrooms, a private office nook, an oversized bonus room, and a rear-entry 2-car garage, the Bell was designed for those who want both sophistication and functionality. Three unique living spaces set this home apart. The traditional living room is anchored by soaring vaulted ceilings, abundant natural light, and a stunning fireplace, creating an inviting atmosphere for everyday living and entertaining. The oversized bonus room offers the perfect space to unwind, whether it's movie night, a playroom, or a second living area. And at the back of the home, a stylish bar room flows seamlessly into the outdoor living space, making indoor-outdoor entertaining effortless. The chef-inspired kitchen doesn't hold back, with custom cabinetry, quartz countertops, professional-grade dual gas ranges with double ovens, dedicated refrigerator and freezer columns, a walk-in pantry, and designer finishes throughout. Tucked away for privacy, the expansive primary suite feels like a spa escape, with a freestanding soaking tub, oversized walk-in shower, dual vanities, and a custom closet designed for both beauty and function. Secondary bedrooms offer generous proportions and abundant storage. Outdoor living is equally impressive, with a sprawling covered patio complete with an outdoor fireplace, overlooking a spacious backyard with plenty of room for a future pool. No-carpet flooring, designer lighting, custom storage solutions, and energy-efficient construction reflect Ventura Homes' commitment to quality in every square foot. Minutes from neighborhood parks, golf courses, shopping, and dining, this home offers the rare combination of luxury, convenience, and thoughtful design in one of South Lubbock's most desirable communities. Schedule your private tour of the Bell today....
Contact an agent
Home facts
- Year built:2026
- Listing ID #:202610259
- Added:62 day(s) ago
- Updated:September 24, 2026 at 03:13 PM
Rooms and interior
- Bedrooms:4
- Total bathrooms:3
- Full bathrooms:2
- Rooms Total:11
- Flooring:Luxury Vinyl
- Bathrooms Description:Double Vanity, Soaking Tub
- Kitchen Description:Breakfast Bar, Built-In Refrigerator, Dishwasher, Disposal, Double Oven, Exhaust Fan, Free-Standing Gas Range, Gas Oven, Kitchen Island, Microwave, Oven, Pantry, Range, Range Hood, Refrigerator, Stainless Steel Appliance(s)
- Living area:2,818 sq. ft.
Heating and cooling
- Cooling:Central Air, Electric
- Heating:Central, Natural gas
- Central air:Yes
Structure and exterior
- Roof:Composition
- Year built:2026
- Building area:2,818 sq. ft.
- Lot area:0.19 Acres
- Lot Features:Front Yard, Landscaped, Sprinklers In Front, Sprinklers In Rear, level
- Architectural Style:Traditional
- Construction Materials:Brick, Spray Foam Insulation
- Exterior Features:Covered, Patio
- Foundation Description:Slab
Schools
- High school:Cooper
- Middle school:Lubbock-Cooper Bush
- Elementary school:Lubbock-Cooper Central
Utilities
- Water:PUBLIC
- Sewer:Public Sewer
Finances and disclosures
- Price:$619,900
- Price per sq. ft.:$219.98
- Tax amount:$6,577
Features and amenities
- Appliances:Built-in Refrigerator, Dishwasher, Disposal, Double Oven, Exhaust Fan, Free-Standing Gas Range, Gas Oven, Microwave, Oven, Range, Range Hood, Refrigerator, Stainless Steel Appliance(s)
- Amenities:Blinds, Double Pane Windows, Security System Leased, Window Coverings
Parking
- Parking description:Alley Access, Attached, Concrete, Covered, Driveway, Garage, Garage Door Opener, Garage Faces Rear, Off Street, Paved
- Garage:Yes
- Garage spaces:2
New listings near 3801 123rd Street
- New
 $490,000Active3 beds 2 baths2,297 sq. ft.
12022 N County Road 1740, Lubbock, TX 79415
MLS# 202613211Listed by: SSOLD REALTY, INC. - New
 $325,000Active4 beds 4 baths2,460 sq. ft.
5907 102nd Street, Lubbock, TX 79424
MLS# 202612945Listed by: COLDWELL BANKER TRUSTED ADVISO - New
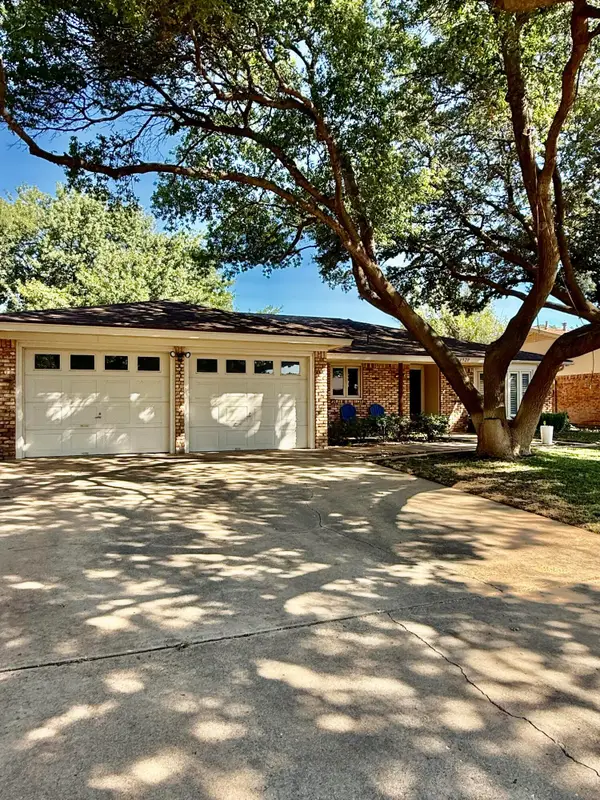 $259,900Active3 beds 2 baths1,986 sq. ft.
4520 77th Street, Lubbock, TX 79424
MLS# 202613039Listed by: CENTURY 21 KEARNEY & ASSOCIATE  $289,000Pending3 beds 2 baths1,977 sq. ft.
5804 Winfield Avenue, Lubbock, TX 79407
MLS# 202613210Listed by: EXP REALTY LLC $75,000Pending2 beds 1 baths894 sq. ft.
4623 Elgin Avenue, Lubbock, TX 79413
MLS# 202613208Listed by: CLEAR ROCK REALTY- New
 $105,000Active3 beds 2 baths1,280 sq. ft.
9125 Belton Drive, Lubbock, TX 79423
MLS# 202613205Listed by: EXP REALTY LLC - New
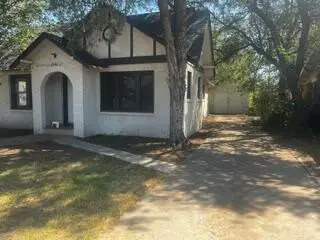 $60,000Active2 beds 1 baths914 sq. ft.
2001 27th Street, Lubbock, TX 79411
MLS# 202613197Listed by: EXIT REALTY OF LUBBOCK - New
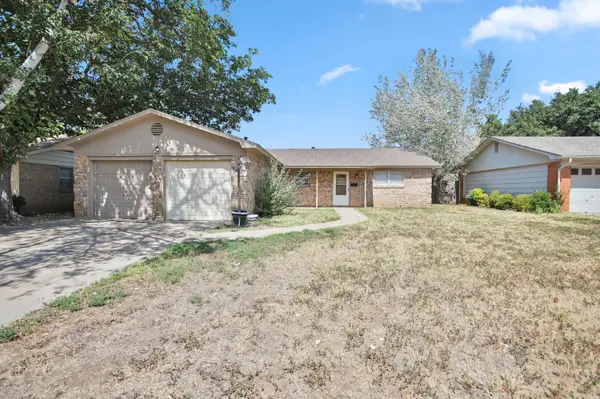 $199,000Active4 beds 3 baths1,891 sq. ft.
4508 60th Street, Lubbock, TX 79414
MLS# 202613198Listed by: SUTHERLAND, REALTORS - New
 $200,000Active3 beds 2 baths1,694 sq. ft.
8411 10th Place, Lubbock, TX 79416
MLS# 202613199Listed by: EXP REALTY LLC - New
 $165,000Active3 beds 2 baths1,382 sq. ft.
4406 Kemper Street, Lubbock, TX 79416
MLS# 202613201Listed by: EXP REALTY LLC


Protect your home and budget from life's surprises with an Assurant Home Warranty, backed by a partner that supports you through every step of homeownership. Explore Plans.
© 2026 Better Homes and Gardens Real Estate LLC. An Anywhere Real Estate company. All rights reserved. Better Homes and Gardens® Real Estate is a registered trademark owned by Meredith Operations Corporation, licensed to Better Homes and Gardens Real Estate LLC and used with permission. Better Homes and Gardens Real Estate LLC fully supports the principles of the Fair Housing Act and the Equal Opportunity Act. Listing information is deemed reliable but is not guaranteed accurate.
Each office is independently owned and operated.
Any services or products provided by third parties are not provided by, affiliated with or related to Better Homes and Gardens Real Estate LLC, or its affiliated companies.