
3810 128th Street Street, Lubbock, TX 79423
Local realty services provided by:Better Homes and Gardens Real Estate Blu Realty
3810 128th Street Street,Lubbock, TX 79423
$548,000
- 4 Beds
- 3 Baths
- 2,696 sq. ft.
- Single family
- Active
Listed by: casie cearley
Office: keller williams realty
MLS#:202615424
Source:TX_LAR
Price summary
- Price:$548,000
- Price per sq. ft.:$203.26
About this home
Every bit as fresh as new construction, with a far smarter path to ownership.
This 2023 Ventura Homes beauty in Brooke Heights has been lovingly cared for and thoughtfully upgraded with exterior lighting, Beat the Heat shades, gutters, and custom woodwork and accents throughout. With 4 bedrooms, 3 baths, a 2 car garage, an office and a bonus room, there's space for every season of life, all in Cooper ISD. Inside, you'll find soaring ceilings, 8' doors, beautiful natural light and not a square foot of carpet. The kitchen is made for cooking and gathering, with double gas ranges, double ovens, refrigerator and freezer columns, a stained island with storage, walk in pantry and under cabinet lighting. The isolated primary suite is a true retreat with a spa inspired bath, makeup vanity, soaking tub, tiled shower and walk in closet with built in dresser. Bedrooms 2 and 3 each have a walk in closet and share a Jack and Jill bath. The private 4th bedroom offers a vaulted ceiling and full bath with walk in tiled shower, perfect for guests or extended family. The secluded bonus room is ready for a second living area or playroom. French doors open to a generous backyard with a 7' capped cedar fence, covered patio and outdoor fireplace for cool Lubbock evenings....
Contact an agent
Home facts
- Year built:2023
- Listing ID #:202615424
- Added:1 day(s) ago
- Updated:November 22, 2026 at 04:08 PM
Rooms and interior
- Bedrooms:4
- Total bathrooms:3
- Full bathrooms:3
- Flooring:Luxury Vinyl
- Bathrooms Description:Double Vanity, Soaking Tub
- Kitchen Description:Breakfast Bar, Built-In Refrigerator, Dishwasher, Disposal, Double Oven, Exhaust Fan, Gas Cooktop, Gas Oven, Gas Range, Kitchen Island, Pantry, Range, Stainless Steel Appliance(s), Water Purifier
- Living area:2,696 sq. ft.
Heating and cooling
- Cooling:Central Air, Electric
- Heating:Central
- Central air:Yes
Structure and exterior
- Roof:Composition
- Year built:2023
- Building area:2,696 sq. ft.
- Lot area:0.19 Acres
- Lot Features:Landscaped, Sprinklers In Front, Sprinklers In Rear
- Construction Materials:Brick, Spray Foam Insulation
- Exterior Features:Covered
- Foundation Description:Slab
Utilities
- Water:PUBLIC
Finances and disclosures
- Price:$548,000
- Price per sq. ft.:$203.26
- Tax amount:$9,487
Features and amenities
- Appliances:Built-in Refrigerator, Dishwasher, Disposal, Double Oven, Exhaust Fan, Gas Cooktop, Gas Oven, Gas Range, Range, Stainless Steel Appliance(s), Water Purifier, Water Softener
Parking
- Parking description:Attached, Garage
- Garage:Yes
- Garage spaces:2
New listings near 3810 128th Street Street
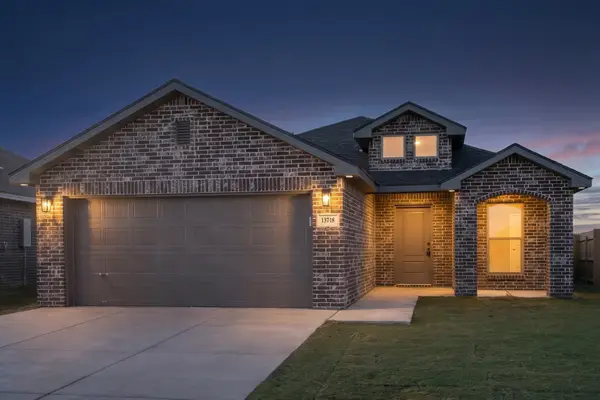 $231,000Pending3 beds 2 baths1,450 sq. ft.
13718 Gary Avenue, Lubbock, TX 79423
MLS# 202615622Listed by: AVENUE REAL ESTATE- New
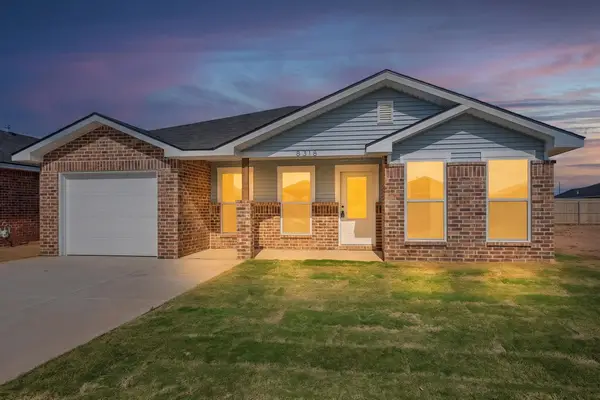 $189,000Active3 beds 2 baths1,200 sq. ft.
8318 26th Street, Lubbock, TX 79407
MLS# 202615616Listed by: AVENUE REAL ESTATE - New
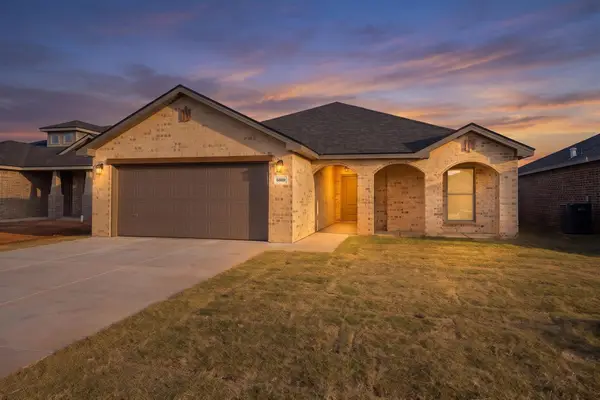 $307,000Active4 beds 3 baths1,848 sq. ft.
6009 Viola Avenue, Lubbock, TX 79407
MLS# 202615617Listed by: AVENUE REAL ESTATE - New
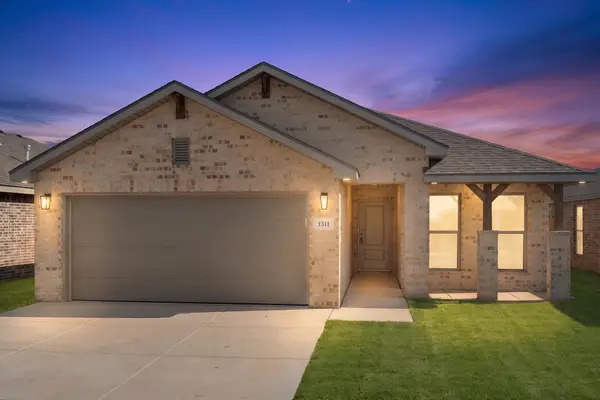 $255,000Active4 beds 2 baths1,700 sq. ft.
1311 Trenton Avenue, Lubbock, TX 79416
MLS# 202615618Listed by: AVENUE REAL ESTATE - New
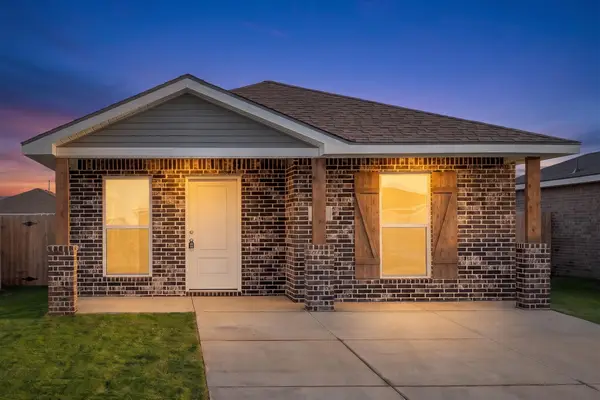 $154,000Active1 beds 1 baths700 sq. ft.
5517 Smith Street, Lubbock, TX 79416
MLS# 202615619Listed by: AVENUE REAL ESTATE - New
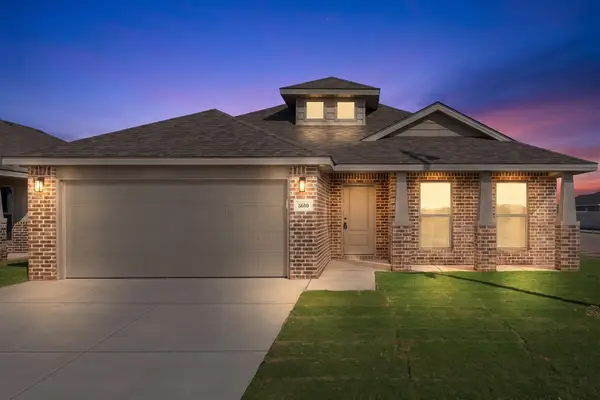 $234,000Active3 beds 2 baths1,600 sq. ft.
5610 Rice Street, Lubbock, TX 79416
MLS# 202615620Listed by: AVENUE REAL ESTATE - New
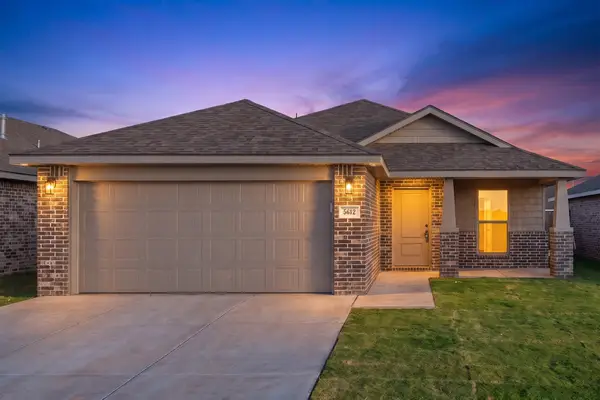 $224,000Active3 beds 2 baths1,450 sq. ft.
5612 Rice Street, Lubbock, TX 79416
MLS# 202615621Listed by: AVENUE REAL ESTATE - New
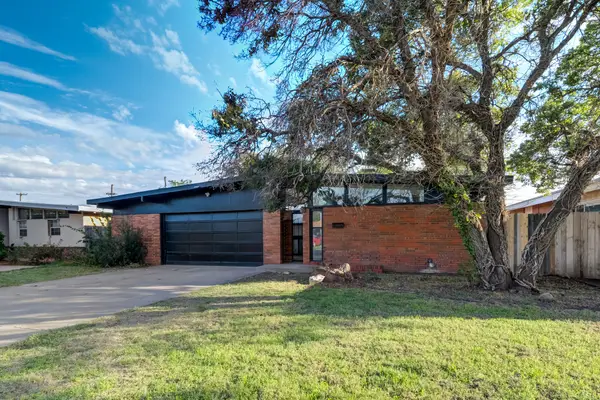 $165,000Active3 beds 2 baths1,441 sq. ft.
2105 57th Street, Lubbock, TX 79412
MLS# 202615615Listed by: KELLER WILLIAMS REALTY - New
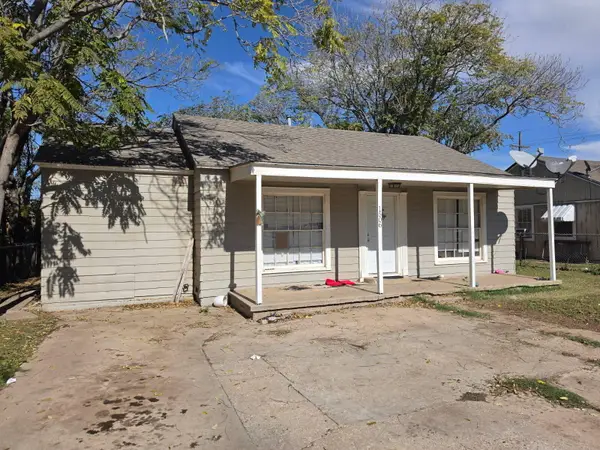 $110,000Active3 beds 1 baths1,146 sq. ft.
1506 27th Street, Lubbock, TX 79411
MLS# 202615610Listed by: KELLER WILLIAMS REALTY - New
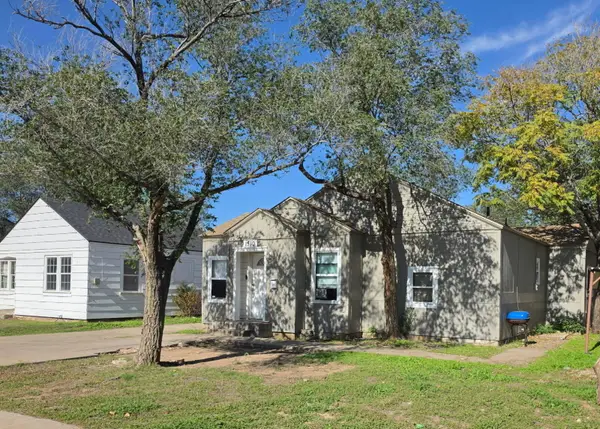 $100,000Active3 beds 2 baths1,199 sq. ft.
1510 27th Street, Lubbock, TX 79411
MLS# 202615613Listed by: KELLER WILLIAMS REALTY


Protect your home and budget from life's surprises with an Assurant Home Warranty, backed by a partner that supports you through every step of homeownership. Explore Plans.
© 2026 Better Homes and Gardens Real Estate LLC. An Anywhere Real Estate company. All rights reserved. Better Homes and Gardens® Real Estate is a registered trademark owned by Meredith Operations Corporation, licensed to Better Homes and Gardens Real Estate LLC and used with permission. Better Homes and Gardens Real Estate LLC fully supports the principles of the Fair Housing Act and the Equal Opportunity Act. Listing information is deemed reliable but is not guaranteed accurate.
Each office is independently owned and operated.
Any services or products provided by third parties are not provided by, affiliated with or related to Better Homes and Gardens Real Estate LLC, or its affiliated companies.