
3817 123rd Street, Lubbock, TX 79423
Local realty services provided by:Better Homes and Gardens Real Estate Blu Realty
3817 123rd Street,Lubbock, TX 79423
$624,900
- 4 Beds
- 3 Baths
- 2,905 sq. ft.
- Single family
- Active
Listed by: amy wimmers
Office: realty refined
MLS#:202612733
Source:TX_LAR
Price summary
- Price:$624,900
- Price per sq. ft.:$215.11
About this home
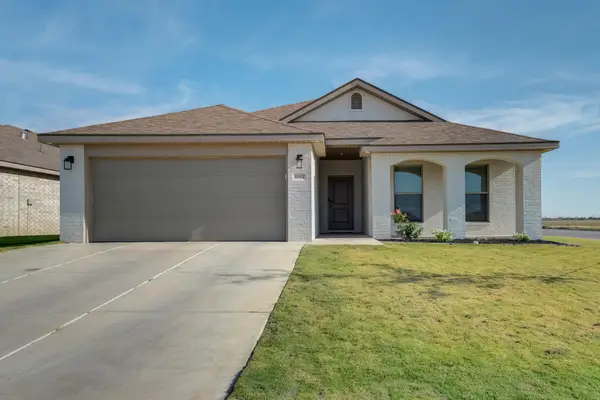
The Anaheim by Ventura Homes brings a refined approach to new construction, where distinctive design meets timeless appeal. Located in Brooke Heights and zoned to highly acclaimed Lubbock-Cooper ISD, this thoughtfully designed residence offers an elevated take on modern luxury without sacrificing warmth or livability. From the moment you enter, the home makes an impression with an inviting sense of scale, natural light, and carefully considered architectural details. Open living spaces create an effortless flow throughout the main areas, while the thoughtfully designed floorplan offers both connection and privacy. The private owner's retreat provides a peaceful escape, complemented by a beautifully appointed ensuite designed to feel both luxurious and inviting. Additional bedrooms and flexible spaces throughout the home offer versatility for guests, work, hobbies, or whatever life calls for next. Outdoor living takes center stage with generous covered space designed to extend the home's entertaining potential beyond its walls. The expansive backyard offers plenty of room to create a private outdoor retreat of your own. Set in one of Lubbock's sought-after communities and surrounded by parks, golf, shopping, dining, and everyday conveniences, The Anaheim reflects the Ventura Homes standard of distinctive design, quality craftsmanship, and enduring style....
Contact an agent
Home facts
- Year built:2026
- Listing ID #:202612733
- Added:1 day(s) ago
- Updated:September 14, 2026 at 10:07 PM
Rooms and interior
- Bedrooms:4
- Total bathrooms:3
- Full bathrooms:3
- Rooms Total:10
- Flooring:Luxury Vinyl
- Bathrooms Description:Double Vanity, Soaking Tub
- Kitchen Description:Breakfast Bar, Built-In Refrigerator, Dishwasher, Disposal, Double Oven, Exhaust Fan, Free-Standing Gas Range, Gas Oven, Kitchen Island, Microwave, Oven, Pantry, Range, Range Hood, Refrigerator
- Living area:2,905 sq. ft.
Heating and cooling
- Cooling:Central Air, Electric
- Heating:Central, Natural gas
- Central air:Yes
Structure and exterior
- Roof:Composition
- Year built:2026
- Building area:2,905 sq. ft.
- Lot area:0.17 Acres
- Lot Features:Front Yard, Landscaped, Sprinklers In Front, Sprinklers In Rear, level
- Architectural Style:Traditional
- Construction Materials:Brick, Spray Foam Insulation
- Exterior Features:Covered, Patio
- Foundation Description:Slab
Schools
- High school:Cooper
- Middle school:Lubbock-Cooper Bush
- Elementary school:Lubbock-Cooper Central
Utilities
- Water:PUBLIC
- Sewer:Public Sewer
Finances and disclosures
- Price:$624,900
- Price per sq. ft.:$215.11
- Tax amount:$579
Features and amenities
- Appliances:Built-in Refrigerator, Dishwasher, Disposal, Double Oven, Exhaust Fan, Free-Standing Gas Range, Gas Oven, Microwave, Oven, Range, Range Hood, Refrigerator
- Amenities:Blinds, Double Pane Windows, Window Coverings
Parking
- Parking description:Alley Access, Attached, Concrete, Covered, Driveway, Garage, Garage Faces Rear, Off Street, Paved
- Garage:Yes
- Garage spaces:2
New listings near 3817 123rd Street
- New
 $299,900Active6 beds 4 baths2,374 sq. ft.
2122 N Jayton Avenue, Lubbock, TX 79403
MLS# 202612750Listed by: MICHELLE KAUFFMAN REAL ESTATE - New
 $100,000Active1.02 Acres
9302 County Road 6860, Lubbock, TX 79407
MLS# 202612754Listed by: WRIGHT REALTY AND DESIGN - New
 $429,000Active4 beds 3 baths2,482 sq. ft.
3919 126th Street, Lubbock, TX 79423
MLS# 202612755Listed by: REAL BROKER, LLC - New
 $429,000Active6 beds 4 baths3,000 sq. ft.
4110 Trenton Avenue, Lubbock, TX 79407
MLS# 202612757Listed by: WILLIAMS & COMPANY REAL ESTATE - New
 $249,000Active3 beds 2 baths2,158 sq. ft.
516 N Gardner Avenue, Lubbock, TX 79416
MLS# 202612761Listed by: KELLER WILLIAMS REALTY - New
 $285,000Active3 beds 2 baths1,923 sq. ft.
7007 22nd Place, Lubbock, TX 79407
MLS# 202612762Listed by: BRICK & LOFT REALTY - New
 $289,000Active3 beds 2 baths1,760 sq. ft.
13706 Gary Avenue, Lubbock, TX 79423
MLS# 202612764Listed by: AVENUE REAL ESTATE - New
 $249,000Active3 beds 2 baths2,179 sq. ft.
2302 Slide Road, Lubbock, TX 79407
MLS# 202612740Listed by: HOME GROWN REAL ESTATE CO. - New
 $799,000Active4 beds 3 baths3,252 sq. ft.
4201 Zebulon Avenue, Lubbock, TX 79407
MLS# 202612741Listed by: WILLIAMS & COMPANY REAL ESTATE - New
 $285,000Active3 beds 2 baths1,952 sq. ft.
6802 54th Street, Lubbock, TX 79407
MLS# 202612734Listed by: KELLER WILLIAMS REALTY


Protect your home and budget from life's surprises with an Assurant Home Warranty, backed by a partner that supports you through every step of homeownership. Explore Plans.
© 2026 Better Homes and Gardens Real Estate LLC. An Anywhere Real Estate company. All rights reserved. Better Homes and Gardens® Real Estate is a registered trademark owned by Meredith Operations Corporation, licensed to Better Homes and Gardens Real Estate LLC and used with permission. Better Homes and Gardens Real Estate LLC fully supports the principles of the Fair Housing Act and the Equal Opportunity Act. Listing information is deemed reliable but is not guaranteed accurate.
Each office is independently owned and operated.
Any services or products provided by third parties are not provided by, affiliated with or related to Better Homes and Gardens Real Estate LLC, or its affiliated companies.