
3820 60th Street, Lubbock, TX 79413
Local realty services provided by:Better Homes and Gardens Real Estate Blu Realty
3820 60th Street,Lubbock, TX 79413
$389,000
- 3 Beds
- 3 Baths
- 2,219 sq. ft.
- Single family
- Active
Listed by: tanner dean
Office: real broker, llc.
MLS#:202611728
Source:TX_LAR
Price summary
- Price:$389,000
- Price per sq. ft.:$175.3
About this home
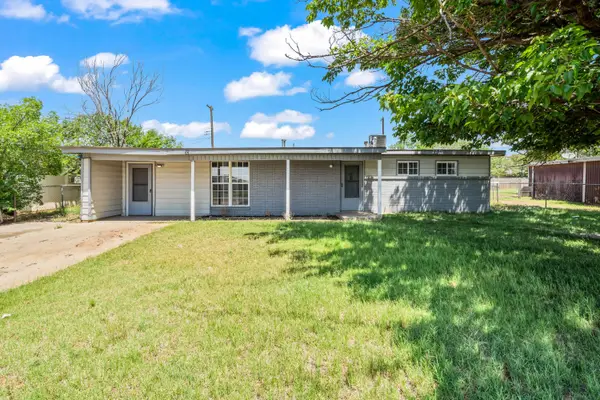
Welcome to 3824 60th Street, a thoughtfully designed new-construction garden home offering 2,219 square feet of living space with a layout built around comfortable everyday living and entertaining. This home features 3 bedrooms, 3 bathrooms, a dedicated study or bonus space, and a spacious open living area connecting the kitchen, dining area, and breakfast nook. The kitchen includes a generous walk-in pantry, while the separate utility room provides additional functionality and storage. The private primary suite features a spacious bedroom, dedicated primary bath, and large walk-in closet. Two additional bedrooms and a second full bath provide plenty of room for family, guests, or additional workspace. Outside, the home includes both covered front and back porches, along with an attached 532-square-foot, two-car garage. With clean architectural lines, a combination of brick and siding, and a functional single-story floor plan, 3824 60th Street brings together classic design and modern new construction in Memphis Gardens. 3 Bedrooms • 2 Bathrooms • Study • 2,219 Sq. Ft. • 2-Car Garage • New Construction Coming soon — inquire now for additional details and availability....
Contact an agent
Home facts
- Year built:2026
- Listing ID #:202611728
- Added:1 day(s) ago
- Updated:August 22, 2026 at 05:07 PM
Rooms and interior
- Bedrooms:3
- Total bathrooms:3
- Full bathrooms:3
- Flooring:Luxury Vinyl
- Kitchen Description:Dishwasher, Free-Standing Range, Kitchen Island, Microwave
- Living area:2,219 sq. ft.
Heating and cooling
- Cooling:Central Air
- Heating:Natural gas
- Central air:Yes
Structure and exterior
- Roof:Composition
- Year built:2026
- Building area:2,219 sq. ft.
- Lot area:0.12 Acres
- Lot Features:Front Yard, Landscaped
- Architectural Style:Contemporary
- Construction Materials:Brick, Vinyl Siding
- Exterior Features:Covered
- Foundation Description:Slab
Schools
- High school:Monterey
- Middle school:Evans
- Elementary school:Miller
Utilities
- Water:PUBLIC
- Sewer:Public Sewer
Finances and disclosures
- Price:$389,000
- Price per sq. ft.:$175.3
- Tax amount:$6,883
Features and amenities
- Appliances:Dishwasher, Free-Standing Range, Microwave
- Amenities:Double Pane Windows
Parking
- Parking description:Attached, Garage
- Garage:Yes
- Garage spaces:2
New listings near 3820 60th Street
- New
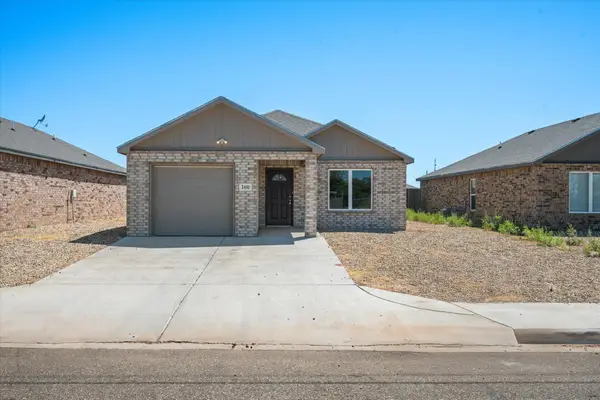 $199,000Active3 beds 2 baths1,323 sq. ft.
2410 N Avenue P, Lubbock, TX 79403
MLS# 202611749Listed by: AMRR REALTY 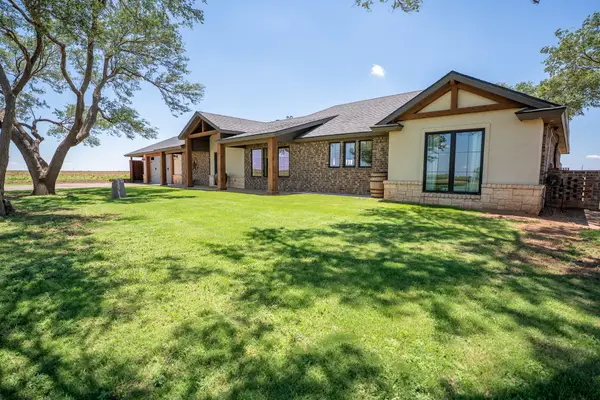 $817,000Active3 beds 3 baths2,338 sq. ft.
151 N Fm 2130, Lubbock, TX 79407
MLS# 202610582Listed by: KELLER WILLIAMS REALTY- New
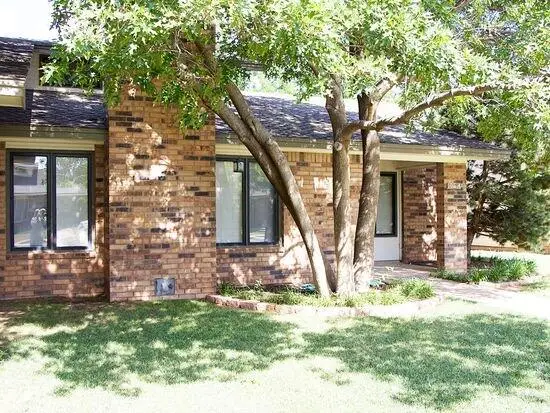 $195,500Active2 beds 2 baths1,353 sq. ft.
106 N Troy Avenue, Lubbock, TX 79416
MLS# 202611745Listed by: MISSION REAL ESTATE GROUP - New
 $329,999Active3 beds 2 baths1,822 sq. ft.
7018 18th Street, Lubbock, TX 79416
MLS# 202611746Listed by: WTX REALTY, LLC - Open Sun, 1 to 3pmNew
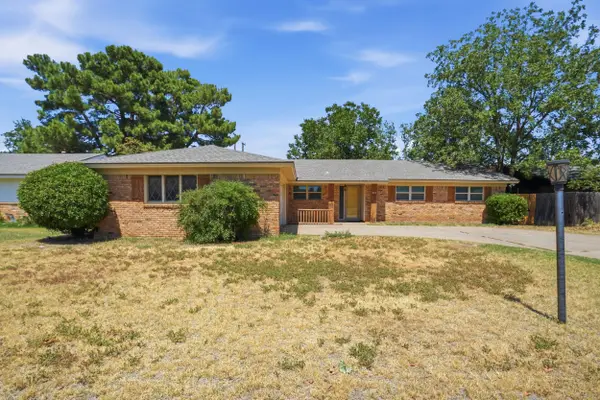 $219,990Active3 beds 2 baths1,740 sq. ft.
3626 56th Street, Lubbock, TX 79413
MLS# 202611744Listed by: MICHELLE KAUFFMAN REAL ESTATE - New
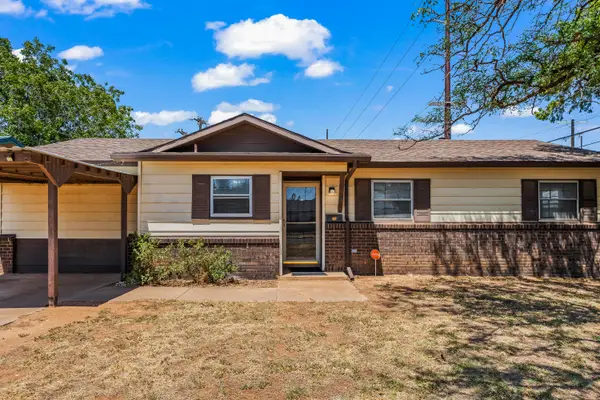 $125,000Active2 beds 1 baths1,214 sq. ft.
1602 68th Street, Lubbock, TX 79412
MLS# 202611730Listed by: RESIDE REAL ESTATE CO. - Open Sat, 10am to 12pmNew
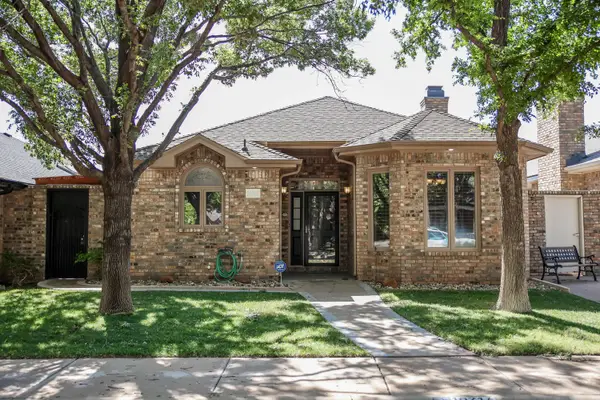 $299,500Active3 beds 2 baths1,984 sq. ft.
10316 Knoxville Place, Lubbock, TX 79423
MLS# 202611731Listed by: LUBBOCK REAL ESTATE COMPANY - New
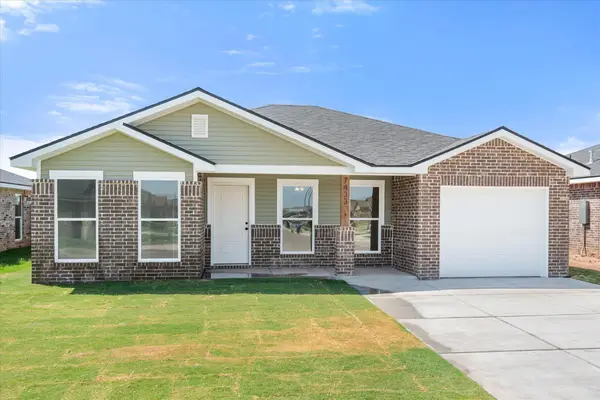 $218,000Active3 beds 2 baths1,200 sq. ft.
7433 64th Street, Lubbock, TX 79407
MLS# 202611732Listed by: AVENUE REAL ESTATE - New
 $85,000Active3 beds 1 baths975 sq. ft.
1905 E 1st Place, Lubbock, TX 79403
MLS# 202611734Listed by: HHOMES, INC.


Protect your home and budget from life's surprises with an Assurant Home Warranty, backed by a partner that supports you through every step of homeownership. Explore Plans.
© 2026 Better Homes and Gardens Real Estate LLC. An Anywhere Real Estate company. All rights reserved. Better Homes and Gardens® Real Estate is a registered trademark owned by Meredith Operations Corporation, licensed to Better Homes and Gardens Real Estate LLC and used with permission. Better Homes and Gardens Real Estate LLC fully supports the principles of the Fair Housing Act and the Equal Opportunity Act. Listing information is deemed reliable but is not guaranteed accurate.
Each office is independently owned and operated.
Any services or products provided by third parties are not provided by, affiliated with or related to Better Homes and Gardens Real Estate LLC, or its affiliated companies.