
3911 128th Street, Lubbock, TX 79423
Local realty services provided by:Better Homes and Gardens Real Estate Blu Realty
3911 128th Street,Lubbock, TX 79423
$492,000
- 4 Beds
- 4 Baths
- 2,534 sq. ft.
- Single family
- Active
Upcoming open houses
- Sat, Oct 2402:00 pm - 04:00 pm
- Sun, Oct 2502:00 pm - 04:00 pm
Listed by: jason wood, juli wood
Office: keller williams realty
MLS#:202614451
Source:TX_LAR
Price summary
- Price:$492,000
- Price per sq. ft.:$194.16
About this home
Welcome to 3911 128th Street, a meticulously maintained home in prestigious Solaris Estates! Featuring 4 spacious bedrooms, 3 full bathrooms, and a 3-car garage, this 2,579 sq. ft. sanctuary combines upscale luxury with Everyday practical living.Step inside to an expansive open-concept layout complete with two living areas, two wood-burning fireplaces, high ceilings, and plantation shutters throughout. The chef's dream kitchen showcases white glazed custom cabinetry with over/under-counter lighting, full-extension drawers, an appliance lift shelf, granite countertops, and premium JennAir gas appliances including double/convection ovens.The primary retreat offers double vanities, a deep hot-air soaking tub, and a separate walk-in shower. Two front guest bedrooms share a convenient Jack-and-Jill bath, while a fourth bedroom enjoys private full-bath access. Entertain year-round under the oversized covered patio featuring a brick outdoor kitchen complete with gas, power, built-in grill, and outdoor fireplace. Upgrades include recirculating hot water, water softener, fresh paint inside and out, front/back sprinklers, and a high-efficiency roof installed within the last year. Zoned for highly acclaimed Lubbock-Cooper schools...
Contact an agent
Home facts
- Year built:2017
- Listing ID #:202614451
- Added:1 day(s) ago
- Updated:October 23, 2026 at 02:04 AM
Rooms and interior
- Bedrooms:4
- Total bathrooms:4
- Full bathrooms:3
- Flooring:Ceramic Tile, HardWood, carpet
- Bathrooms Description:Double Vanity
- Kitchen Description:Breakfast Bar, Built-In Refrigerator, Commercial Oven, Double Oven, Gas Cooktop, Instant Hot Water, Microwave, Pantry, Refrigerator, Smart Appliance(s)
- Living area:2,534 sq. ft.
Heating and cooling
- Cooling:Attic fan, Central Air
- Heating:Central, Natural gas
- Central air:Yes
Structure and exterior
- Roof:Composition
- Year built:2017
- Building area:2,534 sq. ft.
- Lot area:0.19 Acres
- Lot Features:Front Yard, Landscaped, Many Trees, Sprinklers In Front, Sprinklers In Rear
- Architectural Style:Farmhouse, Ranch
- Construction Materials:Brick Veneer, Stucco
- Exterior Features:Covered, Patio
- Foundation Description:Slab
Schools
- High school:Cooper
- Middle school:Lubbock-Cooper Bush
- Elementary school:Lubbock-Cooper Central
Utilities
- Water:PUBLIC
- Sewer:Public Sewer
Finances and disclosures
- Price:$492,000
- Price per sq. ft.:$194.16
- Tax amount:$10,518
Features and amenities
- Appliances:Built-in Refrigerator, Commercial Oven, Double Oven, Gas Cooktop, Instant Hot Water, Microwave, Refrigerator, Smart Appliance(s), Water Softener
- Amenities:Blinds, ENERGY STAR Qualified Windows
Parking
- Parking description:Alley Access, Attached, Concrete, Garage, Garage Faces Rear, Oversized
- Garage:Yes
- Garage spaces:3
New listings near 3911 128th Street
- New
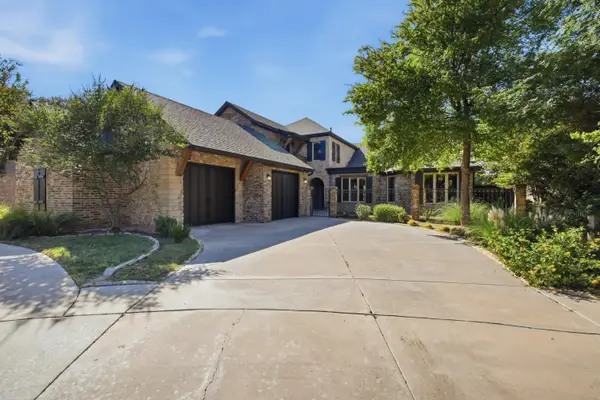 $719,000Active4 beds 3 baths4,349 sq. ft.
5010 91st Street, Lubbock, TX 79424
MLS# 202614462Listed by: WESTMARK COMPANIES - New
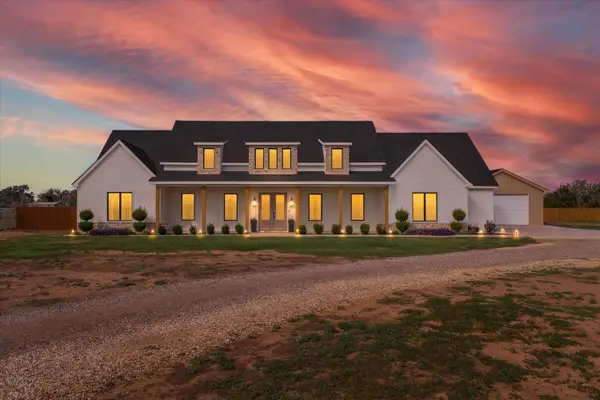 $565,000Active4 beds 3 baths2,620 sq. ft.
5306 Research Boulevard, Lubbock, TX 79407
MLS# 202614463Listed by: KELLER WILLIAMS REALTY - New
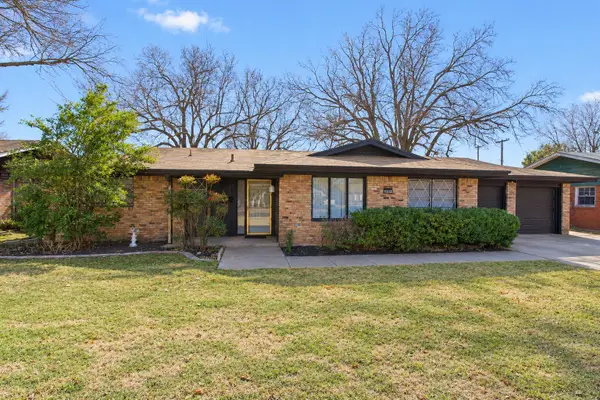 $269,900Active3 beds 2 baths2,327 sq. ft.
3827 52nd Street, Lubbock, TX 79413
MLS# 202614454Listed by: TAYLOR REID REALTY - New
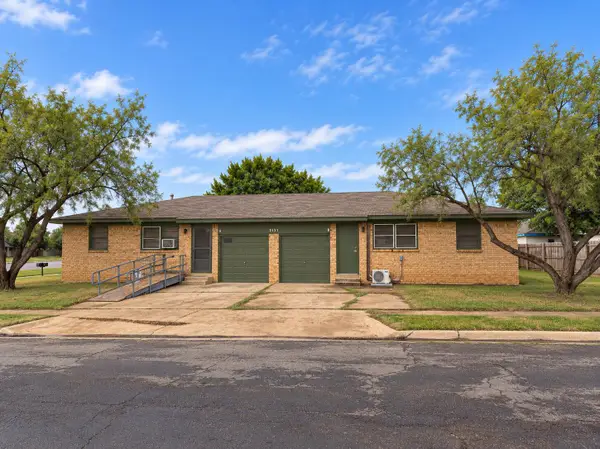 $150,000Active4 beds 2 baths1,905 sq. ft.
2131 S Loop 289, Lubbock, TX 79423
MLS# 202614455Listed by: TAYLOR REID REALTY - New
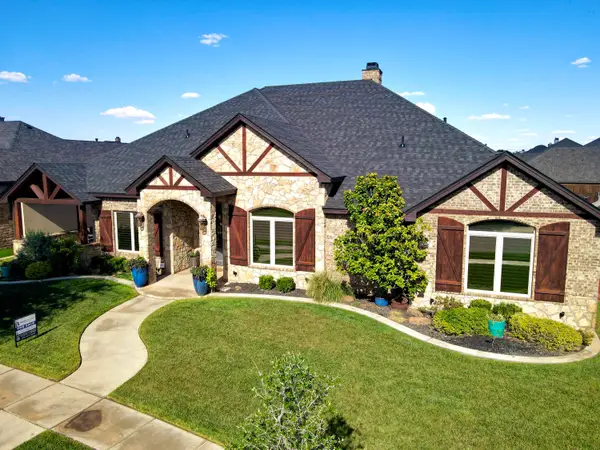 $935,000Active4 beds 4 baths4,175 sq. ft.
9003 Juneau Avenue, Lubbock, TX 79424
MLS# 202614457Listed by: BRICK & LOFT REALTY - New
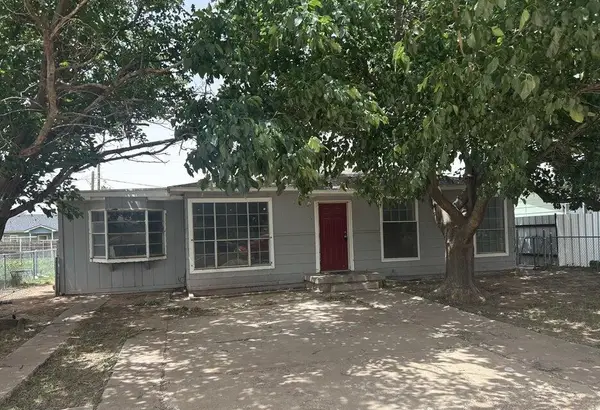 $124,000Active4 beds 2 baths1,549 sq. ft.
2122 Cornell Street, Lubbock, TX 79415
MLS# 202614458Listed by: TEXAS PREMIER REALTY - New
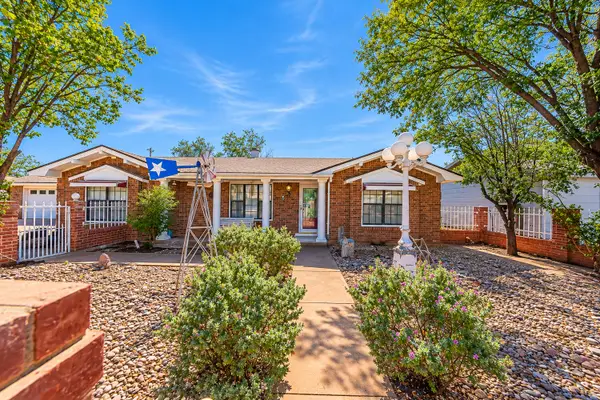 $229,000Active3 beds 2 baths1,464 sq. ft.
2709 Baylor Street, Lubbock, TX 79415
MLS# 202614459Listed by: COLDWELL BANKER TRUSTED ADVISO - New
 $195,000Active3 beds 1 baths1,221 sq. ft.
2713 29th Street, Lubbock, TX 79410
MLS# 202614215Listed by: COLDWELL BANKER TRUSTED ADVISO - New
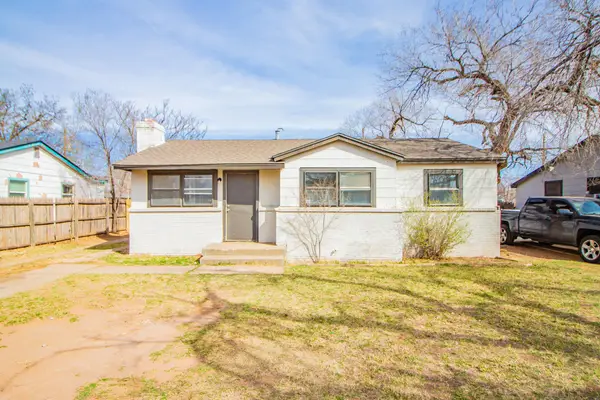 $125,000Active3 beds 1 baths1,027 sq. ft.
3304 Itasca Street, Lubbock, TX 79415
MLS# 202614436Listed by: RESIDE REAL ESTATE CO.


Protect your home and budget from life's surprises with an Assurant Home Warranty, backed by a partner that supports you through every step of homeownership. Explore Plans.
© 2026 Better Homes and Gardens Real Estate LLC. An Anywhere Real Estate company. All rights reserved. Better Homes and Gardens® Real Estate is a registered trademark owned by Meredith Operations Corporation, licensed to Better Homes and Gardens Real Estate LLC and used with permission. Better Homes and Gardens Real Estate LLC fully supports the principles of the Fair Housing Act and the Equal Opportunity Act. Listing information is deemed reliable but is not guaranteed accurate.
Each office is independently owned and operated.
Any services or products provided by third parties are not provided by, affiliated with or related to Better Homes and Gardens Real Estate LLC, or its affiliated companies.