
4001 88th Street, Lubbock, TX 79423
Local realty services provided by:Better Homes and Gardens Real Estate Blu Realty
4001 88th Street,Lubbock, TX 79423
$385,000
- 3 Beds
- 3 Baths
- 3,106 sq. ft.
- Single family
- Pending
Listed by: cole whisenhunt
Office: keller williams realty
MLS#:202611803
Source:TX_LAR
Price summary
- Price:$385,000
- Price per sq. ft.:$123.95
About this home
Situated on a corner lot directly across from one of the largest parks in Lubbock with walking trail, 4001 88th St offers 3 bedrooms, 2.5 bathrooms, and a functional layout packed with features. The interior includes two separate living areas, a wet bar, skylights, and a central double-sided fireplace, with tile and carpet flooring throughout. Natural light flows into the attached sunroom, which overlooks a backyard complete with a large dog door and a covered pergola. Parking and storage are abundant with a 3-car garage, an oversized driveway, and a dedicated workshop built into the third garage bay. Complete with a full laundry room and an ideal location near park green space, this property combines everyday convenience being so close to grocery stores, shopping centers and access to the loop to get to Texas Tech and the hospitals.
Contact an agent
Home facts
- Year built:1985
- Listing ID #:202611803
- Added:30 day(s) ago
- Updated:September 24, 2026 at 08:25 AM
Rooms and interior
- Bedrooms:3
- Total bathrooms:3
- Full bathrooms:2
- Rooms Total:11
- Flooring:carpet, tile
- Bathrooms Description:Double Vanity
- Kitchen Description:Dishwasher, Disposal, Double Oven, Electric Cooktop, Microwave
- Living area:3,106 sq. ft.
Heating and cooling
- Cooling:Central Air, Electric
- Heating:Central, Natural gas
- Central air:Yes
Structure and exterior
- Roof:Composition
- Year built:1985
- Building area:3,106 sq. ft.
- Lot area:0.29 Acres
- Lot Features:Corner Lot, Sprinklers In Front, Sprinklers In Rear
- Architectural Style:Traditional
- Construction Materials:Brick
- Exterior Features:Covered, Patio
- Foundation Description:Slab
Schools
- High school:Monterey
- Middle school:Evans
- Elementary school:Honey
Utilities
- Water:PUBLIC
- Sewer:Public Sewer
Finances and disclosures
- Price:$385,000
- Price per sq. ft.:$123.95
- Tax amount:$3,058
Features and amenities
- Appliances:Dishwasher, Disposal, Double Oven, Electric Cooktop, Microwave
- Amenities:Plantation Shutters, Skylight(s)
Parking
- Parking description:Attached, Driveway, Garage, Garage Faces Side, Workshop in Garage
- Garage:Yes
- Garage spaces:3
New listings near 4001 88th Street
 $289,000Pending3 beds 2 baths1,977 sq. ft.
5804 Winfield Avenue, Lubbock, TX 79407
MLS# 202613210Listed by: EXP REALTY LLC $75,000Pending2 beds 1 baths894 sq. ft.
4623 Elgin Avenue, Lubbock, TX 79413
MLS# 202613208Listed by: CLEAR ROCK REALTY- New
 $105,000Active3 beds 2 baths1,280 sq. ft.
9125 Belton Drive, Lubbock, TX 79423
MLS# 202613205Listed by: EXP REALTY LLC - New
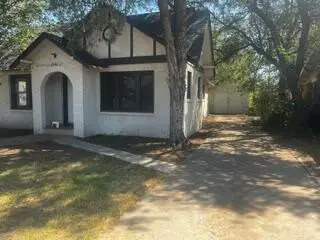 $60,000Active2 beds 1 baths914 sq. ft.
2001 27th Street, Lubbock, TX 79411
MLS# 202613197Listed by: EXIT REALTY OF LUBBOCK - New
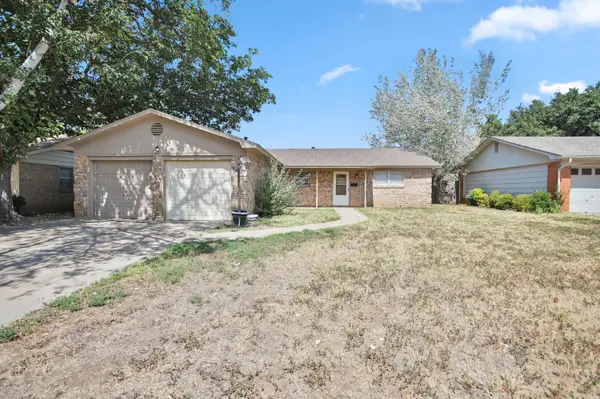 $199,000Active4 beds 3 baths1,891 sq. ft.
4508 60th Street, Lubbock, TX 79414
MLS# 202613198Listed by: SUTHERLAND, REALTORS - New
 $200,000Active3 beds 2 baths1,694 sq. ft.
8411 10th Place, Lubbock, TX 79416
MLS# 202613199Listed by: EXP REALTY LLC - New
 $165,000Active3 beds 2 baths1,382 sq. ft.
4406 Kemper Street, Lubbock, TX 79416
MLS# 202613201Listed by: EXP REALTY LLC - New
 $450,000Active3 beds 3 baths2,400 sq. ft.
4317 E County Rd 6000, Lubbock, TX 79403
MLS# 202613203Listed by: EXP REALTY LLC  $325,000Pending3 beds 2 baths1,689 sq. ft.
1625 County Rd 5500, Lubbock, TX 79403
MLS# 202613194Listed by: KELLER WILLIAMS REALTY- New
 $393,000Active4 beds 2 baths1,965 sq. ft.
3628 144th Street, Lubbock, TX 79423
MLS# 202613192Listed by: ALL REAL ESTATE, LLC


Protect your home and budget from life's surprises with an Assurant Home Warranty, backed by a partner that supports you through every step of homeownership. Explore Plans.
© 2026 Better Homes and Gardens Real Estate LLC. An Anywhere Real Estate company. All rights reserved. Better Homes and Gardens® Real Estate is a registered trademark owned by Meredith Operations Corporation, licensed to Better Homes and Gardens Real Estate LLC and used with permission. Better Homes and Gardens Real Estate LLC fully supports the principles of the Fair Housing Act and the Equal Opportunity Act. Listing information is deemed reliable but is not guaranteed accurate.
Each office is independently owned and operated.
Any services or products provided by third parties are not provided by, affiliated with or related to Better Homes and Gardens Real Estate LLC, or its affiliated companies.