
4019 136th Street, Lubbock, TX 79423
Local realty services provided by:Better Homes and Gardens Real Estate Blu Realty
4019 136th Street,Lubbock, TX 79423
$1,250,000
- 4 Beds
- 6 Baths
- 4,427 sq. ft.
- Single family
- Active
Listed by: amy wimmers
Office: realty refined
MLS#:202612087
Source:TX_LAR
Price summary
- Price:$1,250,000
- Price per sq. ft.:$282.36
- Monthly HOA dues:$29.17
About this home
There is an unmistakable sense of arrival at the Carson by Ventura Homes, where refined architecture, natural materials, and beautifully considered spaces create a home that feels both grand and effortlessly inviting. From the brick-paved walkway to the dramatic interiors beyond, every detail has been designed with intention. The main living spaces are anchored by a breathtaking vaulted living room, where a wood-burning fireplace is framed by natural stone and custom built-ins, creating a warm architectural focal point beneath soaring ceilings. Expansive windows draw the outdoors in, filling the space with natural light and creating an effortless connection to the covered patio and backyard beyond. The kitchen is nothing short of spectacular. Designed to be both a statement and a gathering place, it features an oversized island, custom cabinetry, a built-in refrigerator, professional-grade gas range with dual ovens, and beautifully appointed countertops that continue seamlessly up the wall as a dramatic full-height backsplash. A generous walk-in pantry adds the kind of discreet functionality that allows the kitchen to remain as beautiful as it is hardworking. Warm natural wood ceilings and elegant lighting bring an inviting sense of character to the space, making this kitchen as memorable as it is functional. Just beyond the kitchen, the dining space provides an elegant setting for everything from intimate dinners to evenings spent entertaining. Tucked beneath the staircase, a private cocktail lounge with wet bar transforms an unexpected corner of the home into one of its most distinctive details, creating an intimate setting for evening drinks and effortless entertaining. The owner's suite is a private retreat of its own, where soaring ceilings, natural light, and rich architectural details create an atmosphere of understated luxury. A striking contemporary chandelier makes a statement overhead, while private access to the covered patio offers an effortless transition from morning coffee to evenings outdoors. The ensuite continues the elevated aesthetic with dual vanities, a dedicated beauty vanity, and a generously appointed walk-in closet featuring a full-length mirror with concealed storage cleverly tucked behind it. Upstairs, the home reveals an entirely different layer of living, with a spacious bonus area, dedicated movie room, dual built-in workstations, and three additional bedrooms, each thoughtfully designed with its own ensuite bath. A second laundry room adds exceptional convenience to the upper level, complementing the main-floor laundry and making the home's expansive layout remarkably functional. And then there is the backyard, where everyday living takes on the feeling of a private resort. An in-ground pool and spa take center stage, surrounded by beautifully designed landscaping, a generous sun deck, and multiple spaces created for lingering outdoors. Two covered patios extend the living space beyond the walls of the home, including one anchored by a fireplace that sets the scene for cool evenings spent gathered together. An outdoor kitchen completes the experience, making everything from summer afternoons to evening entertaining feel completely effortless. With four bedrooms, five full baths and a powder bath, multiple living and entertaining spaces, two laundry rooms, and an exceptional collection of indoor and outdoor amenities, the Carson is a rare expression of thoughtful luxury. Sophisticated without feeling formal, impressive without sacrificing comfort, this is a home designed not simply to be admired, but to be lived in beautifully....
Contact an agent
Home facts
- Year built:2026
- Listing ID #:202612087
- Added:20 day(s) ago
- Updated:September 18, 2026 at 02:46 PM
Rooms and interior
- Bedrooms:4
- Total bathrooms:6
- Full bathrooms:5
- Rooms Total:11
- Flooring:Luxury Vinyl
- Bathrooms Description:Double Vanity, Soaking Tub
- Kitchen Description:Breakfast Bar, Built-In Refrigerator, Dishwasher, Disposal, Double Oven, Exhaust Fan, Free-Standing Gas Range, Gas Range, Kitchen Island, Microwave, Pantry, Range, Range Hood, Refrigerator
- Living area:4,427 sq. ft.
Heating and cooling
- Cooling:Central Air, Electric
- Heating:Central, Natural gas
- Central air:Yes
Structure and exterior
- Roof:Composition
- Year built:2026
- Building area:4,427 sq. ft.
- Lot area:0.23 Acres
- Lot Features:Front Yard, Landscaped, level
- Architectural Style:Traditional
- Construction Materials:Brick
- Exterior Features:Covered, Patio
- Foundation Description:Slab
Schools
- High school:Liberty High School
- Middle school:Lubbock-Cooper Bush
- Elementary school:Lubbock-Cooper Central
Utilities
- Water:PUBLIC
- Sewer:Public Sewer
Finances and disclosures
- Price:$1,250,000
- Price per sq. ft.:$282.36
- Tax amount:$1,013
Features and amenities
- Appliances:Built-in Refrigerator, Dishwasher, Disposal, Double Oven, Exhaust Fan, Free-Standing Gas Range, Gas Range, Microwave, Range, Range Hood, Refrigerator
- Amenities:Blinds
- Pool features:In Ground
Parking
- Parking description:Alley Access, Attached, Concrete, Covered, Driveway, Garage, Garage Faces Rear, Off Street, Paved
- Garage:Yes
- Garage spaces:3
New listings near 4019 136th Street
- New
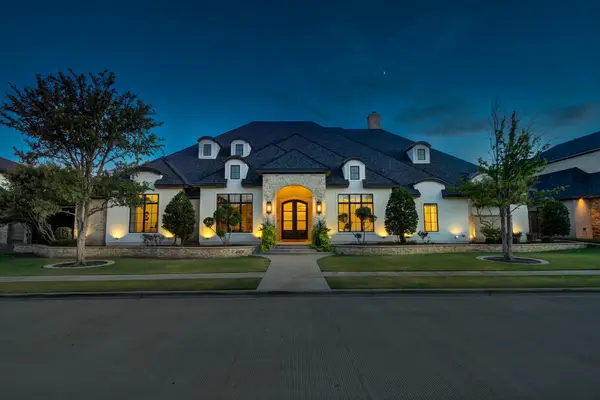 $1,990,000Active4 beds 5 baths5,864 sq. ft.
4907 119th Street, Lubbock, TX 79424
MLS# 202612992Listed by: KELLER WILLIAMS REALTY - New
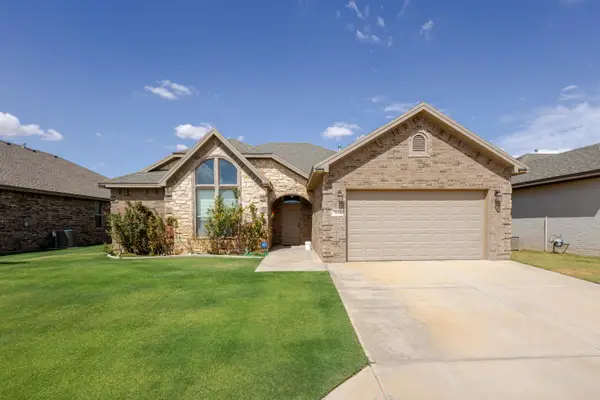 $335,000Active3 beds 2 baths2,107 sq. ft.
7804 58th Street, Lubbock, TX 79407
MLS# 202612994Listed by: KELLER WILLIAMS REALTY - New
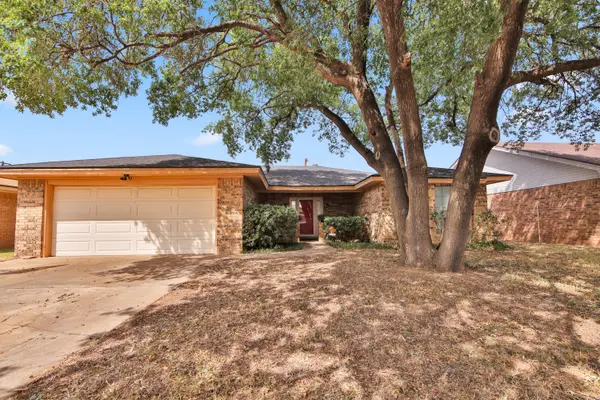 $210,000Active3 beds 2 baths1,676 sq. ft.
2712 79th Street, Lubbock, TX 79423
MLS# 202612986Listed by: EXIT REALTY OF LUBBOCK - New
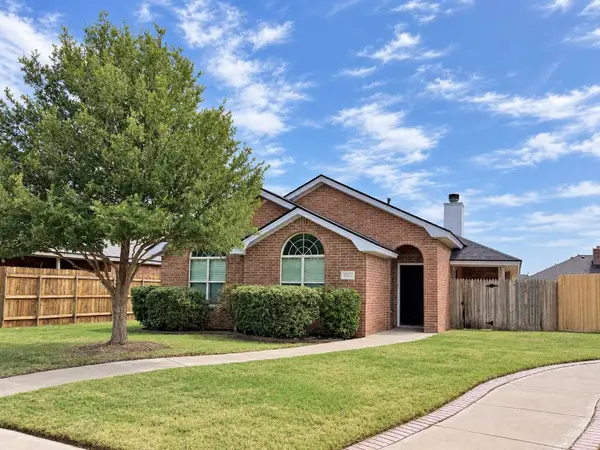 $199,900Active3 beds 2 baths1,360 sq. ft.
6017 102nd Place, Lubbock, TX 79424
MLS# 202612990Listed by: EXIT REALTY OF LUBBOCK - New
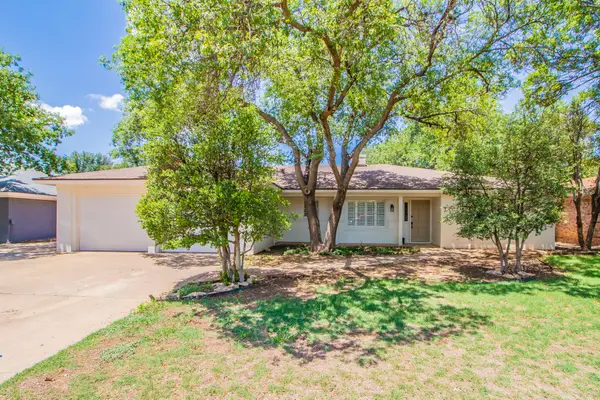 $430,000Active4 beds 3 baths2,761 sq. ft.
4102 70th Street, Lubbock, TX 79413
MLS# 202612991Listed by: RESIDE REAL ESTATE CO. - New
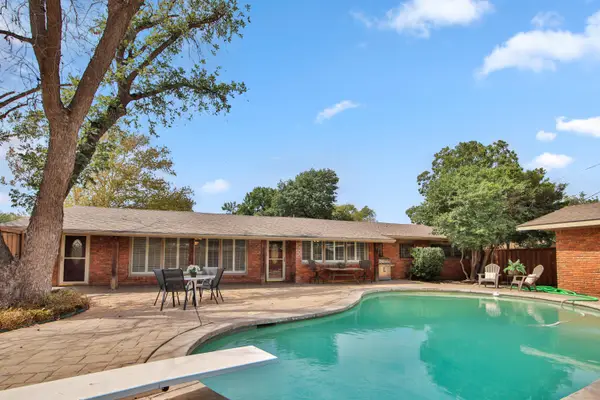 $290,000Active4 beds 2 baths2,451 sq. ft.
4002 47th Street, Lubbock, TX 79413
MLS# 202612984Listed by: EXIT REALTY OF LUBBOCK - Open Sat, 1 to 4pmNew
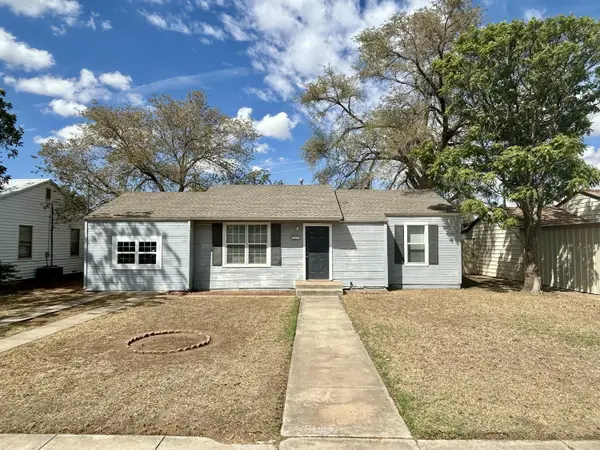 $116,000Active3 beds 1 baths1,053 sq. ft.
2506 37th Street, Lubbock, TX 79413
MLS# 202612980Listed by: TECHTOWN REALTY - New
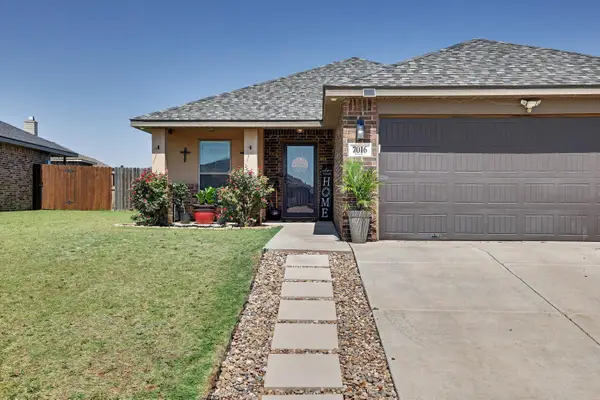 $199,900Active3 beds 2 baths1,460 sq. ft.
7016 35th Street, Lubbock, TX 79407
MLS# 202612981Listed by: BK REAL ESTATE - New
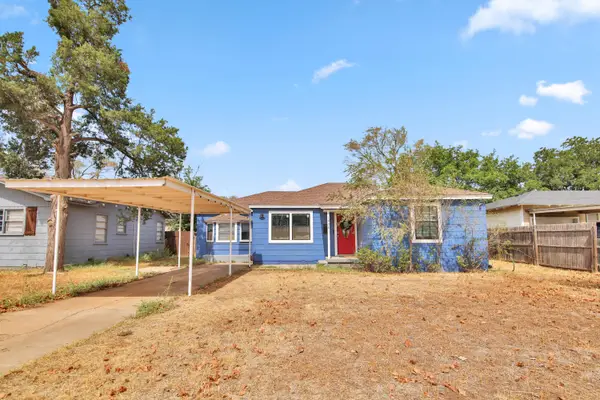 $149,000Active3 beds 2 baths1,296 sq. ft.
1908 47th Street, Lubbock, TX 79412
MLS# 202612982Listed by: EXP REALTY LLC - New
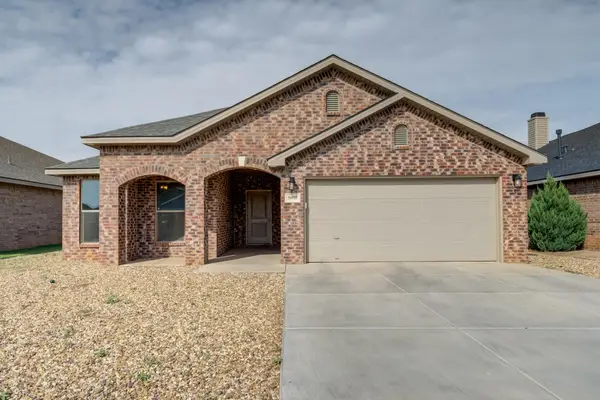 $299,990Active4 beds 2 baths2,074 sq. ft.
9808 Viola Avenue, Lubbock, TX 79424
MLS# 202612974Listed by: MICHELLE KAUFFMAN REAL ESTATE


Protect your home and budget from life's surprises with an Assurant Home Warranty, backed by a partner that supports you through every step of homeownership. Explore Plans.
© 2026 Better Homes and Gardens Real Estate LLC. An Anywhere Real Estate company. All rights reserved. Better Homes and Gardens® Real Estate is a registered trademark owned by Meredith Operations Corporation, licensed to Better Homes and Gardens Real Estate LLC and used with permission. Better Homes and Gardens Real Estate LLC fully supports the principles of the Fair Housing Act and the Equal Opportunity Act. Listing information is deemed reliable but is not guaranteed accurate.
Each office is independently owned and operated.
Any services or products provided by third parties are not provided by, affiliated with or related to Better Homes and Gardens Real Estate LLC, or its affiliated companies.