
4513 87th Street, Lubbock, TX 79424
Local realty services provided by:Better Homes and Gardens Real Estate Blu Realty
4513 87th Street,Lubbock, TX 79424
$729,900
- 3 Beds
- 3 Baths
- 4,487 sq. ft.
- Single family
- Active
Listed by:
 Better Homes and Gardens Real Estate Blu Realty
Office: better homes and gardens
MLS#:202613254
Source:TX_LAR
Price summary
- Price:$729,900
- Price per sq. ft.:$162.67
About this home
Tucked into the sought-after Highridge addition, this beautifully updated 4,487 sq. ft. home offers a rare combination of space, privacy, and modern efficiency. This quiet, established pocket of South Lubbock is nestled between the popular Lakeridge and Kingsgate neighborhoods—an ideal setting you won't find elsewhere in the Lubbock market. Step inside to soaring high ceilings, brand-new flooring, and fresh paint throughout, creating a bright, move-in-ready feel from room to room. The isolated primary suite is a true retreat, featuring its own fireplace and direct private access to both the spa room and the private courtyard/patio— the perfect setup for quiet morning coffee or evening relaxation. A separate isolated en-suite bedroom with its own private bath offers ideal space for guests, multigenerational living, or a private home office setup, in addition to the dedicated office already built into the floor plan. Entertain with ease across two distinct dining areas, and unwind in the home's standout spa room, accessible privately from both the primary suite and the courtyard, a true amenity upgrade rarely found in South Lubbock real estate listings. One of this home's most unique features is a finished basement, adding valuable, flexible living space including media room, gym, playroom, or additional storage. Additional highlights include a 3-car garage, a .25-acre lot, and solar panels for energy-efficient, lower-cost living. Zoned to Lubbock ISD (LISD) schools, this Highridge gem combines established-neighborhood charm with thoughtful modern updates. Property Highlights: * 4,487 total sq. ft. * .25 acre lot * Finished basement * Isolated primary bedroom suite with fireplace * Isolated en suite guest bedroom with private bath * Dedicated home office or flex space * Spa room with private access from primary suite and courtyard * Two dining areas * New flooring & fresh paint throughout * High ceilings * 3-car garage * Private courtyard/patio * Solar panels * Lubbock ISD schools * Highridge addition, between Lakeridge & Kingsgate, South Lubbock, TX 79424...
Contact an agent
Home facts
- Year built:1990
- Listing ID #:202613254
- Added:1 day(s) ago
- Updated:September 25, 2026 at 11:44 AM
Rooms and interior
- Bedrooms:3
- Total bathrooms:3
- Full bathrooms:3
- Rooms Total:12
- Flooring:Ceramic Tile, Luxury Vinyl, carpet
- Bathrooms Description:Double Vanity, Soaking Tub
- Kitchen Description:Cooktop, Dishwasher, Disposal, Electric Cooktop, Exhaust Fan, Free-Standing Electric Range, Kitchen Island, Microwave, Oven, Pantry, Wet Bar
- Basement:Yes
- Basement Description:FInished, Interior Entry, Storage Space
- Living area:4,487 sq. ft.
Heating and cooling
- Cooling:Central Air, Electric, Multi Units
- Heating:Natural gas
- Central air:Yes
Structure and exterior
- Roof:Composition
- Year built:1990
- Building area:4,487 sq. ft.
- Lot area:0.25 Acres
- Lot Features:Front Yard, Landscaped, Many Trees, Sprinklers In Front, Sprinklers In Rear, level
- Architectural Style:Traditional
- Construction Materials:Blown-In Insulation, Brick, Masonite, Wood siding
- Exterior Features:Covered, Patio
- Foundation Description:Slab
Schools
- High school:Coronado
- Middle school:Irons
- Elementary school:Smith
Utilities
- Water:PUBLIC
- Sewer:Public Sewer
Finances and disclosures
- Price:$729,900
- Price per sq. ft.:$162.67
- Tax amount:$6,118
Features and amenities
- Appliances:Cooktop, Dishwasher, Disposal, Electric Cooktop, Electric Oven, Exhaust Fan, Free-Standing Electric Range, Microwave, Oven, Washer/Dryer
- Amenities:Double Pane Windows
Parking
- Parking description:Alley Access, Attached, Concrete, Driveway, Garage, Garage Door Opener, Garage Faces Rear, Paved, Workshop in Garage
- Garage:Yes
- Garage spaces:3
New listings near 4513 87th Street
- New
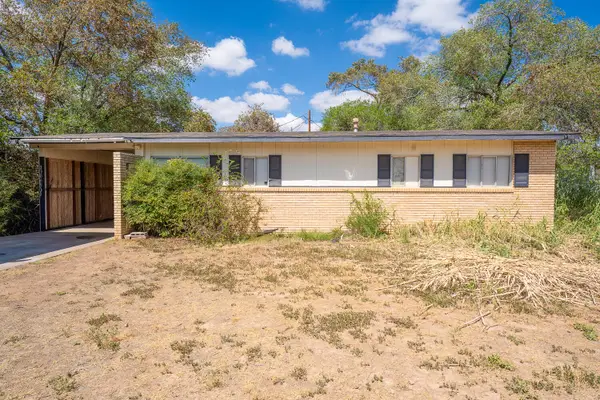 $150,000Active3 beds 1 baths1,195 sq. ft.
4306 61st Street, Lubbock, TX 79413
MLS# 202613019Listed by: COLDWELL BANKER TRUSTED ADVISO - New
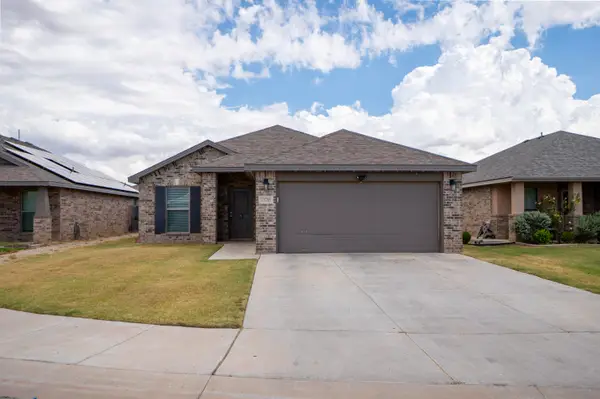 $225,000Active3 beds 2 baths1,557 sq. ft.
13705 Avenue T, Lubbock, TX 79423
MLS# 202613247Listed by: MICHELLE KAUFFMAN REAL ESTATE - New
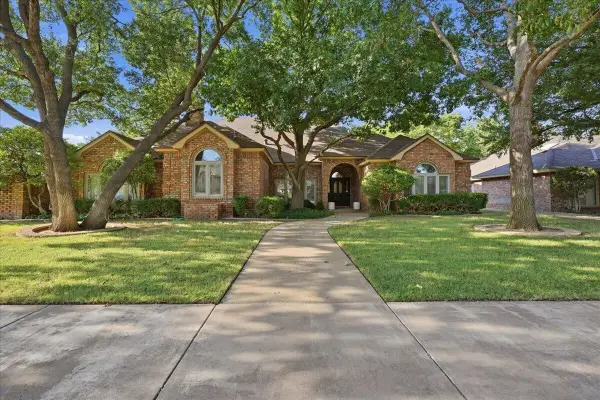 Listed by BHGRE$729,900Active3 beds 3 baths4,487 sq. ft.
4513 87th Street, Lubbock, TX 79424
MLS# 202613254Listed by: BETTER HOMES AND GARDENS - Open Sun, 2 to 4pmNew
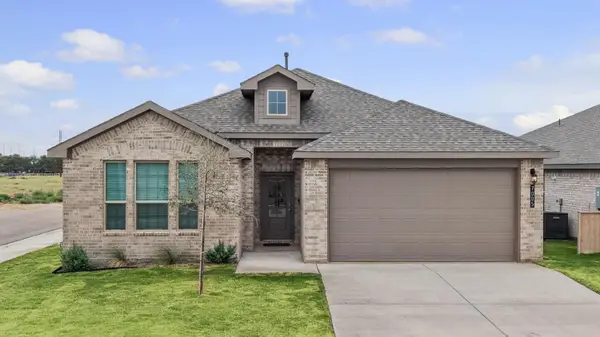 $270,000Active4 beds 2 baths2,210 sq. ft.
7005 57th Street, Lubbock, TX 79407
MLS# 202613258Listed by: JPAR - New
 $214,950Active3 beds 2 baths1,598 sq. ft.
13314 Vernon Avenue, Lubbock, TX 79423
MLS# 202613255Listed by: EXP REALTY LLC - New
 $1,500,000Active5 Acres
6705 100th Street, Lubbock, TX 79424
MLS# 202613256Listed by: RESIDE REAL ESTATE CO. - New
 $204,900Active3 beds 2 baths1,549 sq. ft.
2714 87th Street, Lubbock, TX 79423
MLS# 202613250Listed by: AYCOCK REALTY GROUP, LLC - New
 $384,975Active6 beds 3 baths3,502 sq. ft.
3022 56th Street, Lubbock, TX 79413
MLS# 202613252Listed by: RESIDE REAL ESTATE CO. - New
 $269,999Active3 beds 2 baths1,815 sq. ft.
3413 Oakridge Avenue, Lubbock, TX 79407
MLS# 202613245Listed by: KELLER WILLIAMS REALTY - New
 $225,000Active3 beds 2 baths1,888 sq. ft.
8615 Knoxville Avenue, Lubbock, TX 79423
MLS# 202613246Listed by: PROGRESSIVE PROPERTIES


Protect your home and budget from life's surprises with an Assurant Home Warranty, backed by a partner that supports you through every step of homeownership. Explore Plans.
© 2026 Better Homes and Gardens Real Estate LLC. An Anywhere Real Estate company. All rights reserved. Better Homes and Gardens® Real Estate is a registered trademark owned by Meredith Operations Corporation, licensed to Better Homes and Gardens Real Estate LLC and used with permission. Better Homes and Gardens Real Estate LLC fully supports the principles of the Fair Housing Act and the Equal Opportunity Act. Listing information is deemed reliable but is not guaranteed accurate.
Each office is independently owned and operated.
Any services or products provided by third parties are not provided by, affiliated with or related to Better Homes and Gardens Real Estate LLC, or its affiliated companies.