
4515 93rd Drive, Lubbock, TX 79424
Local realty services provided by:Better Homes and Gardens Real Estate Blu Realty
4515 93rd Drive,Lubbock, TX 79424
$875,000
- 5 Beds
- 5 Baths
- 5,534 sq. ft.
- Single family
- Active
Listed by: sharon lee
Office: westmark companies
MLS#:202613998
Source:TX_LAR
Price summary
- Price:$875,000
- Price per sq. ft.:$158.11
About this home
Welcome to a beautifully crafted Kingsgate Estates residence offering over 5,126 square feet of thoughtful design, warm character, and exceptional functionality. Set on a desirable corner lot surrounded by mature trees, this custom home blends timeless architecture with inviting spaces that make everyday living feel elevated. From the moment you step inside, the grand staircase and formal dining room create a memorable first impression, introducing a home that is both impressive and comfortable. The main level has travertine tile and features two distinct living areas, each anchored by a gas starter, wood burning fireplace and custom built ins. These rooms offer flexible gathering spaces perfect for hosting holidays, relaxing with family, or enjoying quiet evenings by the fire. The kitchen is designed for both cooking and connection, offering granite countertops, a downdraft cooktop, built in refrigerator, wine fridge, walk in pantry, and a bright breakfast area overlooking the shaded backyard. A butler's pantry connects the kitchen to the dining room, adding convenience for serving and entertaining. The primary suite is a peaceful retreat tucked away on the main level, featuring patio access, a jetted tub, double vanities, walk in shower, and two oversized walk in closets. One closet offers boutique style cabinetry with dual access shelving, creating a dressing experience that feels organized and luxurious. The main level also includes a dedicated office with a large closet, a well equipped laundry room, and a convenient half bath. Upstairs, a second staircase leads to four generously sized bedrooms, each offering privacy and flexibility. Two bedrooms feature private ensuites, one bedroom includes balcony access, and two share a well designed bathroom. The upstairs landing is open and bright, overlooking the foyer and adding to the home's spacious feel. The finished basement provides a cozy media room, perfect for entertainment, hobbies, or quiet evenings at home. Outside, the backyard offers a covered patio, mature landscaping, and an upper level balcony that enhances the outdoor living experience. Additional highlights include 4 HVAC units, 2 water heaters, abundant storage, and solid 1993 construction. Located near Lakeridge Country Club, this home offers convenient access to golf, dining, tennis, and neighborhood amenities. With its combination of space, comfort, and timeless design, this Kingsgate Estates property provides an exceptional opportunity for refined living....
Contact an agent
Home facts
- Year built:1993
- Listing ID #:202613998
- Added:1 day(s) ago
- Updated:October 11, 2026 at 02:04 AM
Rooms and interior
- Bedrooms:5
- Total bathrooms:5
- Full bathrooms:4
- Rooms Total:15
- Flooring:carpet
- Bathrooms Description:Double Vanity, Soaking Tub
- Kitchen Description:Breakfast Bar, Built-In Refrigerator, Cooktop, Dishwasher, Disposal, Double Oven, Kitchen Island, Microwave, Pantry, Stainless Steel Appliance(s), Wine Refrigerator
- Basement:Yes
- Basement Description:FInished, Interior Entry
- Living area:5,534 sq. ft.
Heating and cooling
- Cooling:Central Air, Electric, Zoned
- Heating:Central, Natural gas, Zoned
- Central air:Yes
Structure and exterior
- Roof:Slate
- Year built:1993
- Building area:5,534 sq. ft.
- Lot area:0.38 Acres
- Lot Features:Corner Lot, Front Yard, Landscaped, Many Trees, Sprinklers In Front, Sprinklers In Rear
- Architectural Style:Traditional
- Construction Materials:Blown-In Insulation, Brick Veneer
- Exterior Features:Covered, Patio
- Foundation Description:Slab
Schools
- High school:Coronado
- Middle school:Irons
- Elementary school:Honey
Utilities
- Water:PUBLIC
- Sewer:Public Sewer
Finances and disclosures
- Price:$875,000
- Price per sq. ft.:$158.11
- Tax amount:$3,004
Features and amenities
- Appliances:Built-in Refrigerator, Cooktop, Dishwasher, Disposal, Double Oven, Electric Oven, Microwave, Stainless Steel Appliance(s), Wine Refrigerator
- Amenities:Double Pane Windows, Wood Frames
Parking
- Parking description:Alley Access, Attached, Driveway, Garage, Garage Door Opener, Garage Faces Rear, Oversized
- Garage:Yes
- Garage spaces:3
New listings near 4515 93rd Drive
- New
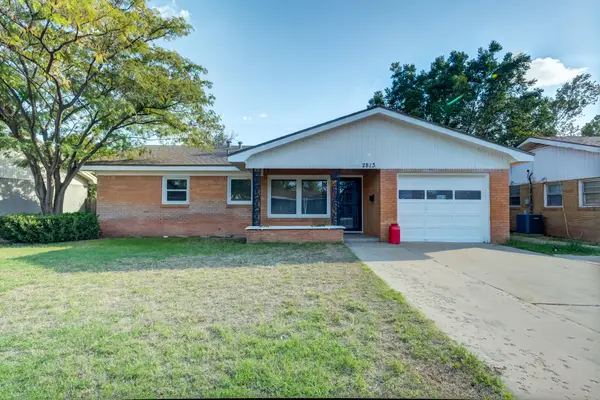 $160,000Active3 beds 2 baths1,411 sq. ft.
2813 63rd Street, Lubbock, TX 79413
MLS# 202614001Listed by: REALTY REFINED - Open Sun, 2am to 4pmNew
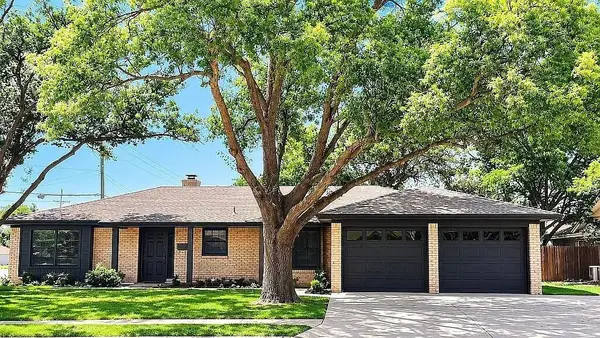 $399,000Active3 beds 2 baths2,922 sq. ft.
3401 76th Street, Lubbock, TX 79423
MLS# 202613999Listed by: KELLER WILLIAMS REALTY - New
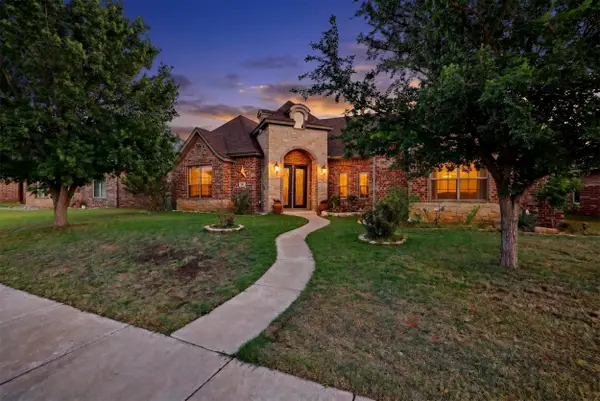 $387,000Active4 beds 3 baths2,439 sq. ft.
6311 77th Street, Lubbock, TX 79424
MLS# 202614000Listed by: KELLER WILLIAMS REALTY - New
 Listed by BHGRE$234,000Active3 beds 3 baths2,603 sq. ft.
1713 32nd Street, Lubbock, TX 79411
MLS# 202613995Listed by: BETTER HOMES AND GARDENS - New
 $110,000Active3 beds 2 baths1,485 sq. ft.
1314 47th Street, Lubbock, TX 79412
MLS# 202613992Listed by: REAL BROKER, LLC - New
 $185,000Active3 beds 2 baths1,303 sq. ft.
5724 Cornell Street, Lubbock, TX 79416
MLS# 202613993Listed by: BRICK & LOFT REALTY - New
 $281,590Active3 beds 2 baths1,760 sq. ft.
15425 Fulton Avenue, Lubbock, TX 79424
MLS# 202613986Listed by: AVENUE REAL ESTATE - New
 $196,870Active2 beds 2 baths1,005 sq. ft.
13801 Fremont Avenue, Lubbock, TX 79423
MLS# 202613987Listed by: AVENUE REAL ESTATE - New
 $436,560Active4 beds 3 baths2,660 sq. ft.
12001 Juneau Avenue, Lubbock, TX 79424
MLS# 202613988Listed by: AVENUE REAL ESTATE


Protect your home and budget from life's surprises with an Assurant Home Warranty, backed by a partner that supports you through every step of homeownership. Explore Plans.
© 2026 Better Homes and Gardens Real Estate LLC. An Anywhere Real Estate company. All rights reserved. Better Homes and Gardens® Real Estate is a registered trademark owned by Meredith Operations Corporation, licensed to Better Homes and Gardens Real Estate LLC and used with permission. Better Homes and Gardens Real Estate LLC fully supports the principles of the Fair Housing Act and the Equal Opportunity Act. Listing information is deemed reliable but is not guaranteed accurate.
Each office is independently owned and operated.
Any services or products provided by third parties are not provided by, affiliated with or related to Better Homes and Gardens Real Estate LLC, or its affiliated companies.