
4617 10th Street, Lubbock, TX 79416
Local realty services provided by:Better Homes and Gardens Real Estate Blu Realty
4617 10th Street,Lubbock, TX 79416
$1,050,000
- 4 Beds
- 5 Baths
- 3,847 sq. ft.
- Single family
- Active
Listed by: tara roberson
Office: home grown real estate co.
MLS#:202612061
Source:TX_LAR
Price summary
- Price:$1,050,000
- Price per sq. ft.:$272.94
About this home
Welcome to this beautifully updated home in the established and charming Rushland Park neighborhood, where mature trees, classic character, and peaceful surroundings create a truly inviting setting. Tucked away on a quiet cul-de-sac with a large yard with mature trees, this spacious home offers the perfect blend of timeless charm and modern luxury. Featuring 4 bedrooms, 4 full bathrooms—all en suite—plus a half bath, this home is designed for comfort, privacy, and effortless living. The open-concept floor plan creates a welcoming flow between the living spaces and beautifully updated kitchen. The heart of the home is the stunning kitchen, featuring double islands, quartz countertops, brand-new appliances, and abundant workspace, making it ideal for entertaining, everyday living, and gathering with family and friends. Luxury vinyl flooring runs throughout the home, complemented by brand-new windows throughout. The spacious primary suite is a true retreat. The oversized walk-in closet includes washer and dryer hookups, while the luxurious en suite bathroom offers a large walk-in shower with dual shower heads, his-and-her vanities, and a generous soaking tub. A large laundry room provides excellent functionality with built-in storage, a mud bench perfect for backpacks and everyday organization, and a utility sink. An additional office or flex space provides the perfect spot for working from home, studying, or creating a cozy lounge. Step outside and enjoy the home's inviting front porch, made for morning coffee and relaxing evenings, along with a covered back porch overlooking the expansive backyard. The backyard is a private oasis with plenty of room to create your dream outdoor space—with endless possibilities for a pool, playground, entertaining area, and even a casita. Located just minutes from Texas Tech University, the Medical District, and Downtown Lubbock, this home offers an exceptional combination of location, space, character, and modern updates. Come experience the charm of Rushland Park and see everything this beautifully renovated home has to offer....
Contact an agent
Home facts
- Year built:1967
- Listing ID #:202612061
- Added:31 day(s) ago
- Updated:September 29, 2026 at 03:46 PM
Rooms and interior
- Bedrooms:4
- Total bathrooms:5
- Full bathrooms:4
- Flooring:Luxury Vinyl, tile
- Bathrooms Description:Double Vanity, Soaking Tub
- Kitchen Description:Built-In Refrigerator, Dishwasher, Disposal, Gas Range, Kitchen Island, Microwave, Oven, Pantry, Stainless Steel Appliance(s), Wine Refrigerator
- Living area:3,847 sq. ft.
Heating and cooling
- Cooling:Central Air
- Heating:Central
- Central air:Yes
Structure and exterior
- Roof:Composition
- Year built:1967
- Building area:3,847 sq. ft.
- Lot area:0.43 Acres
- Lot Features:Cul-de-Sac, Front Yard, Landscaped, Many Trees, Sprinklers In Front, Sprinklers In Rear
- Architectural Style:Traditional
- Construction Materials:Brick, Stone
- Exterior Features:Covered
- Foundation Description:Slab
Schools
- High school:Coronado
- Middle school:Mackenzie
- Elementary school:Rush
Utilities
- Water:PUBLIC
- Sewer:Public Sewer
Finances and disclosures
- Price:$1,050,000
- Price per sq. ft.:$272.94
- Tax amount:$8,837
Features and amenities
- Appliances:Built-in Refrigerator, Dishwasher, Disposal, Gas Range, Microwave, Oven, Stainless Steel Appliance(s), Wine Refrigerator
- Pool features:Pool
Parking
- Parking description:Attached, Concrete, Garage, Garage Faces Rear, Oversized, Parking Pad
- Garage:Yes
- Garage spaces:2
New listings near 4617 10th Street
- New
 $144,500Active3 beds 2 baths1,296 sq. ft.
1908 47th Street, Lubbock, TX 79412
MLS# 202613377Listed by: EXP REALTY LLC - New
 $179,000Active3 beds 2 baths1,366 sq. ft.
3316 Valencia Avenue, Lubbock, TX 79407
MLS# 202613376Listed by: OUR TEXAS REAL ESTATE GROUP - New
 $279,900Active4 beds 4 baths2,526 sq. ft.
5028 Itasca Street, Lubbock, TX 79416
MLS# 202613146Listed by: COLDWELL BANKER TRUSTED ADVISO - New
 $165,000Active2 beds 2 baths1,274 sq. ft.
3405 29th Street, Lubbock, TX 79410
MLS# 202613271Listed by: PROGRESSIVE PROPERTIES - New
 $399,900Active3 beds 3 baths2,099 sq. ft.
4408 Remington Avenue, Lubbock, TX 79407
MLS# 202613304Listed by: RESIDE REAL ESTATE CO. - New
 $440,900Active4 beds 5 baths2,540 sq. ft.
7003 44th Street, Lubbock, TX 79407
MLS# 202613305Listed by: RESIDE REAL ESTATE CO. - New
 $475,900Active4 beds 5 baths2,359 sq. ft.
7005 44th Street, Lubbock, TX 79407
MLS# 202613306Listed by: RESIDE REAL ESTATE CO. - New
 $86,000Active2 beds 1 baths848 sq. ft.
2031 63rd Street, Lubbock, TX 79412
MLS# 202613374Listed by: TEXAS PREMIER REALTY - New
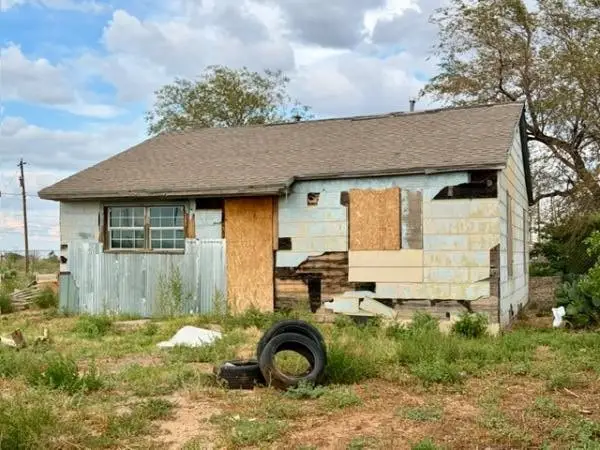 $29,999Active2 beds 1 baths784 sq. ft.
218 Keel Avenue, Lubbock, TX 79403
MLS# 3926061Listed by: NB ELITE REALTY - New
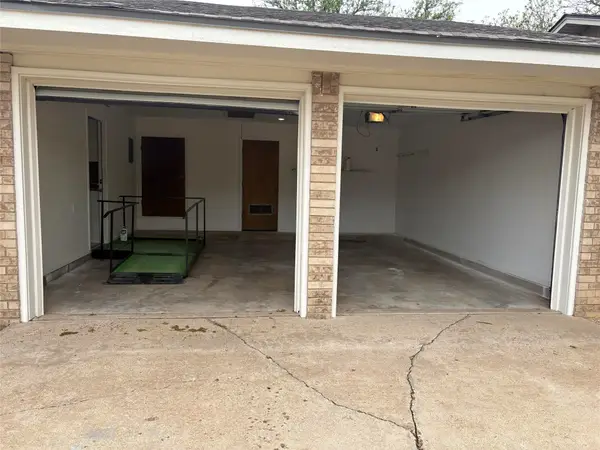 $245,000Active3 beds 2 baths1,463 sq. ft.
5731 37th Street, Lubbock, TX 79407
MLS# 97370077Listed by: BEYCOME BROKERAGE REALTY, LLC


Protect your home and budget from life's surprises with an Assurant Home Warranty, backed by a partner that supports you through every step of homeownership. Explore Plans.
© 2026 Better Homes and Gardens Real Estate LLC. An Anywhere Real Estate company. All rights reserved. Better Homes and Gardens® Real Estate is a registered trademark owned by Meredith Operations Corporation, licensed to Better Homes and Gardens Real Estate LLC and used with permission. Better Homes and Gardens Real Estate LLC fully supports the principles of the Fair Housing Act and the Equal Opportunity Act. Listing information is deemed reliable but is not guaranteed accurate.
Each office is independently owned and operated.
Any services or products provided by third parties are not provided by, affiliated with or related to Better Homes and Gardens Real Estate LLC, or its affiliated companies.