
4716 111th Drive, Lubbock, TX 79424
Local realty services provided by:Better Homes and Gardens Real Estate Blu Realty
4716 111th Drive,Lubbock, TX 79424
$3,000,000
- 5 Beds
- 6 Baths
- 7,217 sq. ft.
- Single family
- Active
Listed by: stacey rogers, teresa verdugo
Office: keller williams realty
MLS#:202612672
Source:TX_LAR
Price summary
- Price:$3,000,000
- Price per sq. ft.:$415.69
- Monthly HOA dues:$100
About this home
Built by Jordan Wheatley in 2020, this exceptional 5/5.5/4 residence in The Falls was designed to make a statement—and to entertain on an extraordinary scale. Timeless architecture, sophisticated finishes, soaring ceilings, walls of windows, and a sweeping staircase set the tone, but the true heart of this home is its remarkable chef's kitchen and entertaining spaces. Created for those who love to cook, gather, and host, the chef's kitchen features an oversized island, extensive custom cabinetry, generous prep space, statement lighting, and a total of four ovens between the kitchen and adjoining spaces. Just beyond, an impressive butler's pantry functions as a true second kitchen, providing additional appliances, cabinetry, prep space, and storage while keeping everything needed for entertaining close at hand. Thoughtfully positioned with easy access to the outdoor kitchen, it creates a seamless connection between indoor and outdoor entertaining. Whether hosting an intimate dinner, holiday gathering, or a house full of guests, the layout allows entertaining to feel effortless while keeping the main kitchen at the center of it all. The expansive living room, elegant dining space, and multiple gathering areas continue that sense of connection throughout the home. The primary suite offers a private retreat with a luxurious bath featuring dual vanities, a freestanding soaking tub, oversized walk-in shower, and incredible custom closet. Five bedrooms, five-and-a-half baths, multiple living and flex spaces, and thoughtfully designed storage provide exceptional versatility throughout. Outside, the property becomes its own private resort. An expansive covered patio and outdoor kitchen overlook the sparkling pool and beautifully maintained backyard, while a dedicated sports court set up for both pickleball and basketball adds another dimension to the home's entertainment offerings. From pool days and cookouts to pickleball matches and evenings gathered on the patio, the backyard was designed to be enjoyed. A four-car garage completes this remarkable property. Elegant yet livable, grand yet welcoming, this home brings together exceptional craftsmanship, a chef-driven kitchen, and indoor-outdoor entertaining in one of The Falls' most impressive residences....
Contact an agent
Home facts
- Year built:2020
- Listing ID #:202612672
- Added:6 day(s) ago
- Updated:September 18, 2026 at 03:23 PM
Rooms and interior
- Bedrooms:5
- Total bathrooms:6
- Full bathrooms:5
- Rooms Total:13
- Flooring:HardWood, tile
- Bathrooms Description:Double Vanity
- Kitchen Description:Breakfast Bar, Built-In Refrigerator, Cooktop, Dishwasher, Disposal, Double Oven, Exhaust Fan, Gas Cooktop, Gas Range, Kitchen Island, Microwave, Pantry, Range Hood, Stainless Steel Appliance(s)
- Living area:7,217 sq. ft.
Heating and cooling
- Cooling:Attic fan, Central Air, Multi Units
- Heating:Central, Natural gas
- Central air:Yes
Structure and exterior
- Roof:Composition
- Year built:2020
- Building area:7,217 sq. ft.
- Lot area:0.54 Acres
- Lot Features:Front Yard, Landscaped, Sprinklers In Front
- Architectural Style:Traditional
- Construction Materials:Glass, Spray Foam Insulation
- Exterior Features:Covered, Patio
- Foundation Description:Slab
Schools
- High school:Liberty High School
- Middle school:Lubbock-Cooper Bush
- Elementary school:Lubbock-Cooper Central
Utilities
- Water:PUBLIC, well
Finances and disclosures
- Price:$3,000,000
- Price per sq. ft.:$415.69
- Tax amount:$31,244
Features and amenities
- Appliances:Built-in Refrigerator, Cooktop, Dishwasher, Disposal, Double Oven, Exhaust Fan, Gas Cooktop, Gas Range, Microwave, Range Hood, Stainless Steel Appliance(s), Water Softener Owned
- Amenities:Blinds, Double Pane Windows, Security System Owned, Window Coverings
- Pool features:Pool
Parking
- Parking description:Attached, Concrete, Driveway, Garage, Garage Door Opener
- Garage:Yes
- Garage spaces:4
New listings near 4716 111th Drive
- New
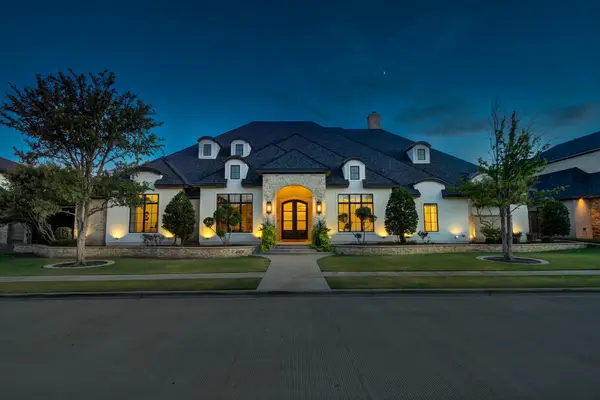 $1,990,000Active4 beds 5 baths5,864 sq. ft.
4907 119th Street, Lubbock, TX 79424
MLS# 202612992Listed by: KELLER WILLIAMS REALTY - New
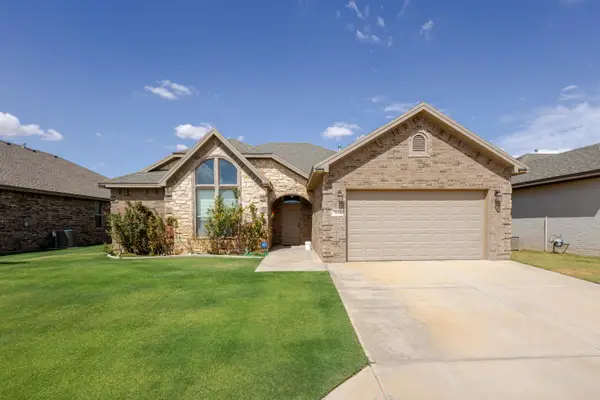 $335,000Active3 beds 2 baths2,107 sq. ft.
7804 58th Street, Lubbock, TX 79407
MLS# 202612994Listed by: KELLER WILLIAMS REALTY - New
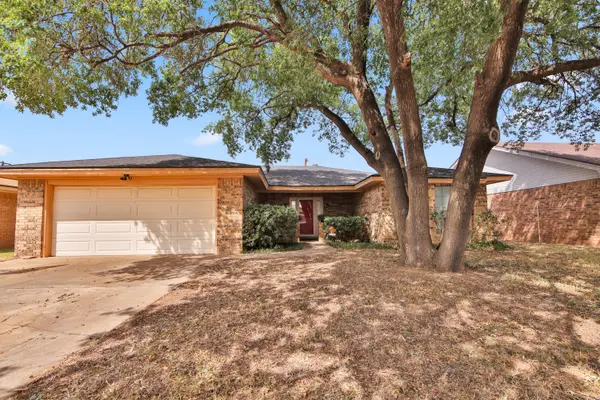 $210,000Active3 beds 2 baths1,676 sq. ft.
2712 79th Street, Lubbock, TX 79423
MLS# 202612986Listed by: EXIT REALTY OF LUBBOCK - New
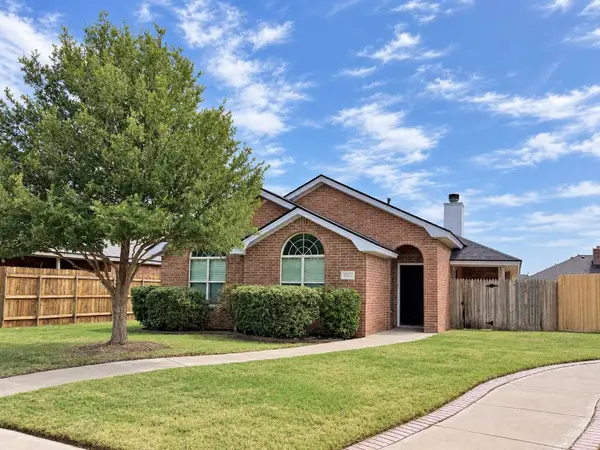 $199,900Active3 beds 2 baths1,360 sq. ft.
6017 102nd Place, Lubbock, TX 79424
MLS# 202612990Listed by: EXIT REALTY OF LUBBOCK - New
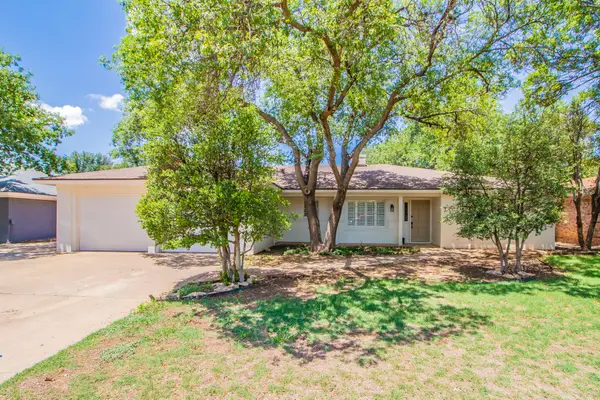 $430,000Active4 beds 3 baths2,761 sq. ft.
4102 70th Street, Lubbock, TX 79413
MLS# 202612991Listed by: RESIDE REAL ESTATE CO. - New
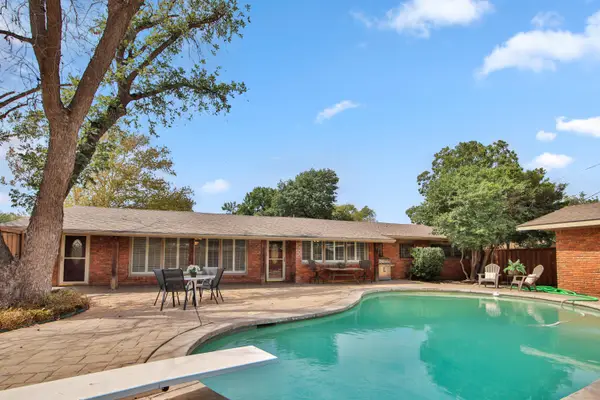 $290,000Active4 beds 2 baths2,451 sq. ft.
4002 47th Street, Lubbock, TX 79413
MLS# 202612984Listed by: EXIT REALTY OF LUBBOCK - Open Sat, 1 to 4pmNew
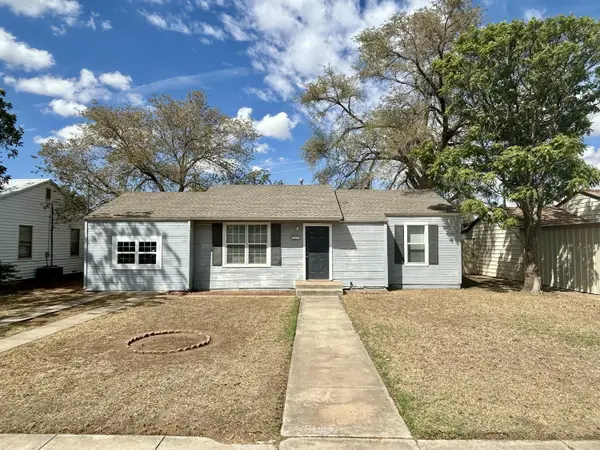 $116,000Active3 beds 1 baths1,053 sq. ft.
2506 37th Street, Lubbock, TX 79413
MLS# 202612980Listed by: TECHTOWN REALTY - New
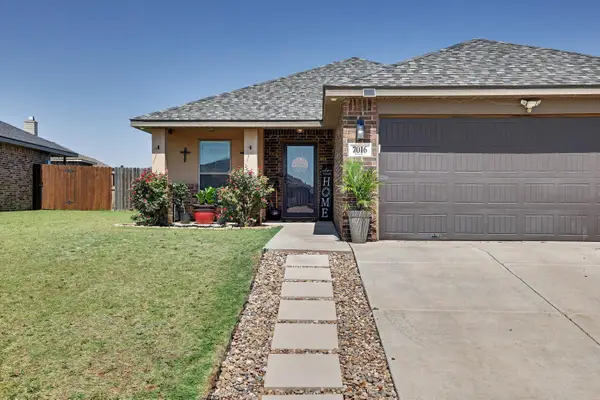 $199,900Active3 beds 2 baths1,460 sq. ft.
7016 35th Street, Lubbock, TX 79407
MLS# 202612981Listed by: BK REAL ESTATE - New
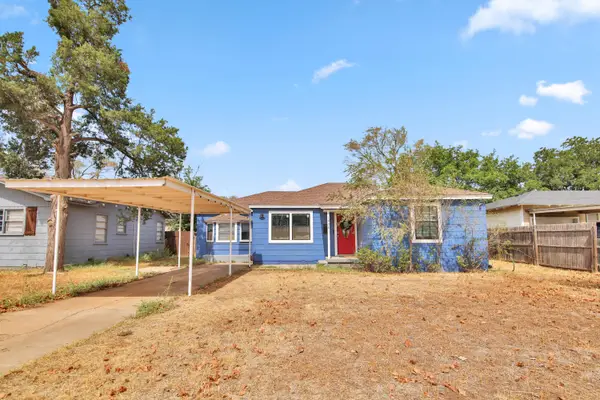 $149,000Active3 beds 2 baths1,296 sq. ft.
1908 47th Street, Lubbock, TX 79412
MLS# 202612982Listed by: EXP REALTY LLC - New
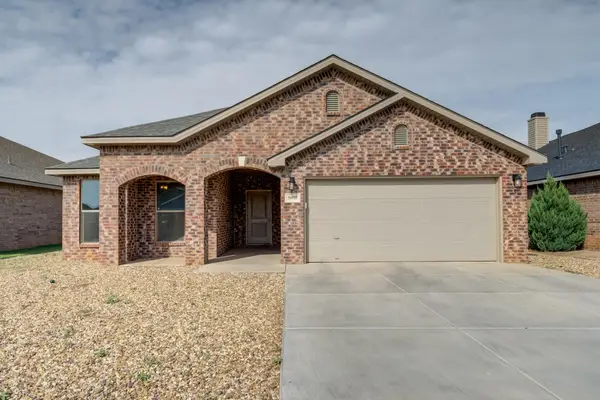 $299,990Active4 beds 2 baths2,074 sq. ft.
9808 Viola Avenue, Lubbock, TX 79424
MLS# 202612974Listed by: MICHELLE KAUFFMAN REAL ESTATE


Protect your home and budget from life's surprises with an Assurant Home Warranty, backed by a partner that supports you through every step of homeownership. Explore Plans.
© 2026 Better Homes and Gardens Real Estate LLC. An Anywhere Real Estate company. All rights reserved. Better Homes and Gardens® Real Estate is a registered trademark owned by Meredith Operations Corporation, licensed to Better Homes and Gardens Real Estate LLC and used with permission. Better Homes and Gardens Real Estate LLC fully supports the principles of the Fair Housing Act and the Equal Opportunity Act. Listing information is deemed reliable but is not guaranteed accurate.
Each office is independently owned and operated.
Any services or products provided by third parties are not provided by, affiliated with or related to Better Homes and Gardens Real Estate LLC, or its affiliated companies.