
4811 115th Street, Lubbock, TX 79424
Local realty services provided by:Better Homes and Gardens Real Estate Blu Realty
4811 115th Street,Lubbock, TX 79424
$1,275,000
- 4 Beds
- 5 Baths
- 4,758 sq. ft.
- Single family
- Active
Listed by: casie cearley
Office: keller williams realty
MLS#:202611699
Source:TX_LAR
Price summary
- Price:$1,275,000
- Price per sq. ft.:$267.97
About this home
Welcome to 4811 115th Street, an amazing, well cared for home tucked on a quiet double cul de sac corner lot. Built in 2013 by Salyer Homes, this former Parade Home has it all. The 4 bedroom, 4.5 bath residence offers an isolated master retreat and a true ensuite bathroom for every bedroom. Hardwood floors flow throughout most of the home, complemented by two living areas, a true home office, and a basement featuring its own home entertainment system. The chef's kitchen is outfitted with Thermador Professional appliances, including a 6 burner gas stove and a huge island, making entertaining easy. The primary suite impresses with a soaking tub, marble shower, and his and hers closets. Step outside to your own private oasis with a pool, a covered porch patio with Beat The Heat shades, and an additional covered patio complete with an outdoor kitchen and fireplace, perfect for your next party or a quiet evening at home. It also has a brand new roof and hot water heater. The covered front porch and side garden offer amply space to enjoy a West Texas evening. This is a rare opportunity to own a truly exceptional home in one of Lubbock's most sought after settings!...
Contact an agent
Home facts
- Year built:2013
- Listing ID #:202611699
- Added:1 day(s) ago
- Updated:August 24, 2026 at 03:10 PM
Rooms and interior
- Bedrooms:4
- Total bathrooms:5
- Full bathrooms:4
- Flooring:Brick, carpet, wood
- Bathrooms Description:Double Vanity, Soaking Tub
- Kitchen Description:Dishwasher, Exhaust Fan, Free-Standing Gas Range, Gas Range, Instant Hot Water, Kitchen Island, Microwave, Oven, Pantry, Range, Range Hood, Refrigerator, Stainless Steel Appliance(s), Water Purifier, Wine Refrigerator
- Basement:Yes
- Living area:4,758 sq. ft.
Heating and cooling
- Cooling:Central Air
- Heating:Central
- Central air:Yes
Structure and exterior
- Roof:Composition
- Year built:2013
- Building area:4,758 sq. ft.
- Lot area:0.32 Acres
- Lot Features:Corner Lot, Cul-de-Sac, Landscaped, Many Trees, Sprinklers In Front, Sprinklers In Rear
- Construction Materials:Brick, Stucco
- Exterior Features:Covered, Patio
- Foundation Description:Slab
Utilities
- Water:PUBLIC
- Sewer:Public Sewer
Finances and disclosures
- Price:$1,275,000
- Price per sq. ft.:$267.97
- Tax amount:$21,351
Features and amenities
- Appliances:Dishwasher, Exhaust Fan, Free-Standing Gas Range, Gas Range, Instant Hot Water, Microwave, Oven, Range, Range Hood, Refrigerator, Stainless Steel Appliance(s), Water Purifier, Water Softener, Water Softener Rented, Wine Refrigerator
- Amenities:Double Pane Windows, Plantation Shutters, Security System Owned
- Pool features:Gas Heat, In Ground
Parking
- Parking description:Attached, Garage
- Garage:Yes
- Garage spaces:3
New listings near 4811 115th Street
- New
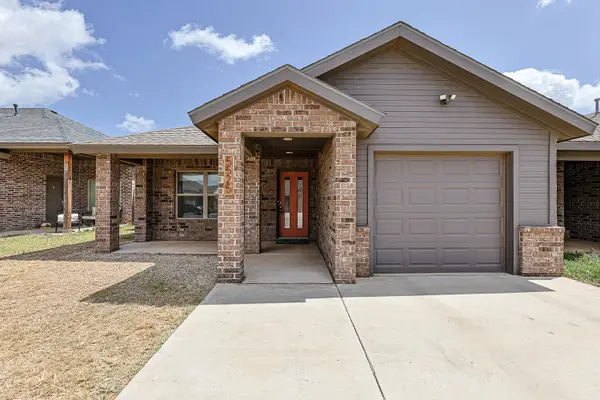 $199,900Active3 beds 2 baths1,422 sq. ft.
5525 Lehigh Street, Lubbock, TX 79416
MLS# 202611769Listed by: WESTMARK COMPANIES - New
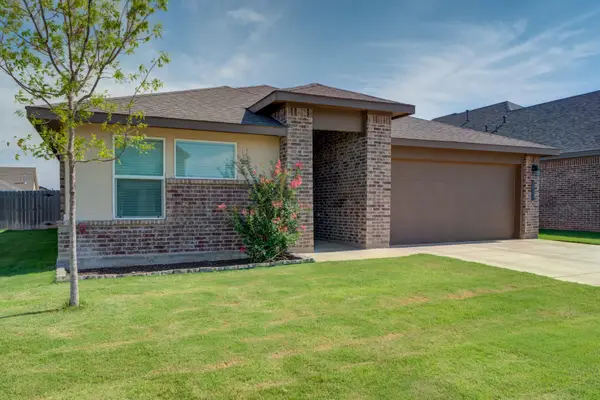 $284,000Active4 beds 2 baths1,817 sq. ft.
2911 134th Street, Lubbock, TX 79423
MLS# 202611770Listed by: KELLER WILLIAMS REALTY - New
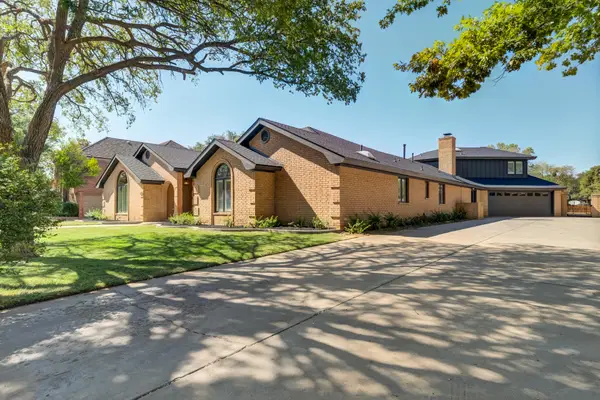 $740,000Active5 beds 5 baths4,393 sq. ft.
4610 91st Street, Lubbock, TX 79424
MLS# 202611685Listed by: HOME GROWN REAL ESTATE CO. - Open Sat, 10am to 12pmNew
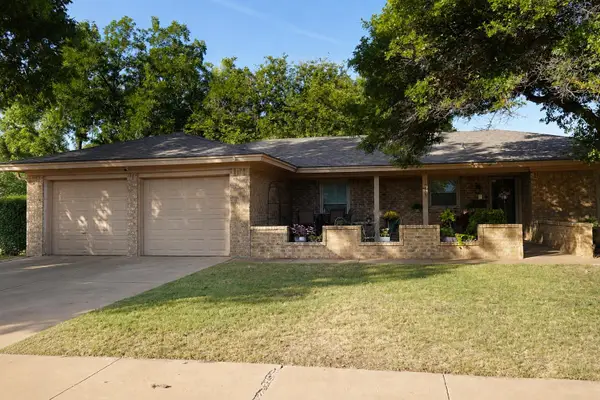 $305,000Active4 beds 3 baths2,264 sq. ft.
3607 Knoxville Drive, Lubbock, TX 79423
MLS# 202611747Listed by: AVENUE REAL ESTATE - New
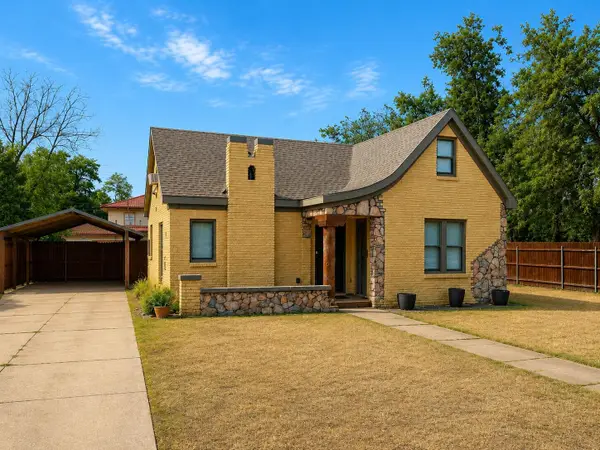 $149,000Active3 beds 2 baths416 sq. ft.
1905 28th Street, Lubbock, TX 79411
MLS# 202611766Listed by: JHOWARD REALTY, INC. - New
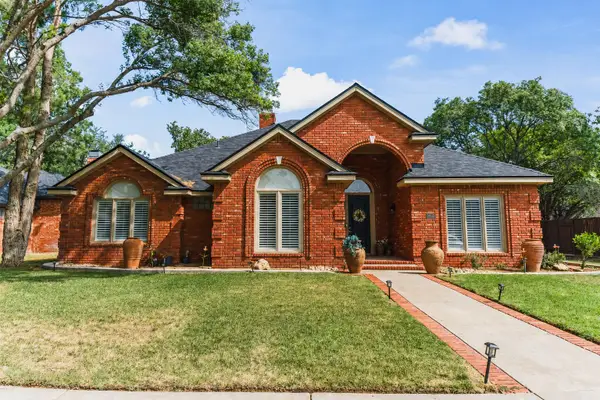 $407,000Active4 beds 3 baths2,682 sq. ft.
5908 85th Street, Lubbock, TX 79424
MLS# 202611767Listed by: HOME GROWN REAL ESTATE CO. - New
 $899,000Active4 beds 4 baths5,520 sq. ft.
5001 91st Street, Lubbock, TX 79424
MLS# 202611764Listed by: WESTMARK COMPANIES - New
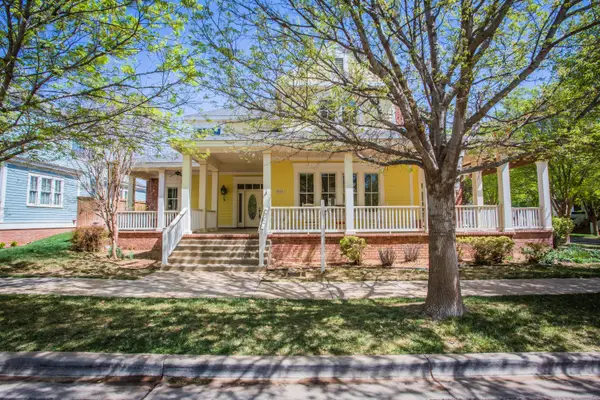 $599,000Active3 beds 3 baths3,593 sq. ft.
4709 116th Street, Lubbock, TX 79424
MLS# 202611763Listed by: EXIT REALTY OF LUBBOCK - New
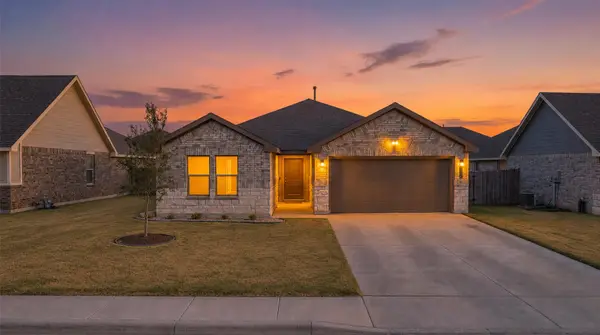 $289,900Active5 beds 2 baths1,949 sq. ft.
6904 56th Street, Lubbock, TX 79407
MLS# 202611762Listed by: KELLER WILLIAMS REALTY


Protect your home and budget from life's surprises with an Assurant Home Warranty, backed by a partner that supports you through every step of homeownership. Explore Plans.
© 2026 Better Homes and Gardens Real Estate LLC. An Anywhere Real Estate company. All rights reserved. Better Homes and Gardens® Real Estate is a registered trademark owned by Meredith Operations Corporation, licensed to Better Homes and Gardens Real Estate LLC and used with permission. Better Homes and Gardens Real Estate LLC fully supports the principles of the Fair Housing Act and the Equal Opportunity Act. Listing information is deemed reliable but is not guaranteed accurate.
Each office is independently owned and operated.
Any services or products provided by third parties are not provided by, affiliated with or related to Better Homes and Gardens Real Estate LLC, or its affiliated companies.