
4907 12th Street, Lubbock, TX 79416
Local realty services provided by:Better Homes and Gardens Real Estate Blu Realty
4907 12th Street,Lubbock, TX 79416
$264,500
- 3 Beds
- 2 Baths
- 2,441 sq. ft.
- Single family
- Active
Listed by: tiffany norris, perla hernandez
Office: clear rock realty
MLS#:202614764
Source:TX_LAR
Price summary
- Price:$264,500
- Price per sq. ft.:$108.36
About this home
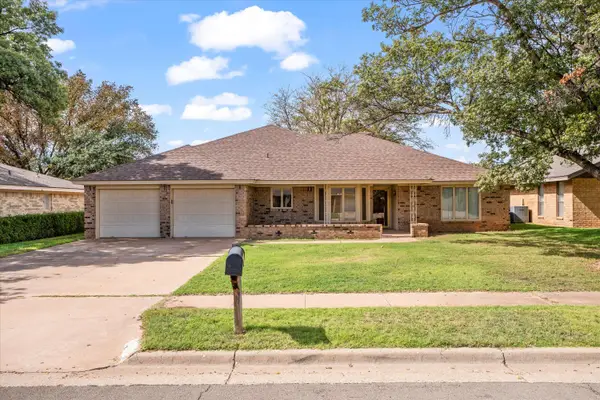
Room to gather, roots to grow. Shaded by mature trees, this updated 1959 brick ranch keeps all its warm Lubbock character. Hardwood floors flow through 2,441 square feet, and the living area is anchored by wood beams, a stacked-stone fireplace, and a sliding barn door. The kitchen has white cabinetry, stone counters, a farmhouse sink, stainless appliances, and a stone peninsula that opens to the living room. There are 3 bedrooms and 2 full baths. Out back, you'll find a covered patio with ceiling fans and side curtains, a privacy fence, and a barn-style storage building, all on a quarter-acre lot with a two-car garage. Come see it for yourself!
Contact an agent
Home facts
- Year built:1959
- Listing ID #:202614764
- Added:1 day(s) ago
- Updated:October 30, 2026 at 05:01 AM
Rooms and interior
- Bedrooms:3
- Total bathrooms:2
- Full bathrooms:2
- Living area:2,441 sq. ft.
Heating and cooling
- Cooling:Central Air
- Heating:Central
- Central air:Yes
Structure and exterior
- Roof:Metal
- Year built:1959
- Building area:2,441 sq. ft.
- Lot area:0.25 Acres
- Construction Materials:Brick
- Foundation Description:Slab
Finances and disclosures
- Price:$264,500
- Price per sq. ft.:$108.36
- Tax amount:$4,684
Parking
- Parking description:Driveway, Garage Door Opener, Garage Faces Front
New listings near 4907 12th Street
- New
 $245,000Active3 beds 3 baths2,158 sq. ft.
7910 Vicksburg Avenue, Lubbock, TX 79424
MLS# 202614763Listed by: RED DIRT REALTY & LAND - New
 $279,000Active3 beds 2 baths1,890 sq. ft.
1012 N Grover Avenue, Lubbock, TX 79416
MLS# 202614759Listed by: HHOMES, INC. - New
 Listed by BHGRE$229,000Active3 beds 2 baths1,580 sq. ft.
5532 90th Street, Lubbock, TX 79424
MLS# 202614760Listed by: BETTER HOMES AND GARDENS - New
 $380,000Active3 beds 2 baths2,000 sq. ft.
6018 116th Street, Lubbock, TX 79424
MLS# 202614761Listed by: KELLER WILLIAMS REALTY - New
 $219,500Active3 beds 2 baths1,479 sq. ft.
6604 Belmont Avenue, Lubbock, TX 79424
MLS# 202614751Listed by: WESTMARK COMPANIES - New
 $415,000Active4 beds 4 baths3,763 sq. ft.
17 Whisperwood Circle, Lubbock, TX 79416
MLS# 202614753Listed by: TAYLOR REID REALTY - New
 $175,000Active2 beds 2 baths1,021 sq. ft.
7534 33rd Place, Lubbock, TX 79407
MLS# 202614755Listed by: OPENDOOR BROKERAGE, LLC - New
 $250,000Active2 beds 1 baths1,441 sq. ft.
5206 County Road 6100, Lubbock, TX 79415
MLS# 202614756Listed by: WESTMARK COMPANIES - New
 $474,900Active4 beds 3 baths2,666 sq. ft.
6967 103rd Street, Lubbock, TX 79424
MLS# 202614757Listed by: PAXTON REAL ESTATE


Protect your home and budget from life's surprises with an Assurant Home Warranty, backed by a partner that supports you through every step of homeownership. Explore Plans.
© 2026 Better Homes and Gardens Real Estate LLC. An Anywhere Real Estate company. All rights reserved. Better Homes and Gardens® Real Estate is a registered trademark owned by Meredith Operations Corporation, licensed to Better Homes and Gardens Real Estate LLC and used with permission. Better Homes and Gardens Real Estate LLC fully supports the principles of the Fair Housing Act and the Equal Opportunity Act. Listing information is deemed reliable but is not guaranteed accurate.
Each office is independently owned and operated.
Any services or products provided by third parties are not provided by, affiliated with or related to Better Homes and Gardens Real Estate LLC, or its affiliated companies.