
5002 117th Street, Lubbock, TX 79424
Local realty services provided by:Better Homes and Gardens Real Estate Blu Realty
5002 117th Street,Lubbock, TX 79424
$1,350,000
- 4 Beds
- 5 Baths
- 4,319 sq. ft.
- Single family
- Active
Listed by: stacey rogers, candace odell-wood
Office: keller williams realty
MLS#:202612324
Source:TX_LAR
Price summary
- Price:$1,350,000
- Price per sq. ft.:$312.57
- Monthly HOA dues:$84.17
About this home
Custom built by Trey Strong in 2018, this stunning 4/4.5/3 home in Oakmont Estates offers an exceptional combination of luxury, thoughtful design, and spaces made for both everyday living and entertaining. The light-filled interior features beautiful architectural details, soaring ceilings, designer finishes, and two spacious living areas that provide plenty of room to gather or unwind. At the heart of the home, the impressive kitchen features a large statement island, abundant cabinetry, upscale appliances, and an open layout that flows seamlessly into the main living and dining spaces. The primary suite is a true retreat with a spacious bedroom and beautifully appointed bath featuring dual vanities, a soaking tub, oversized shower, and generous closet space. Each additional bedroom offers its own bath, creating a comfortable and private setup for family or guests. Outside, the backyard is designed for West Texas entertaining with a sparkling pool, expansive covered patio, outdoor living space, and plenty of room to enjoy the sunshine or relax in the shade. With a three-car garage, exceptional storage, and the quality and character of a custom Trey Strong build, this Oakmont Estates home delivers the space, style, and amenities that make it truly stand out....
Contact an agent
Home facts
- Year built:2018
- Listing ID #:202612324
- Added:1 day(s) ago
- Updated:September 05, 2026 at 04:09 AM
Rooms and interior
- Bedrooms:4
- Total bathrooms:5
- Full bathrooms:4
- Flooring:carpet, tile
- Bathrooms Description:Double Vanity
- Kitchen Description:Built-In Refrigerator, Dishwasher, Double Oven, Gas Cooktop, Kitchen Island, Microwave, Pantry, Range Hood
- Living area:4,319 sq. ft.
Heating and cooling
- Cooling:Central Air
- Heating:Central
- Central air:Yes
Structure and exterior
- Roof:Composition
- Year built:2018
- Building area:4,319 sq. ft.
- Lot area:0.29 Acres
- Construction Materials:Brick
- Exterior Features:Covered, Patio
- Foundation Description:Slab
Schools
- High school:Liberty High School
- Middle school:Lubbock-Cooper Bush
- Elementary school:Lubbock-Cooper Central
Utilities
- Water:PUBLIC
- Sewer:Public Sewer
Finances and disclosures
- Price:$1,350,000
- Price per sq. ft.:$312.57
- Tax amount:$26,299
Features and amenities
- Appliances:Built-in Refrigerator, Dishwasher, Double Oven, Gas Cooktop, Microwave, Range Hood, Water Softener Owned
- Amenities:Double Pane Windows
- Pool features:Gunite
Parking
- Parking description:Alley Access, Attached, Driveway, Garage, Garage Door Opener, Garage Faces Rear, On Street
- Garage:Yes
- Garage spaces:3
New listings near 5002 117th Street
- New
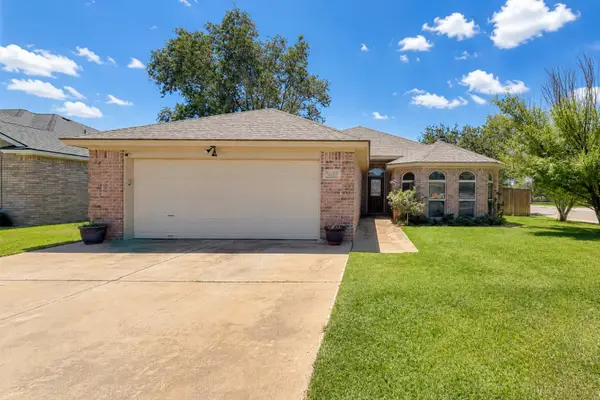 $285,000Active3 beds 2 baths7,198 sq. ft.
5617 100th Street, Lubbock, TX 79424
MLS# 202612099Listed by: WESTMARK COMPANIES - New
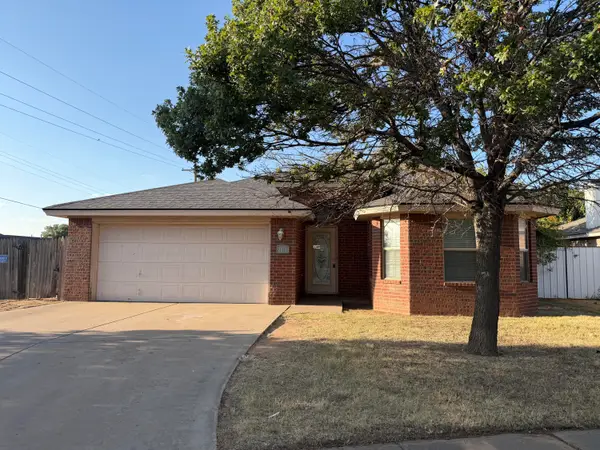 $215,000Active4 beds 2 baths1,755 sq. ft.
2010 78th Street, Lubbock, TX 79423
MLS# 202612369Listed by: EXP REALTY LLC - New
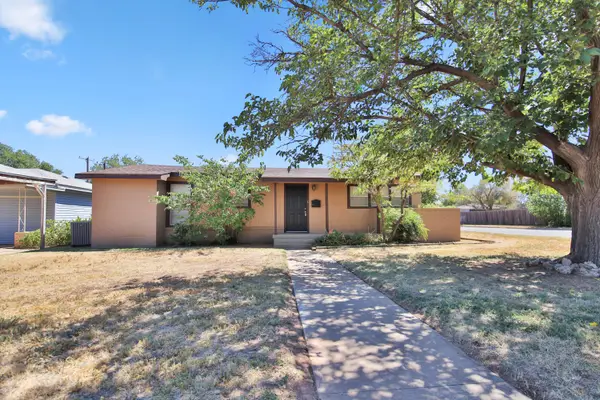 $147,900Active3 beds 1 baths1,451 sq. ft.
2519 44th Street, Lubbock, TX 79413
MLS# 202612370Listed by: EXP REALTY LLC - New
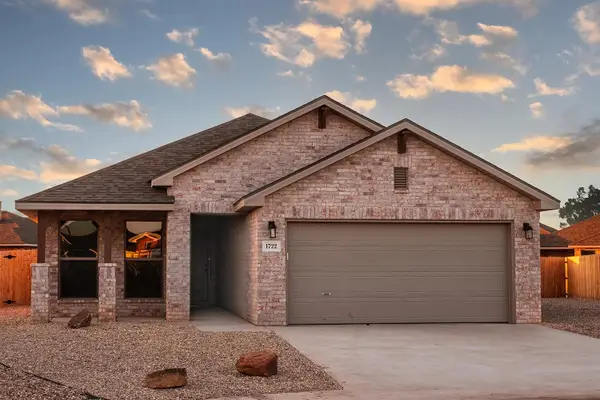 $268,100Active4 beds 2 baths1,700 sq. ft.
13704 Gary Avenue, Lubbock, TX 79423
MLS# 202612371Listed by: AVENUE REAL ESTATE - New
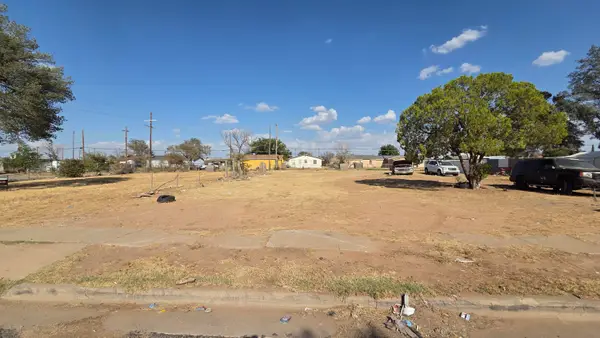 $10,000Active0.32 Acres
2103 Date Avenue, Lubbock, TX 79404
MLS# 202612372Listed by: RESIDE REAL ESTATE CO. - New
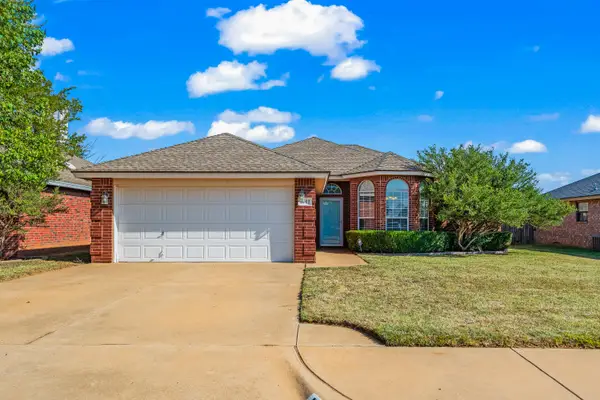 Listed by BHGRE$230,000Active3 beds 2 baths1,557 sq. ft.
6702 6th Street, Lubbock, TX 79416
MLS# 202612373Listed by: BETTER HOMES AND GARDENS - New
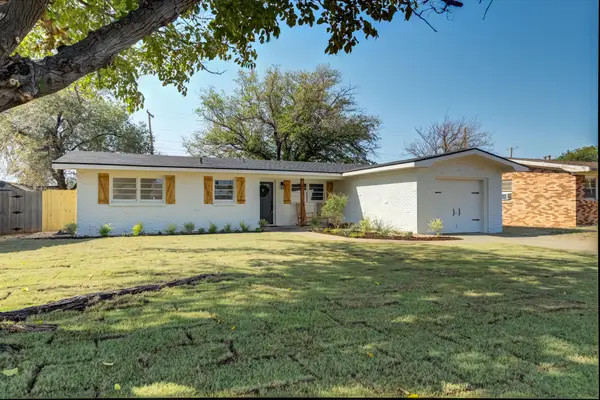 $179,000Active3 beds 2 baths1,412 sq. ft.
4915 43rd Street, Lubbock, TX 79414
MLS# 202612374Listed by: REALTY REFINED - New
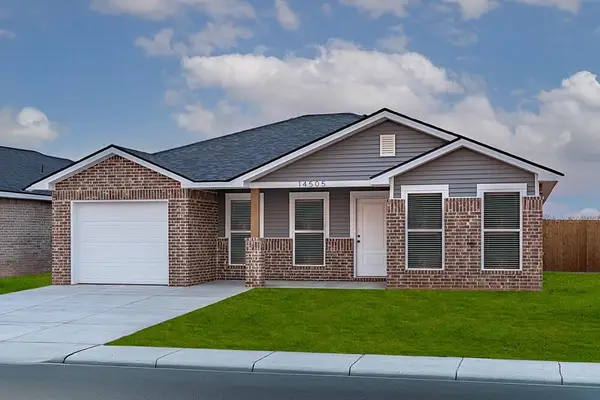 $209,000Active3 beds 2 baths1,200 sq. ft.
5543 Smith Street, Lubbock, TX 79416
MLS# 202612362Listed by: AVENUE REAL ESTATE - New
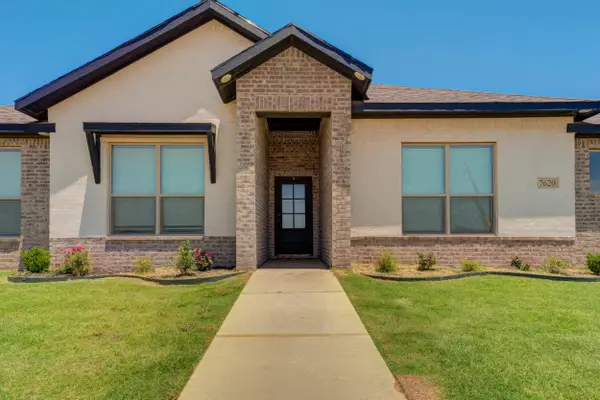 $389,500Active4 beds 3 baths2,370 sq. ft.
7620 55th Street, Lubbock, TX 79407
MLS# 202612364Listed by: LISTINGSPARK - New
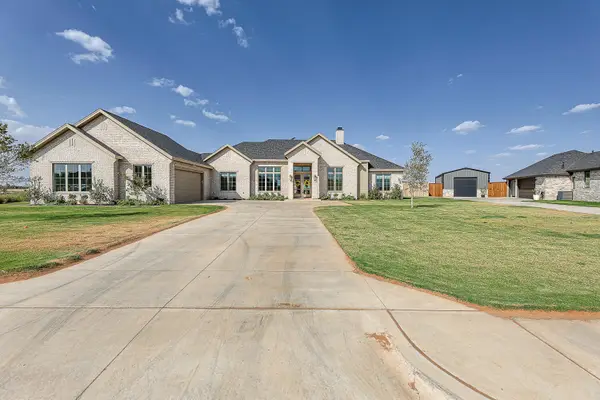 $689,000Active4 beds 3 baths2,997 sq. ft.
15001 Canton Avenue, Lubbock, TX 79423
MLS# 202612352Listed by: WESTMARK COMPANIES


Protect your home and budget from life's surprises with an Assurant Home Warranty, backed by a partner that supports you through every step of homeownership. Explore Plans.
© 2026 Better Homes and Gardens Real Estate LLC. An Anywhere Real Estate company. All rights reserved. Better Homes and Gardens® Real Estate is a registered trademark owned by Meredith Operations Corporation, licensed to Better Homes and Gardens Real Estate LLC and used with permission. Better Homes and Gardens Real Estate LLC fully supports the principles of the Fair Housing Act and the Equal Opportunity Act. Listing information is deemed reliable but is not guaranteed accurate.
Each office is independently owned and operated.
Any services or products provided by third parties are not provided by, affiliated with or related to Better Homes and Gardens Real Estate LLC, or its affiliated companies.