
5209 County Road 7910, Lubbock, TX 79424
Local realty services provided by:Better Homes and Gardens Real Estate Blu Realty
5209 County Road 7910,Lubbock, TX 79424
$895,000
- 4 Beds
- 3 Baths
- 3,928 sq. ft.
- Single family
- Pending
Listed by: amy cox
Office: all real estate, llc.
MLS#:202609433
Source:TX_LAR
Price summary
- Price:$895,000
- Price per sq. ft.:$227.85
About this home
Welcome to this exceptional Jordan Wheatley Custom Home nestled on 2.78 beautifully landscaped acres in the highly sought-after Windsong Estates III. Offering 3,928 square feet of thoughtfully designed living space, this stunning 4-bedroom, 3-bath home with a basement combines timeless craftsmanship, upscale finishes, and peaceful country living just minutes from Lubbock. From the moment you arrive, the striking solid iron front door, mature landscaping, and expansive covered porches set the tone for the quality found throughout. Inside, soaring ceilings, 8-foot doors, crown molding, custom baseboards, abundant natural light, and beautiful hardwood and ceramic tile flooring create an inviting and elegant atmosphere. The spacious living room is centered around a gorgeous stone wood-burning fireplace and features oversized windows overlooking the backyard, while the dedicated study offers custom built-in cabinetry, bookshelves, and a desk—perfect for working from home. The chef's kitchen is designed to impress with granite countertops, custom cabinetry, a large island, breakfast bar, stainless steel appliances, double ovens, a reverse osmosis system, water softener, pantry, and full-size refrigerator and freezer. Extensive storage and generous prep space make it ideal for everyday living and entertaining alike. The isolated primary suite is a private retreat featuring patio access, large windows, and a luxurious ensuite bath complete with double vanities, a freestanding soaking tub, separate tiled shower, and spacious walk-in closet. Three additional bedrooms provide plenty of room for family and guests, while the finished basement offers an outstanding flex space perfect for a media room, game room, or second living area. Outside, the property continues to impress. Enjoy breathtaking West Texas sunrises and sunsets from the expansive covered patio surrounded by professionally landscaped grounds featuring knockout roses, Texas sage, mature pine trees, and nine Red Oak trees all finished off with ranch pipe fence around the perimeter of the property. A sprinkler and drip irrigation system keeps the grounds lush, while the fully fenced backyard includes three access gates and freshly stained fencing. One of the property's standout features is the incredible 3,500-square-foot shop and barn complete with five overhead garage doors, providing endless possibilities for hobbies, equipment storage, or recreational vehicles. Additional amenities include an oversized two-car attached garage with shelving, a large insulated attic, well house with recently replaced well pump, crank-out windows throughout the home, upgraded lighting, foam insulation, double-pane windows, reverse osmosis system, water softener, and abundant built-in storage throughout the home, including custom closet cabinetry in every bedroom. Situated within award-winning Lubbock-Cooper ISD, this remarkable property offers the perfect blend of luxury, functionality, and acreage living. With exceptional craftsmanship, incredible outdoor amenities, and room to live, work, and entertain, this is a rare opportunity to own one of Windsong Estates' finest homes....
Contact an agent
Home facts
- Year built:2014
- Listing ID #:202609433
- Added:75 day(s) ago
- Updated:September 24, 2026 at 08:25 AM
Rooms and interior
- Bedrooms:4
- Total bathrooms:3
- Full bathrooms:3
- Rooms Total:11
- Flooring:HardWood, carpet, tile
- Bathrooms Description:Double Vanity
- Kitchen Description:Breakfast Bar, Built-In Refrigerator, Dishwasher, Disposal, Double Oven, Electric Cooktop, Kitchen Island, Microwave, Pantry, Refrigerator, Stainless Steel Appliance(s)
- Living area:3,928 sq. ft.
Heating and cooling
- Cooling:Central Air, Electric
- Heating:Central, Heat Pump
- Central air:Yes
Structure and exterior
- Roof:Composition
- Year built:2014
- Building area:3,928 sq. ft.
- Lot area:2.78 Acres
- Lot Features:Front Yard, Landscaped, Sprinklers In Front, Sprinklers In Rear
- Architectural Style:Traditional
- Construction Materials:Brick
- Exterior Features:Covered
- Foundation Description:Slab
Utilities
- Water:well
Finances and disclosures
- Price:$895,000
- Price per sq. ft.:$227.85
- Tax amount:$8,140
Features and amenities
- Appliances:Built-in Refrigerator, Dishwasher, Disposal, Double Oven, Electric Cooktop, Microwave, Refrigerator, Stainless Steel Appliance(s)
- Amenities:Double Pane Windows, Security System Owned, Window Coverings
Parking
- Parking description:Attached, Driveway, Garage, Gravel
- Garage:Yes
- Garage spaces:7
New listings near 5209 County Road 7910
 $289,000Pending3 beds 2 baths1,977 sq. ft.
5804 Winfield Avenue, Lubbock, TX 79407
MLS# 202613210Listed by: EXP REALTY LLC $75,000Pending2 beds 1 baths894 sq. ft.
4623 Elgin Avenue, Lubbock, TX 79413
MLS# 202613208Listed by: CLEAR ROCK REALTY- New
 $105,000Active3 beds 2 baths1,280 sq. ft.
9125 Belton Drive, Lubbock, TX 79423
MLS# 202613205Listed by: EXP REALTY LLC - New
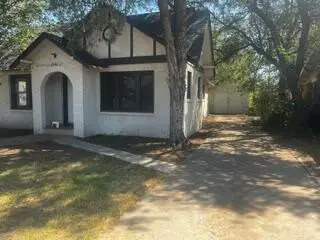 $60,000Active2 beds 1 baths914 sq. ft.
2001 27th Street, Lubbock, TX 79411
MLS# 202613197Listed by: EXIT REALTY OF LUBBOCK - New
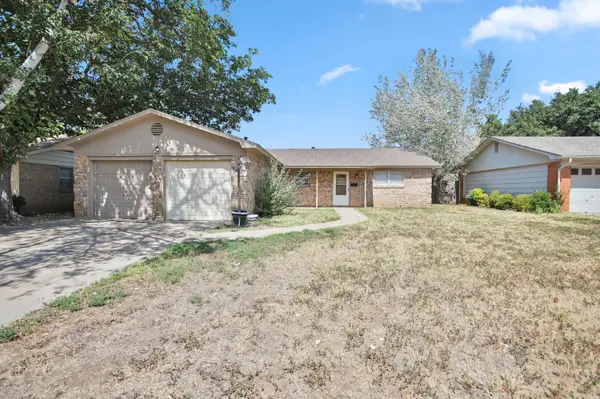 $199,000Active4 beds 3 baths1,891 sq. ft.
4508 60th Street, Lubbock, TX 79414
MLS# 202613198Listed by: SUTHERLAND, REALTORS - New
 $200,000Active3 beds 2 baths1,694 sq. ft.
8411 10th Place, Lubbock, TX 79416
MLS# 202613199Listed by: EXP REALTY LLC - New
 $165,000Active3 beds 2 baths1,382 sq. ft.
4406 Kemper Street, Lubbock, TX 79416
MLS# 202613201Listed by: EXP REALTY LLC - New
 $450,000Active3 beds 3 baths2,400 sq. ft.
4317 E County Rd 6000, Lubbock, TX 79403
MLS# 202613203Listed by: EXP REALTY LLC  $325,000Pending3 beds 2 baths1,689 sq. ft.
1625 County Rd 5500, Lubbock, TX 79403
MLS# 202613194Listed by: KELLER WILLIAMS REALTY- New
 $393,000Active4 beds 2 baths1,965 sq. ft.
3628 144th Street, Lubbock, TX 79423
MLS# 202613192Listed by: ALL REAL ESTATE, LLC


Protect your home and budget from life's surprises with an Assurant Home Warranty, backed by a partner that supports you through every step of homeownership. Explore Plans.
© 2026 Better Homes and Gardens Real Estate LLC. An Anywhere Real Estate company. All rights reserved. Better Homes and Gardens® Real Estate is a registered trademark owned by Meredith Operations Corporation, licensed to Better Homes and Gardens Real Estate LLC and used with permission. Better Homes and Gardens Real Estate LLC fully supports the principles of the Fair Housing Act and the Equal Opportunity Act. Listing information is deemed reliable but is not guaranteed accurate.
Each office is independently owned and operated.
Any services or products provided by third parties are not provided by, affiliated with or related to Better Homes and Gardens Real Estate LLC, or its affiliated companies.