
5401 23rd Street, Lubbock, TX 79407
Local realty services provided by:Better Homes and Gardens Real Estate Blu Realty
5401 23rd Street,Lubbock, TX 79407
$165,000
- 3 Beds
- 2 Baths
- 1,149 sq. ft.
- Single family
- Active
Listed by: sherri dement
Office: westmark companies
MLS#:202606979
Source:TX_LAR
Price summary
- Price:$165,000
- Price per sq. ft.:$143.6
About this home
Get ready to be impressed by the extensive improvements and added value throughout this beautifully updated home. This was not a quick cosmetic flip—it was thoughtfully renovated with long-term quality and functionality in mind, and the attention to detail is evident from the moment you arrive. The exterior has been completely refreshed with new paint on the brick, trim, gutters, and even the garage doors, creating standout curb appeal. Step inside to a striking entry featuring a custom wood archway and rich color-drenched finishes that immediately make the home feel warm and elevated. Beyond the cosmetic updates, the true value is found in the major improvements behind the walls. Updates include new sheetrock, texture, paneling, trim work, and baseboards, along with fresh paint throughout the entire home from floor to ceiling. Brand-new carpet and upgraded 4.5 inch baseboards flow seamlessly throughout all the spaces. The kitchen has also been enhanced with a beautiful new granite sink and updated faucet, adding both style and functionality to the heart of the home. In addition, the air conditioning ducts were professionally cleaned by Carpet Tech, helping provide a fresh and well-maintained environment throughout the home. The home also offers significant mechanical and infrastructure upgrades that contribute to long-term value, including newer windows, all new plumbing, new toilets, updated tile flooring in both bathrooms, a new water heater, new furnace, and a newly installed yard cleanout. The sewer line was replaced approximately six years ago, and the roof is newer, too. The electrical panel has also been upgraded. Outside, you'll love the large backyard complete with a durable metal fence and two gates, offering both convenience and functionality with plenty of space to enjoy, entertain, or garden. This adorable and thoughtfully improved 3/2/2 offers the perfect blend of charm, quality updates, and peace of mind for its next owner....
Contact an agent
Home facts
- Year built:1957
- Listing ID #:202606979
- Added:2 day(s) ago
- Updated:May 25, 2026 at 02:38 PM
Rooms and interior
- Bedrooms:3
- Total bathrooms:2
- Full bathrooms:2
- Flooring:carpet, tile
- Kitchen Description:Dishwasher, Disposal, Exhaust Fan, Free-Standing Electric Range, Microwave, Refrigerator
- Living area:1,149 sq. ft.
Heating and cooling
- Cooling:Central Air
- Heating:Central, Natural gas
- Central air:Yes
Structure and exterior
- Roof:Composition
- Year built:1957
- Building area:1,149 sq. ft.
- Lot area:0.21 Acres
- Architectural Style:Traditional
- Construction Materials:Wood siding
- Exterior Features:Covered
- Foundation Description:Slab
Schools
- High school:Coronado
- Middle school:Mackenzie
- Elementary school:Hardwick
Utilities
- Water:PUBLIC
- Sewer:Public Sewer
Finances and disclosures
- Price:$165,000
- Price per sq. ft.:$143.6
- Tax amount:$2,494
Features and amenities
- Appliances:Dishwasher, Disposal, Exhaust Fan, Free-Standing Electric Range, Microwave, Refrigerator, Washer/Dryer
- Amenities:Double Pane Windows, ENERGY STAR Qualified Windows, Security System Owned, Window Coverings
Parking
- Parking description:Attached, Driveway, Garage, Garage Door Opener, Garage Faces Front
- Garage:Yes
- Garage spaces:2
New listings near 5401 23rd Street
- Open Sat, 2 to 4pmNew
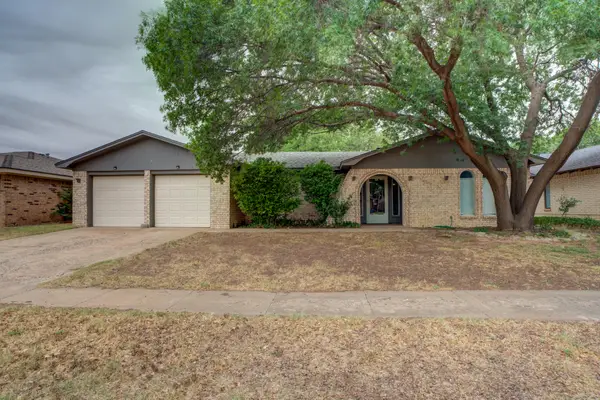 $235,000Active3 beds 2 baths1,760 sq. ft.
7408 Toledo Avenue, Lubbock, TX 79424
MLS# 202607006Listed by: TAPP REALTY GROUP, EXP REALTY - New
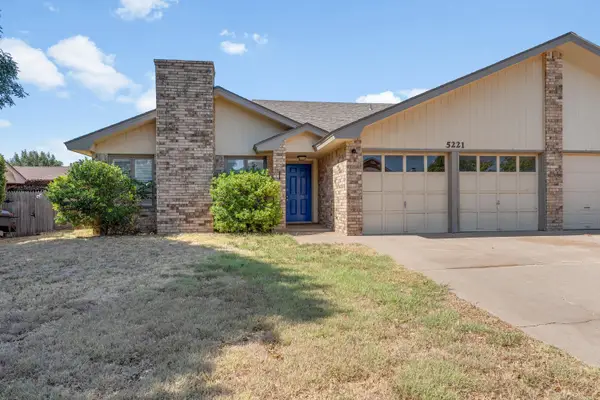 $210,000Active3 beds 2 baths1,763 sq. ft.
5221 84th Street, Lubbock, TX 79424
MLS# 202607007Listed by: EXIT REALTY OF LUBBOCK - New
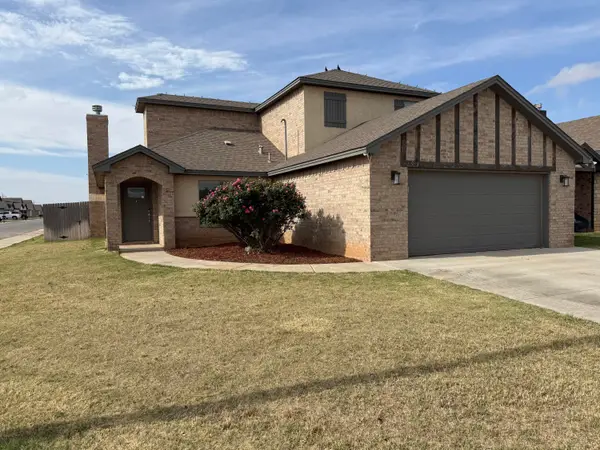 $330,000Active5 beds 3 baths2,358 sq. ft.
6951 22nd Street, Lubbock, TX 79407
MLS# 202606988Listed by: ULTIMATE SOLD OF LUBBOCK - New
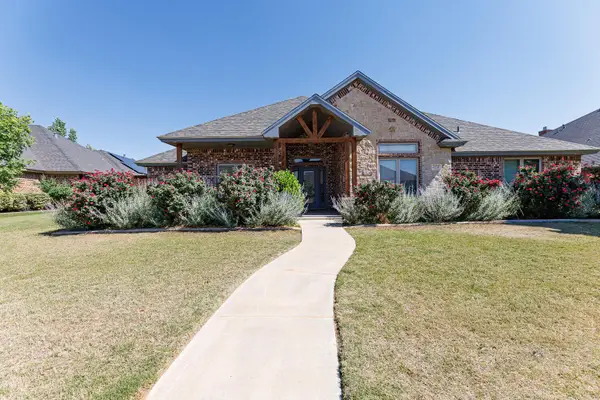 $488,000Active4 beds 3 baths2,701 sq. ft.
4210 126th Street, Lubbock, TX 79423
MLS# 202606019Listed by: WESTMARK COMPANIES - New
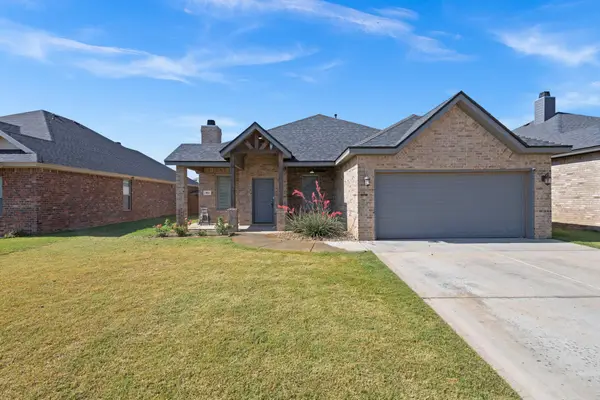 $318,000Active3 beds 2 baths1,856 sq. ft.
7011 22nd Place, Lubbock, TX 79407
MLS# 202607003Listed by: THE SELLERS REALTY - New
 $390,000Active4 beds 3 baths2,373 sq. ft.
12002 Justice Avenue, Lubbock, TX 79424
MLS# 202606993Listed by: AVENUE REAL ESTATE - New
 $326,000Active3 beds 2 baths1,950 sq. ft.
12001 Justice Avenue, Lubbock, TX 79424
MLS# 202606994Listed by: AVENUE REAL ESTATE - New
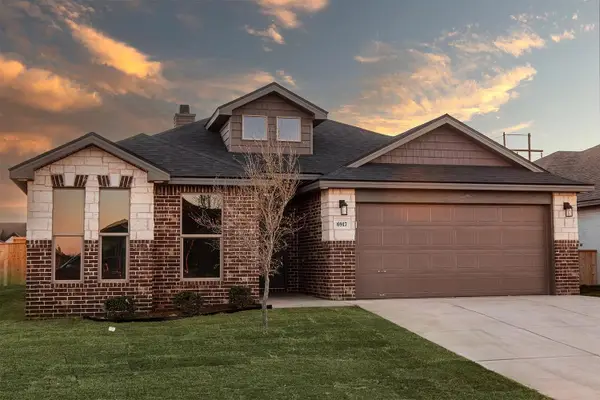 $327,000Active4 beds 2 baths2,050 sq. ft.
12003 Justice Avenue, Lubbock, TX 79424
MLS# 202606995Listed by: AVENUE REAL ESTATE - New
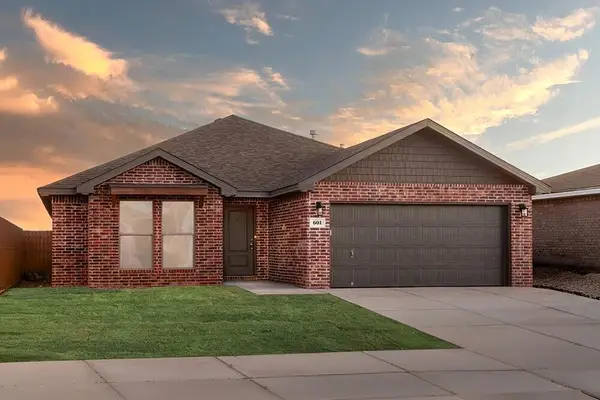 $264,000Active3 beds 2 baths1,622 sq. ft.
12005 Justice Avenue, Lubbock, TX 79424
MLS# 202606996Listed by: AVENUE REAL ESTATE - New
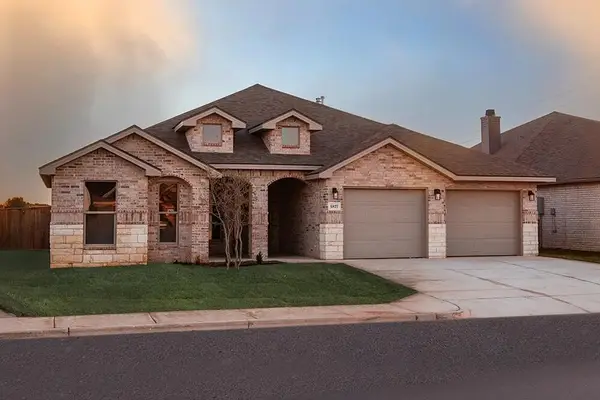 $430,000Active4 beds 3 baths2,582 sq. ft.
6219 121st Street, Lubbock, TX 79424
MLS# 202606997Listed by: AVENUE REAL ESTATE


Protect your home and budget from life's surprises with an Assurant Home Warranty, backed by a partner that supports you through every step of homeownership. Explore Plans.
© 2026 Better Homes and Gardens Real Estate LLC. An Anywhere Real Estate company. All rights reserved. Better Homes and Gardens® Real Estate is a registered trademark owned by Meredith Operations Corporation, licensed to Better Homes and Gardens Real Estate LLC and used with permission. Better Homes and Gardens Real Estate LLC fully supports the principles of the Fair Housing Act and the Equal Opportunity Act. Listing information is deemed reliable but is not guaranteed accurate.
Each office is independently owned and operated.
Any services or products provided by third parties are not provided by, affiliated with or related to Better Homes and Gardens Real Estate LLC, or its affiliated companies.