
5405 73rd Street, Lubbock, TX 79424
Local realty services provided by:Better Homes and Gardens Real Estate Blu Realty
5405 73rd Street,Lubbock, TX 79424
$199,900
- 3 Beds
- 3 Baths
- 1,711 sq. ft.
- Single family
- Active
Listed by: tiffany cook
Office: lubbock select realty
MLS#:202606536
Source:TX_LAR
Price summary
- Price:$199,900
- Price per sq. ft.:$116.83
About this home
Welcome to Mesa Park! This well cared for 3 bedroom, 2.5 bathroom home has been lovingly maintained and is ready for its next owners. From the moment you pull up, you'll notice the beautiful landscaping, fantastic curb appeal, and the pride of ownership that shines throughout. Inside, you'll find a spacious floor plan full of charm, generous living spaces, and plenty of room to make it your own. The sellers are offering a carpet allowance, giving you the opportunity to choose flooring that fits your style and truly make this home your own. Located in one of Lubbock's most established neighborhoods, you'll love the mature trees, peaceful streets, and convenient location close to shopping, dining, parks, and schools. If you've been searching for a home that's been exceptionally cared for, offers plenty of charm, and gives you the opportunity to add your own personal touch, this is one you won't want to miss. Schedule your private showing today before it's gone!
Contact an agent
Home facts
- Year built:1978
- Listing ID #:202606536
- Added:115 day(s) ago
- Updated:September 24, 2026 at 03:13 PM
Rooms and interior
- Bedrooms:3
- Total bathrooms:3
- Full bathrooms:2
- Flooring:carpet, vinyl
- Kitchen Description:Disposal, Free-Standing Range, Oven, Pantry
- Living area:1,711 sq. ft.
Heating and cooling
- Cooling:Central Air
- Heating:Natural gas
- Central air:Yes
Structure and exterior
- Roof:Composition
- Year built:1978
- Building area:1,711 sq. ft.
- Lot area:0.21 Acres
- Lot Features:Front Yard, Landscaped, Sprinklers In Rear
- Architectural Style:Traditional
- Construction Materials:Brick
- Exterior Features:Covered
- Foundation Description:Brick/Mortar, Slab
Schools
- High school:Coronado
- Middle school:Irons
- Elementary school:Overton
Utilities
- Water:PUBLIC
- Sewer:Public Sewer
Finances and disclosures
- Price:$199,900
- Price per sq. ft.:$116.83
- Tax amount:$2,125
Features and amenities
- Appliances:Disposal, Free-Standing Range, Oven
- Amenities:Double Pane Windows
Parking
- Parking description:Attached, Driveway, Garage, Garage Door Opener, Garage Faces Front
- Garage:Yes
- Garage spaces:2
New listings near 5405 73rd Street
- New
 $490,000Active3 beds 2 baths2,297 sq. ft.
12022 N County Road 1740, Lubbock, TX 79415
MLS# 202613211Listed by: SSOLD REALTY, INC. - New
 $325,000Active4 beds 4 baths2,460 sq. ft.
5907 102nd Street, Lubbock, TX 79424
MLS# 202612945Listed by: COLDWELL BANKER TRUSTED ADVISO - New
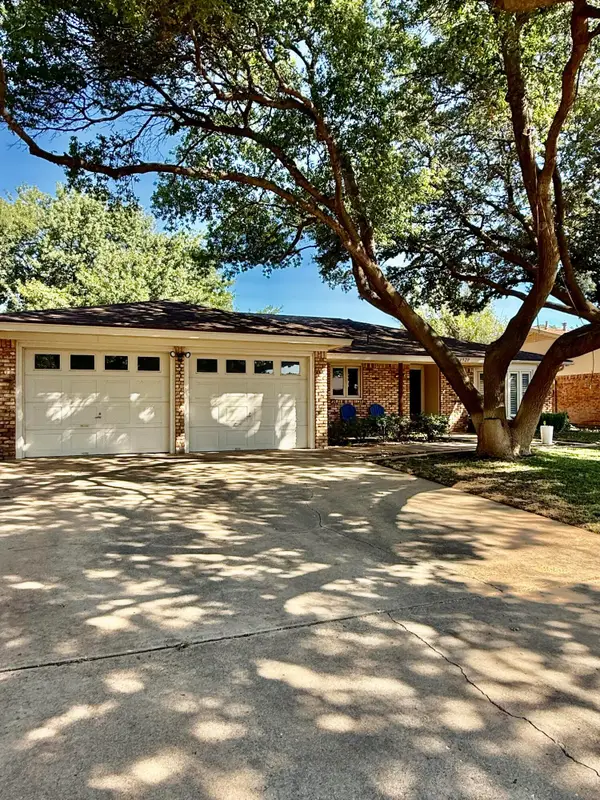 $259,900Active3 beds 2 baths1,986 sq. ft.
4520 77th Street, Lubbock, TX 79424
MLS# 202613039Listed by: CENTURY 21 KEARNEY & ASSOCIATE  $289,000Pending3 beds 2 baths1,977 sq. ft.
5804 Winfield Avenue, Lubbock, TX 79407
MLS# 202613210Listed by: EXP REALTY LLC $75,000Pending2 beds 1 baths894 sq. ft.
4623 Elgin Avenue, Lubbock, TX 79413
MLS# 202613208Listed by: CLEAR ROCK REALTY- New
 $105,000Active3 beds 2 baths1,280 sq. ft.
9125 Belton Drive, Lubbock, TX 79423
MLS# 202613205Listed by: EXP REALTY LLC - New
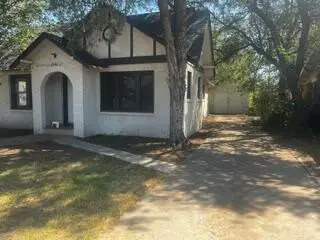 $60,000Active2 beds 1 baths914 sq. ft.
2001 27th Street, Lubbock, TX 79411
MLS# 202613197Listed by: EXIT REALTY OF LUBBOCK - New
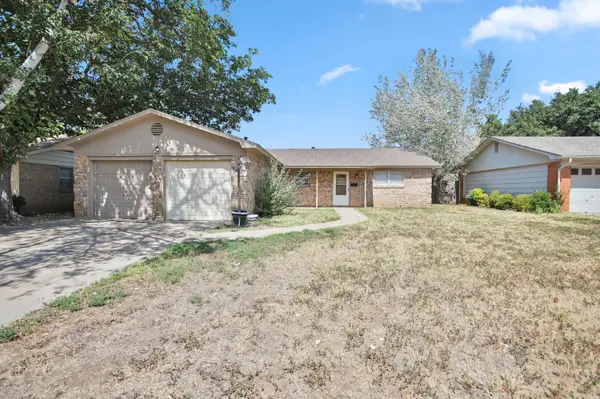 $199,000Active4 beds 3 baths1,891 sq. ft.
4508 60th Street, Lubbock, TX 79414
MLS# 202613198Listed by: SUTHERLAND, REALTORS - New
 $200,000Active3 beds 2 baths1,694 sq. ft.
8411 10th Place, Lubbock, TX 79416
MLS# 202613199Listed by: EXP REALTY LLC - New
 $165,000Active3 beds 2 baths1,382 sq. ft.
4406 Kemper Street, Lubbock, TX 79416
MLS# 202613201Listed by: EXP REALTY LLC


Protect your home and budget from life's surprises with an Assurant Home Warranty, backed by a partner that supports you through every step of homeownership. Explore Plans.
© 2026 Better Homes and Gardens Real Estate LLC. An Anywhere Real Estate company. All rights reserved. Better Homes and Gardens® Real Estate is a registered trademark owned by Meredith Operations Corporation, licensed to Better Homes and Gardens Real Estate LLC and used with permission. Better Homes and Gardens Real Estate LLC fully supports the principles of the Fair Housing Act and the Equal Opportunity Act. Listing information is deemed reliable but is not guaranteed accurate.
Each office is independently owned and operated.
Any services or products provided by third parties are not provided by, affiliated with or related to Better Homes and Gardens Real Estate LLC, or its affiliated companies.