
5526 75th Street, Lubbock, TX 79424
Local realty services provided by:Better Homes and Gardens Real Estate Blu Realty
5526 75th Street,Lubbock, TX 79424
$335,000
- 3 Beds
- 2 Baths
- 2,204 sq. ft.
- Single family
- Active
Listed by: lainie eilenberger
Office: keller williams realty
MLS#:202613430
Source:TX_LAR
Price summary
- Price:$335,000
- Price per sq. ft.:$152
About this home
Located in Farrar Estates, this 3 bedroom, 2 bath, 2 car garage home offers plenty of character, great living space, and a backyard that stands out. The outdoor space features an in-ground pool and spa surrounded by established landscaping, a spacious patio, and a shop with electricity. Inside, the large living room features a vaulted ceiling with exposed beams, a brick fireplace, and an open connection to the kitchen and dining areas. The kitchen offers generous counter space, abundant cabinetry, and a large breakfast bar. The garage has also been upgraded with a mini split, adding heating and cooling and creating additional flexibility for a workout space, workshop, hobby area, or other uses. Thoughtful updates throughout complement the home's original character, while the Farrar Estates location offers convenient access to shopping, dining, entertainment, and major Lubbock thoroughfares. With an in-ground pool and spa, established landscaping, powered shop, conditioned garage space, and plenty of character inside and out, this home has so much to offer....
Contact an agent
Home facts
- Year built:1977
- Listing ID #:202613430
- Added:5 day(s) ago
- Updated:October 05, 2026 at 03:10 PM
Rooms and interior
- Bedrooms:3
- Total bathrooms:2
- Full bathrooms:2
- Flooring:Ceramic Tile, carpet
- Bathrooms Description:Double Vanity
- Kitchen Description:Breakfast Bar, Dishwasher, Disposal, Electric Cooktop, Exhaust Fan, Microwave
- Living area:2,204 sq. ft.
Heating and cooling
- Cooling:Central Air, Electric
- Heating:Central, Natural gas
- Central air:Yes
Structure and exterior
- Roof:Composition
- Year built:1977
- Building area:2,204 sq. ft.
- Lot area:0.21 Acres
- Lot Features:Sprinklers In Rear
- Architectural Style:Traditional
- Construction Materials:Brick
- Foundation Description:Slab
Schools
- High school:Coronado
- Middle school:Irons
- Elementary school:Whiteside
Utilities
- Water:PUBLIC
- Sewer:Public Sewer
Finances and disclosures
- Price:$335,000
- Price per sq. ft.:$152
- Tax amount:$4,700
Features and amenities
- Appliances:Dishwasher, Disposal, Electric Cooktop, Electric Oven, Exhaust Fan, Microwave
- Amenities:Plantation Shutters, Security System Leased
- Pool features:Gas Heat, Gunite
Parking
- Parking description:Attached, Circular driveway, Garage, Garage Door Opener
- Garage:Yes
- Garage spaces:2
New listings near 5526 75th Street
- New
 $265,000Active3 beds 2 baths1,742 sq. ft.
3116 102nd Street, Lubbock, TX 79423
MLS# 202613635Listed by: KELLER WILLIAMS REALTY - New
 $477,900Active3 beds 3 baths2,270 sq. ft.
2302 County Road 3300, Lubbock, TX 79403
MLS# 202613632Listed by: PANHANDLE REALTY GROUP - New
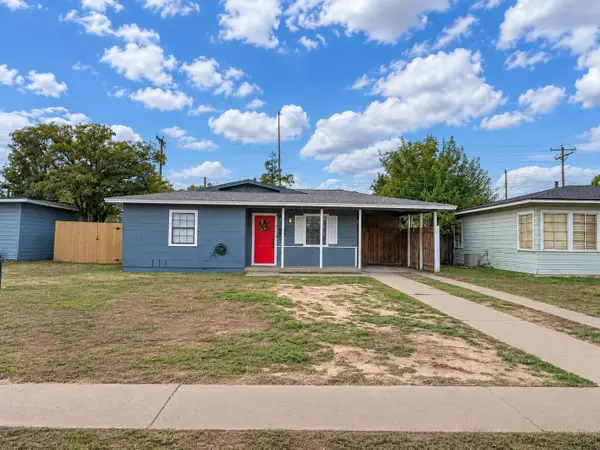 $130,000Active2 beds 1 baths832 sq. ft.
4804 Detroit Avenue, Lubbock, TX 79413
MLS# 202613630Listed by: LUBBOCK DISCOUNT REALTY 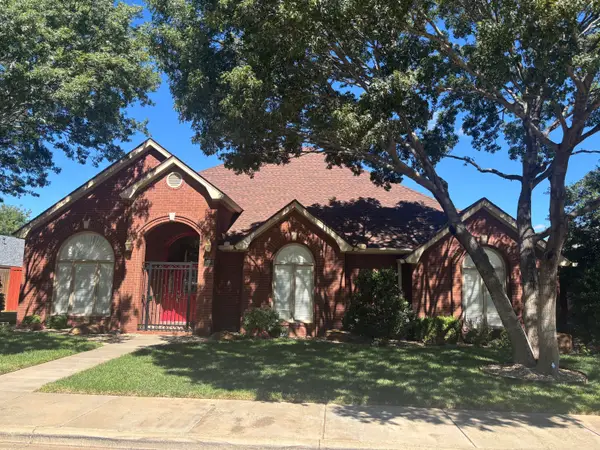 $435,000Pending4 beds 3 baths2,851 sq. ft.
4810 101st Street, Lubbock, TX 79424
MLS# 202613629Listed by: BERKSHIRE HATHAWAY HOMESERVICE- New
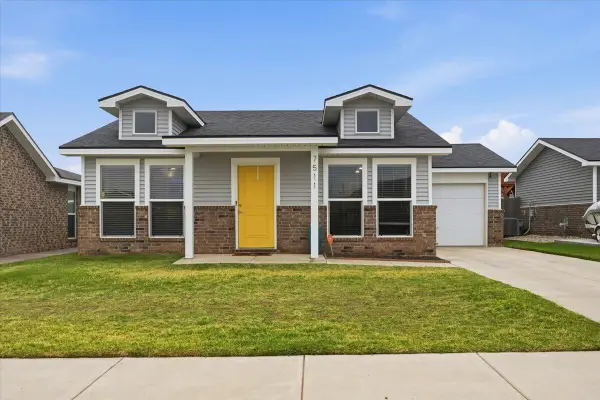 Listed by BHGRE$174,900Active3 beds 2 baths1,120 sq. ft.
7511 27th Street, Lubbock, TX 79407
MLS# 202613626Listed by: BETTER HOMES AND GARDENS - New
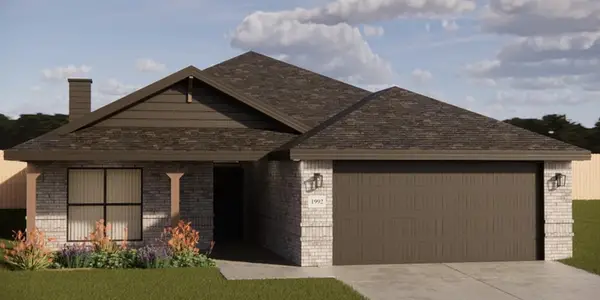 $318,960Active4 beds 3 baths1,848 sq. ft.
6916 18th Place, Lubbock, TX 79416
MLS# 202613624Listed by: KELLER WILLIAMS REALTY - New
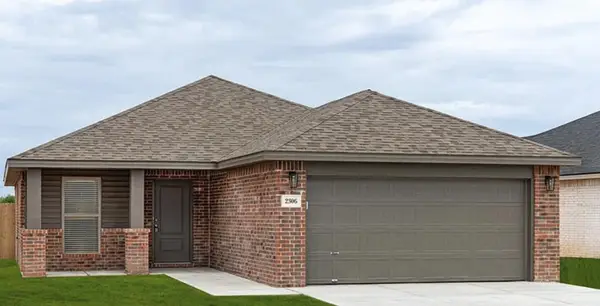 $219,000Active3 beds 2 baths1,350 sq. ft.
1305 Trenton Avenue, Lubbock, TX 79416
MLS# 202613625Listed by: KELLER WILLIAMS REALTY - New
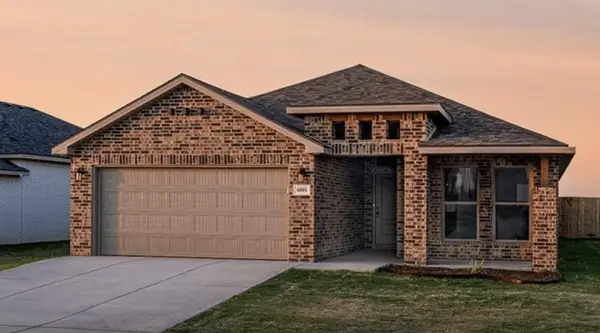 $302,750Active3 beds 2 baths1,760 sq. ft.
1307 Trenton Avenue, Lubbock, TX 79416
MLS# 202613623Listed by: KELLER WILLIAMS REALTY - New
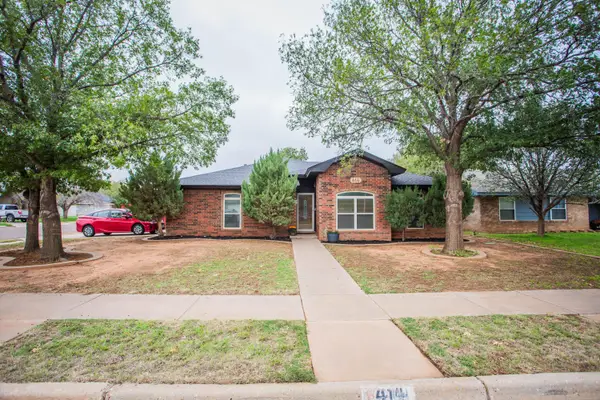 $209,900Active4 beds 2 baths1,625 sq. ft.
414 Ironton Avenue, Lubbock, TX 79416
MLS# 202613622Listed by: AYCOCK REALTY GROUP, LLC - New
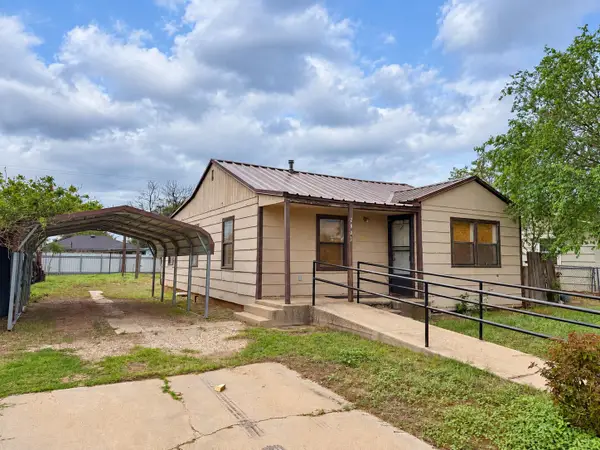 $74,500Active3 beds 1 baths1,352 sq. ft.
2803 Bates Street, Lubbock, TX 79415
MLS# 202613618Listed by: LUBBOCK DISCOUNT REALTY


Protect your home and budget from life's surprises with an Assurant Home Warranty, backed by a partner that supports you through every step of homeownership. Explore Plans.
© 2026 Better Homes and Gardens Real Estate LLC. An Anywhere Real Estate company. All rights reserved. Better Homes and Gardens® Real Estate is a registered trademark owned by Meredith Operations Corporation, licensed to Better Homes and Gardens Real Estate LLC and used with permission. Better Homes and Gardens Real Estate LLC fully supports the principles of the Fair Housing Act and the Equal Opportunity Act. Listing information is deemed reliable but is not guaranteed accurate.
Each office is independently owned and operated.
Any services or products provided by third parties are not provided by, affiliated with or related to Better Homes and Gardens Real Estate LLC, or its affiliated companies.