
5528 109th Street, Lubbock, TX 79424
Local realty services provided by:Better Homes and Gardens Real Estate Blu Realty
5528 109th Street,Lubbock, TX 79424
$315,000
- 4 Beds
- 2 Baths
- 1,930 sq. ft.
- Single family
- Active
Listed by: eleazar bengoa, lee mcclure
Office: keller williams realty
MLS#:202613020
Source:TX_LAR
Price summary
- Price:$315,000
- Price per sq. ft.:$163.21
About this home
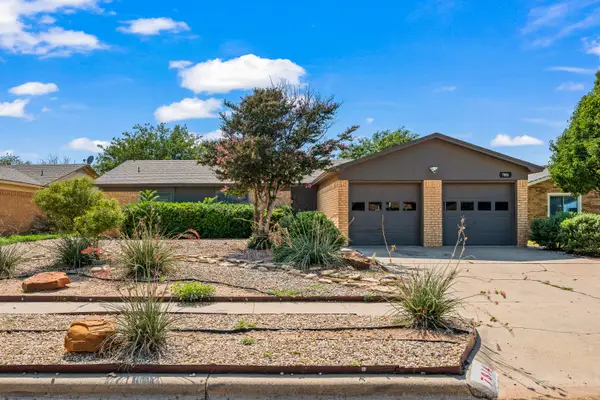
Welcome home to this beautifully maintained 4-bedroom, 2-bathroom home with a 2-car garage, ideally located in the coveted Cooper Liberty High School district. From the moment you arrive, the great curb appeal and well-maintained yard make a wonderful first impression. The roof is only 1 year old and is complemented by rain gutters and exterior shutters. Inside, you'll find ceramic tile flooring throughout the main living areas, with carpet in the bedrooms for added comfort. The updated kitchen features granite countertops and a stylish tile backsplash, offering a functional and inviting space for everyday living and entertaining. Step outside to enjoy the covered pergola in the enclosed back yard with a high-privacy wood fence—perfect for relaxing, entertaining, or enjoying time outdoors. Conveniently located near restaurants, grocery stores, and shopping, this home combines comfortable living with everyday convenience. Don't miss the opportunity to make this well-cared-for home your own!...
Contact an agent
Home facts
- Year built:2011
- Listing ID #:202613020
- Added:1 day(s) ago
- Updated:September 19, 2026 at 02:04 AM
Rooms and interior
- Bedrooms:4
- Total bathrooms:2
- Full bathrooms:2
- Rooms Total:6
- Flooring:Ceramic Tile, carpet
- Kitchen Description:Cooktop, Dishwasher, Disposal, Electric Cooktop, Exhaust Fan, Microwave, Pantry, Stainless Steel Appliance(s)
- Living area:1,930 sq. ft.
Heating and cooling
- Cooling:Central Air, Electric
- Heating:Central, Electric
- Central air:Yes
Structure and exterior
- Roof:Composition
- Year built:2011
- Building area:1,930 sq. ft.
- Lot area:0.13 Acres
- Architectural Style:Traditional
- Construction Materials:Brick, Stone
- Exterior Features:Covered, Patio
- Foundation Description:Slab
Schools
- High school:Liberty High School
- Middle school:Lubbock-Cooper Bush
- Elementary school:Lubbock-Cooper West
Utilities
- Water:PUBLIC
- Sewer:Public Sewer
Finances and disclosures
- Price:$315,000
- Price per sq. ft.:$163.21
- Tax amount:$3,649
Features and amenities
- Appliances:Cooktop, Dishwasher, Disposal, Electric Cooktop, Electric Oven, Exhaust Fan, Microwave, Stainless Steel Appliance(s)
- Amenities:Shutters
Parking
- Parking description:Attached, Concrete, Driveway, Garage, Garage Door Opener
- Garage:Yes
- Garage spaces:2
New listings near 5528 109th Street
- New
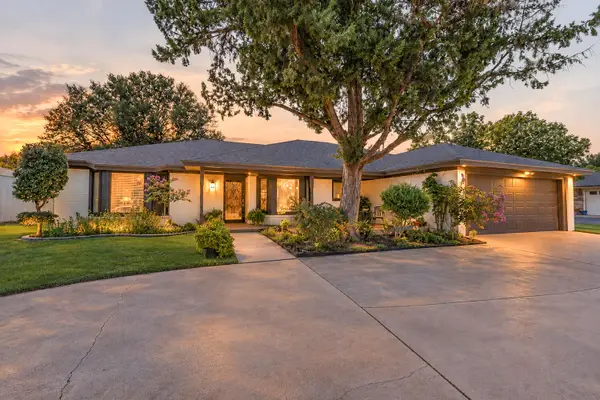 $298,500Active3 beds 2 baths2,139 sq. ft.
8006 Utica Avenue, Lubbock, TX 79424
MLS# 202612889Listed by: COLDWELL BANKER TRUSTED ADVISO - New
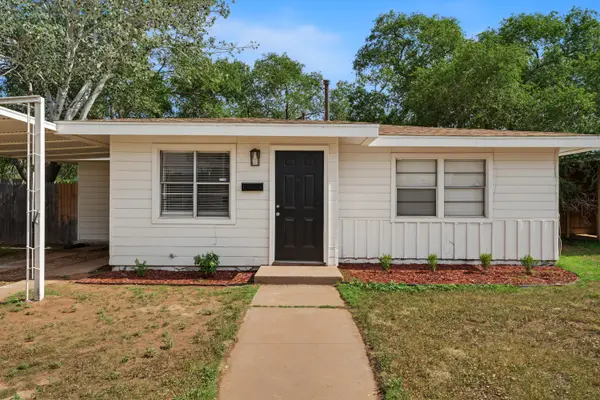 $125,000Active3 beds 1 baths986 sq. ft.
3616 32nd Street, Lubbock, TX 79410
MLS# 202613014Listed by: PROGRESSIVE PROPERTIES - New
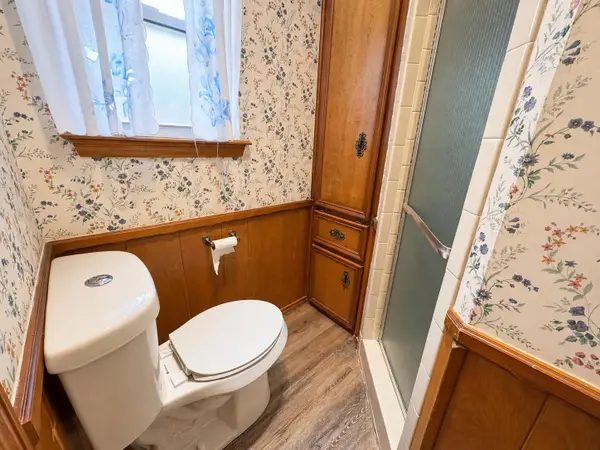 $200,000Active3 beds 2 baths1,714 sq. ft.
8411 Geneva Avenue, Lubbock, TX 79423
MLS# 202613015Listed by: KELLER WILLIAMS REALTY - New
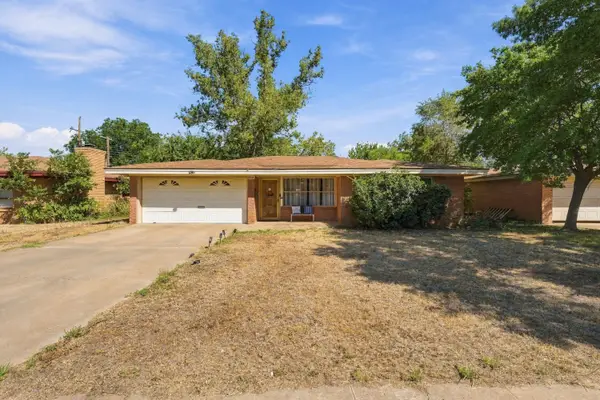 $180,000Active3 beds 2 baths1,764 sq. ft.
2518 60th Street, Lubbock, TX 79413
MLS# 202613016Listed by: PROGRESSIVE PROPERTIES - New
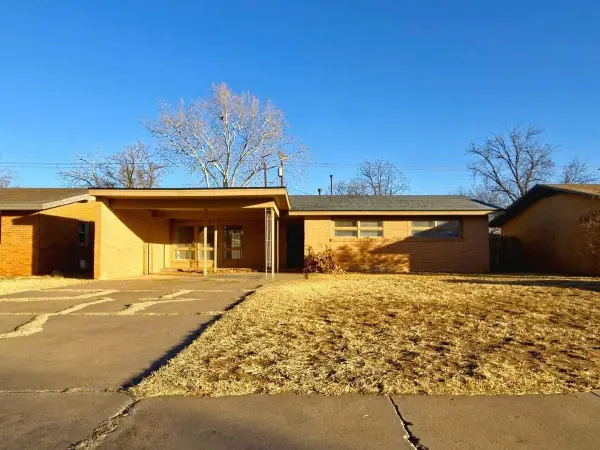 $130,000Active3 beds 2 baths1,214 sq. ft.
2106 57th Street, Lubbock, TX 79412
MLS# 202613017Listed by: WISE CARDINAL REALTY - New
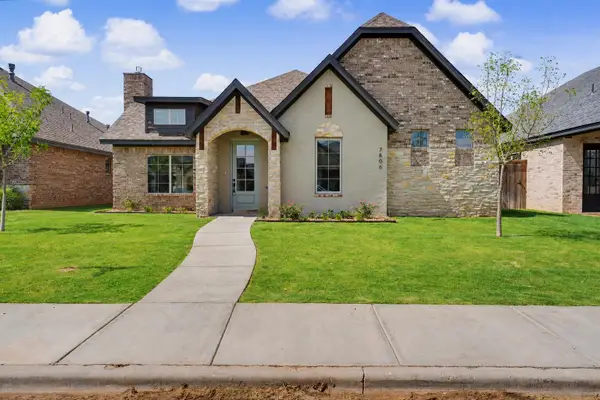 $449,975Active4 beds 2 baths2,195 sq. ft.
7806 53rd Street, Lubbock, TX 79407
MLS# 202613018Listed by: ALL REAL ESTATE, LLC - New
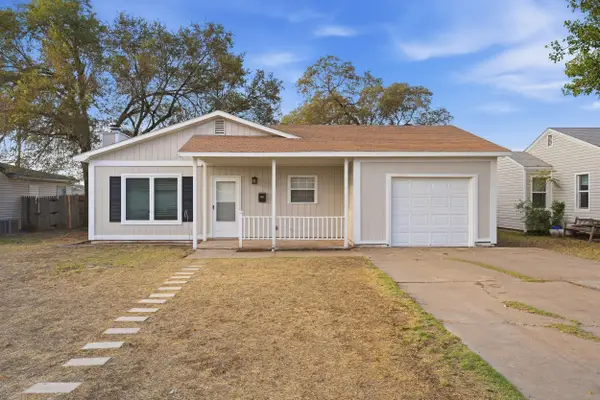 $155,000Active3 beds 2 baths1,298 sq. ft.
2605 39th Street, Lubbock, TX 79413
MLS# 202613007Listed by: BRICK & LOFT REALTY - New
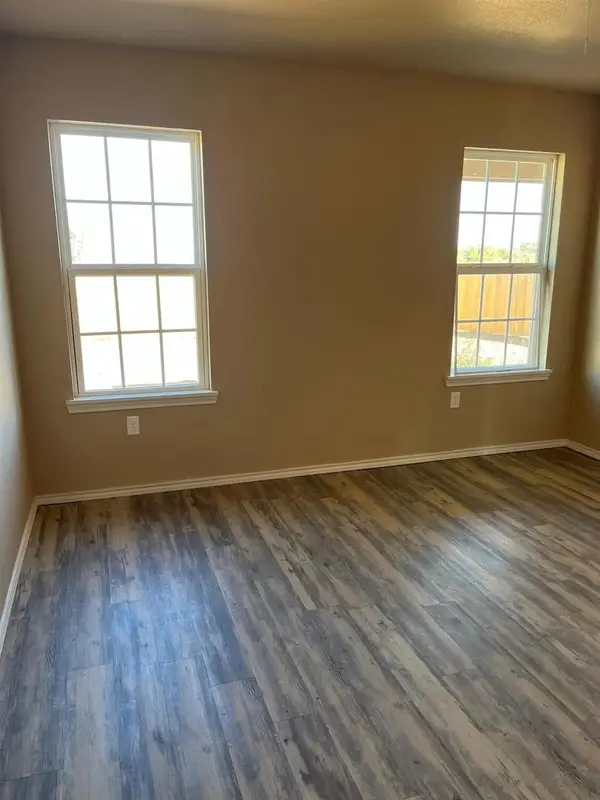 $200,000Active3 beds 2 baths1,323 sq. ft.
2409 N Avenue N, Lubbock, TX 79403
MLS# 202613008Listed by: MODERN DAY LIVING RE LLC - New
 $199,000Active3 beds 2 baths1,742 sq. ft.
7814 Vernon Avenue, Lubbock, TX 79423
MLS# 202613009Listed by: WILLIAMS & COMPANY REAL ESTATE


Protect your home and budget from life's surprises with an Assurant Home Warranty, backed by a partner that supports you through every step of homeownership. Explore Plans.
© 2026 Better Homes and Gardens Real Estate LLC. An Anywhere Real Estate company. All rights reserved. Better Homes and Gardens® Real Estate is a registered trademark owned by Meredith Operations Corporation, licensed to Better Homes and Gardens Real Estate LLC and used with permission. Better Homes and Gardens Real Estate LLC fully supports the principles of the Fair Housing Act and the Equal Opportunity Act. Listing information is deemed reliable but is not guaranteed accurate.
Each office is independently owned and operated.
Any services or products provided by third parties are not provided by, affiliated with or related to Better Homes and Gardens Real Estate LLC, or its affiliated companies.