
6017 76th Street, Lubbock, TX 79424
Local realty services provided by:Better Homes and Gardens Real Estate Blu Realty
6017 76th Street,Lubbock, TX 79424
$440,000
- 5 Beds
- 3 Baths
- 2,793 sq. ft.
- Single family
- Active
Listed by: jason gonzales
Office: westmark companies
MLS#:202613511
Source:TX_LAR
Price summary
- Price:$440,000
- Price per sq. ft.:$157.54
About this home
Tucked into Pheasant Run near Crestview Elementary, this remodeled 5-bedroom, 3-bath home has 2,793 square feet and a layout with plenty of room to make it your own. And when we say good-sized bedrooms, we mean it. There isn't a throwaway room in the bunch. Two of the bedrooms are connected by a Jack-and-Jill bath, opening up an interesting option for a larger primary suite, guest quarters, or a more private setup within the home. One of those rooms even has its own access to a covered patio. Out back, the rear-entry garage and driveway are enclosed within the backyard behind a rolling gate, giving you extra privacy and a great setup for parking, playing, or simply having more usable space behind the gate. With five bedrooms, though, who's to say they all have to be bedrooms? Home office, game room, workout space, movie room... odds are, you've already got an idea for at least one of them before you even walk through the front door. List of Remodel: New Roof, New Windows, All New Carpet, Almost All New Tile, Some New Wood Flooring, Enclosed Extended Driveway With Privacy Fence, Fresh Paint Throughout Home (Ceilings redone and trim painted as well), New Countertops in Kitchen and Guest Bathroom with New Sinks/Faucets, Updated Lighting Fixtures Throughout Home, One of the Two Water Heaters is New....
Contact an agent
Home facts
- Year built:1993
- Listing ID #:202613511
- Added:7 day(s) ago
- Updated:October 09, 2026 at 02:05 AM
Rooms and interior
- Bedrooms:5
- Total bathrooms:3
- Full bathrooms:3
- Rooms Total:11
- Flooring:carpet, tile, wood
- Kitchen Description:Dishwasher, Free-Standing Electric Range, Microwave, Pantry
- Living area:2,793 sq. ft.
Heating and cooling
- Cooling:Central Air, Electric
- Heating:Central, Natural gas
- Central air:Yes
Structure and exterior
- Roof:Composition
- Year built:1993
- Building area:2,793 sq. ft.
- Lot area:0.2 Acres
- Architectural Style:Traditional
- Construction Materials:Brick Veneer
- Foundation Description:Slab
Schools
- High school:Frenship
- Middle school:Heritage
- Elementary school:Crestview
Utilities
- Sewer:Public Sewer
Finances and disclosures
- Price:$440,000
- Price per sq. ft.:$157.54
- Tax amount:$6,109
Features and amenities
- Appliances:Dishwasher, Free-Standing Electric Range, Microwave
- Amenities:Double Pane Windows, ENERGY STAR Qualified Windows
Parking
- Parking description:Attached, Garage, Garage Door Opener, Garage Faces Rear, Parking Pad
- Garage:Yes
- Garage spaces:2
New listings near 6017 76th Street
- New
 $258,999Active4 beds 2 baths1,858 sq. ft.
1607 149th Street, Lubbock, TX 79423
MLS# 202613919Listed by: KELLER WILLIAMS CITY-VIEW - New
 $339,900Active4 beds 2 baths2,542 sq. ft.
5833 88th Street, Lubbock, TX 79424
MLS# 202613921Listed by: MICHELLE KAUFFMAN REAL ESTATE - New
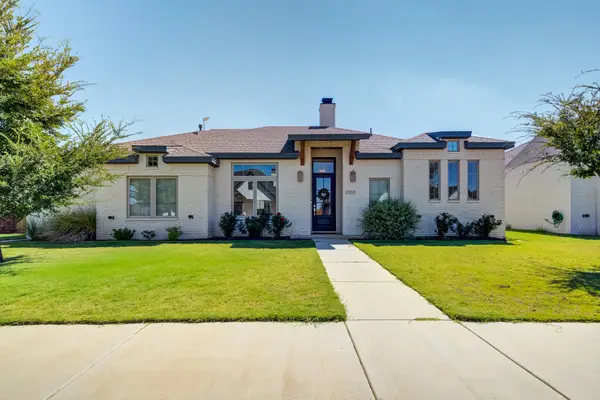 $409,900Active3 beds 2 baths2,085 sq. ft.
3703 142nd Street, Lubbock, TX 79423
MLS# 202613916Listed by: MICHELLE KAUFFMAN REAL ESTATE - New
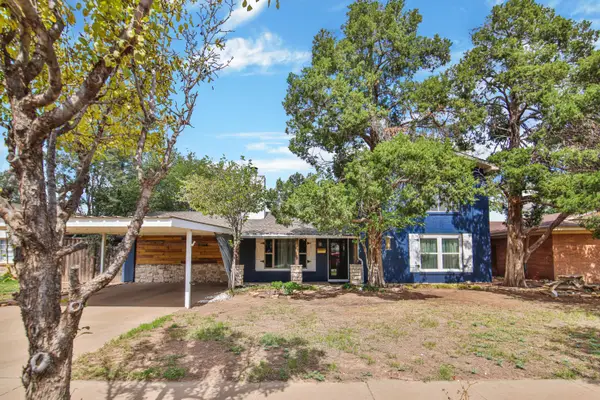 $229,500Active4 beds 2 baths2,136 sq. ft.
3516 52nd Street, Lubbock, TX 79413
MLS# 202613910Listed by: EXP REALTY LLC - New
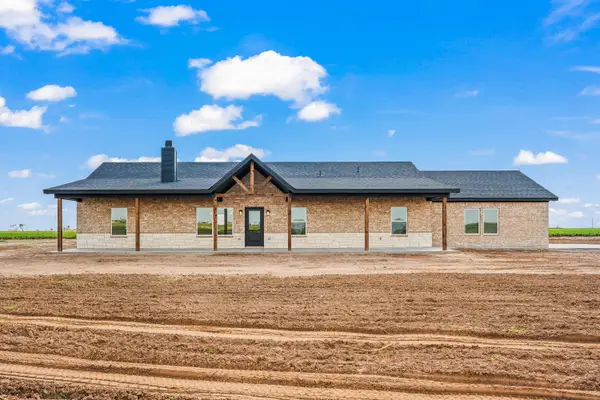 $394,900Active4 beds 2 baths1,900 sq. ft.
8618 E County Road 6710, Lubbock, TX 79403
MLS# 202613911Listed by: PANHANDLE REALTY GROUP - New
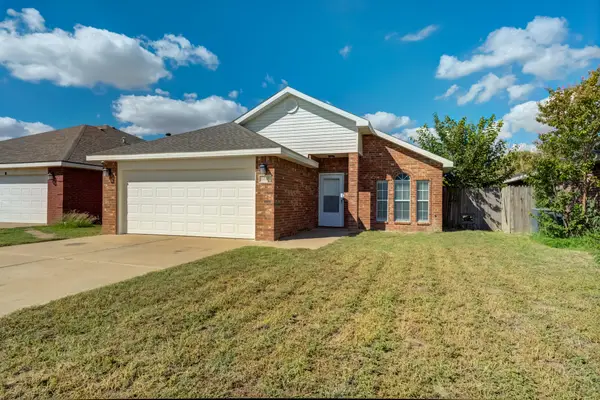 $190,000Active3 beds 2 baths1,454 sq. ft.
6016 Duke Street, Lubbock, TX 79416
MLS# 202613912Listed by: EXIT REALTY OF LUBBOCK - New
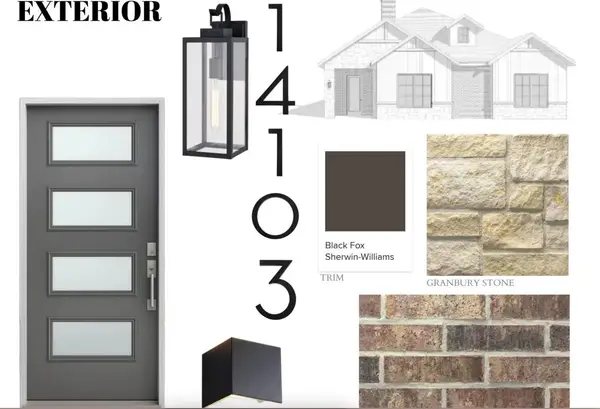 $555,000Active3 beds 3 baths2,540 sq. ft.
14103 Utica Avenue, Lubbock, TX 79424
MLS# 202613913Listed by: TAYLOR REID REALTY - New
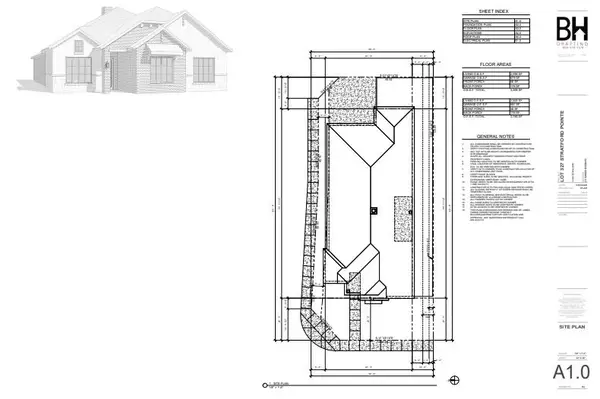 $525,000Active3 beds 3 baths2,398 sq. ft.
14101 Utica Avenue, Lubbock, TX 79424
MLS# 202613914Listed by: TAYLOR REID REALTY - Open Sat, 1 to 3pmNew
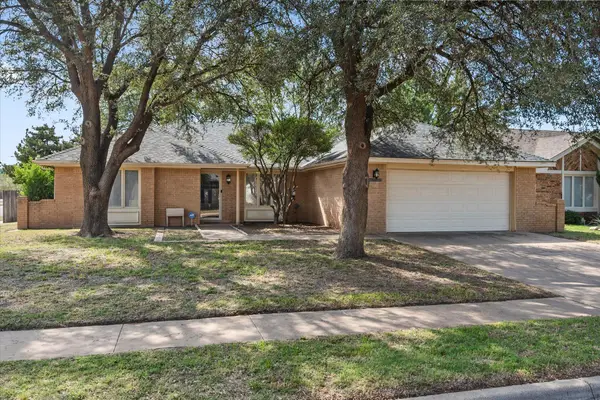 $240,000Active3 beds 2 baths1,702 sq. ft.
3701 100th Street, Lubbock, TX 79423
MLS# 202613903Listed by: HOME GROWN REAL ESTATE CO. - New
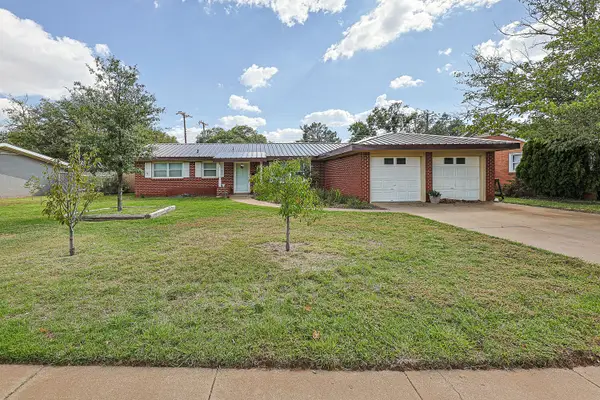 $228,500Active3 beds 2 baths1,783 sq. ft.
5415 15th Street, Lubbock, TX 79416
MLS# 202613894Listed by: WESTMARK COMPANIES


Protect your home and budget from life's surprises with an Assurant Home Warranty, backed by a partner that supports you through every step of homeownership. Explore Plans.
© 2026 Better Homes and Gardens Real Estate LLC. An Anywhere Real Estate company. All rights reserved. Better Homes and Gardens® Real Estate is a registered trademark owned by Meredith Operations Corporation, licensed to Better Homes and Gardens Real Estate LLC and used with permission. Better Homes and Gardens Real Estate LLC fully supports the principles of the Fair Housing Act and the Equal Opportunity Act. Listing information is deemed reliable but is not guaranteed accurate.
Each office is independently owned and operated.
Any services or products provided by third parties are not provided by, affiliated with or related to Better Homes and Gardens Real Estate LLC, or its affiliated companies.