
6104 96th Street, Lubbock, TX 79424
Local realty services provided by:Better Homes and Gardens Real Estate Blu Realty
6104 96th Street,Lubbock, TX 79424
$460,000
- 4 Beds
- 3 Baths
- 2,830 sq. ft.
- Single family
- Active
Upcoming open houses
- Sat, Oct 1012:00 pm - 02:00 pm
- Sun, Oct 1101:00 pm - 03:00 pm
Listed by: leslie kleman
Office: keller williams realty
MLS#:202613898
Source:TX_LAR
Price summary
- Price:$460,000
- Price per sq. ft.:$162.54
About this home
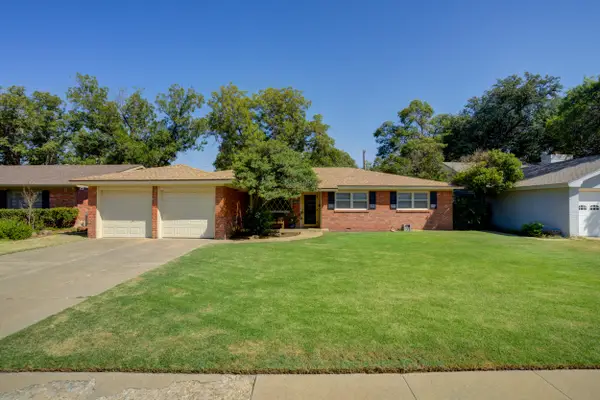
Beautiful curb appeal welcomes you to this spacious home in desirable Day Estates! With nearly 2,830 sq ft, this 4-bedroom, 3-bath home offers two dining areas and a layout designed for those who need room to spread out. The kitchen is made for gathering, with abundant counter space, generous bar seating, and plenty of room for entertaining. The primary suite includes a separate tub and shower and a large walk-in closet. A second bedroom offers a private bath, while the remaining two bedrooms share a Jack-and-Jill bath. From the oversized living spaces to the backyard patio with a large brick fireplace, this home offers plenty of room to host, relax, and enjoy everyday life. Rear entry, sprinkler system, laundry room with sink, and Frenship ISD complete the package. Recent updates include a new roof in 2025, new vinyl plank flooring in 2024, and a new backyard fence in 2026.
Contact an agent
Home facts
- Year built:2016
- Listing ID #:202613898
- Added:1 day(s) ago
- Updated:October 08, 2026 at 11:03 PM
Rooms and interior
- Bedrooms:4
- Total bathrooms:3
- Full bathrooms:3
- Flooring:carpet, laminate, tile
- Bathrooms Description:Double Vanity, Soaking Tub
- Kitchen Description:Breakfast Bar, Cooktop, Dishwasher, Disposal, Gas Cooktop, Kitchen Island, Microwave, Oven, Pantry, Range Hood, Refrigerator, Stainless Steel Appliance(s)
- Living area:2,830 sq. ft.
Heating and cooling
- Cooling:Central Air, Electric
- Heating:Central, Electric
- Central air:Yes
Structure and exterior
- Roof:Composition
- Year built:2016
- Building area:2,830 sq. ft.
- Lot area:0.21 Acres
- Lot Features:Front Yard, Landscaped, Sprinklers In Front, Sprinklers In Rear
- Architectural Style:Contemporary
- Construction Materials:Brick, Stone
- Exterior Features:Covered
- Foundation Description:Slab
Schools
- High school:Memorial
- Middle school:Heritage
- Elementary school:Crestview
Utilities
- Water:PUBLIC
- Sewer:Public Sewer
Finances and disclosures
- Price:$460,000
- Price per sq. ft.:$162.54
- Tax amount:$9,640
Features and amenities
- Appliances:Cooktop, Dishwasher, Disposal, Gas Cooktop, Microwave, Oven, Range Hood, Refrigerator, Stainless Steel Appliance(s)
- Amenities:Blinds, Security System Owned
Parking
- Parking description:Alley Access, Attached, Driveway, Garage, Garage Door Opener, Garage Faces Rear, Paved
- Garage:Yes
- Garage spaces:2
New listings near 6104 96th Street
- New
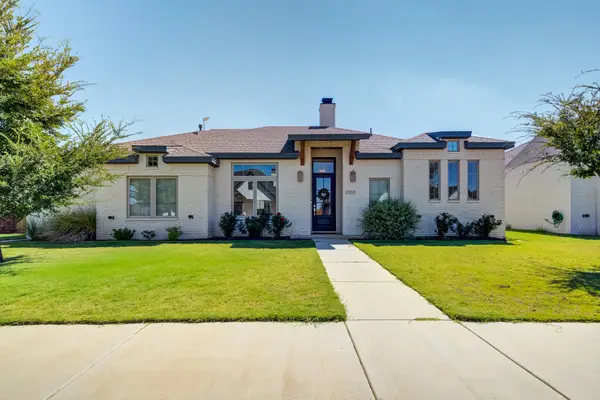 $409,900Active3 beds 2 baths2,085 sq. ft.
3703 142nd Street, Lubbock, TX 79423
MLS# 202613916Listed by: MICHELLE KAUFFMAN REAL ESTATE - New
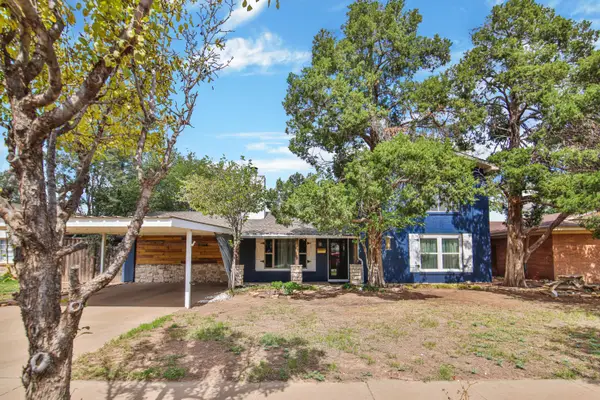 $229,500Active4 beds 2 baths2,136 sq. ft.
3516 52nd Street, Lubbock, TX 79413
MLS# 202613910Listed by: EXP REALTY LLC - New
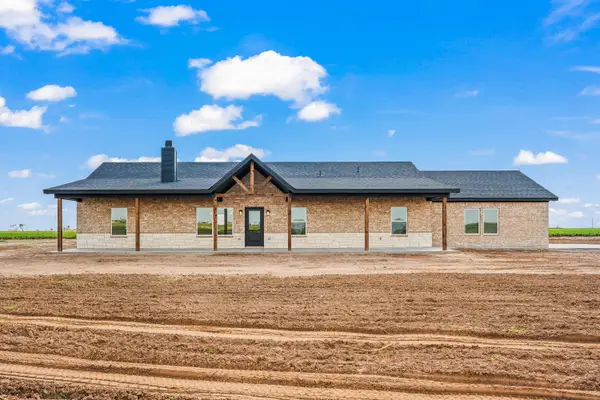 $394,900Active4 beds 2 baths1,900 sq. ft.
8618 E County Road 6710, Lubbock, TX 79403
MLS# 202613911Listed by: PANHANDLE REALTY GROUP - New
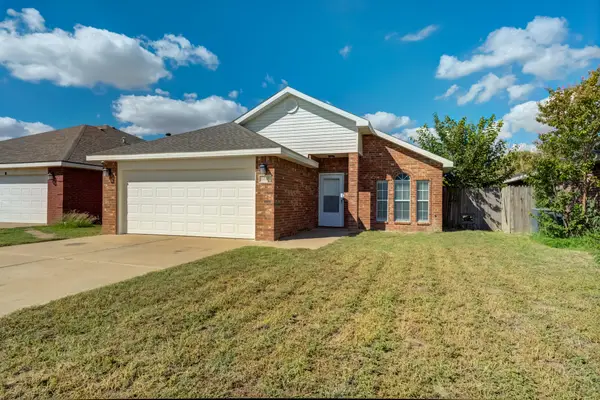 $190,000Active3 beds 2 baths1,454 sq. ft.
6016 Duke Street, Lubbock, TX 79416
MLS# 202613912Listed by: EXIT REALTY OF LUBBOCK - New
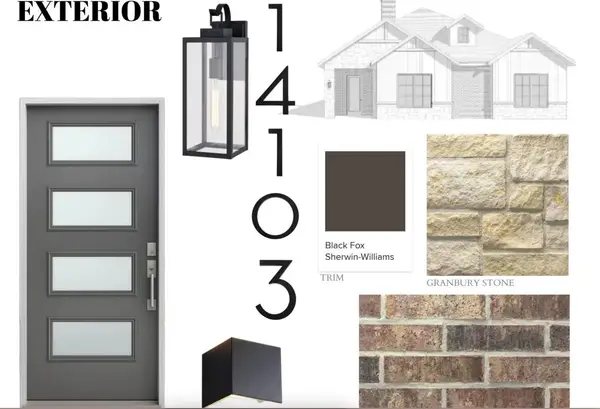 $555,000Active3 beds 3 baths2,540 sq. ft.
14103 Utica Avenue, Lubbock, TX 79424
MLS# 202613913Listed by: TAYLOR REID REALTY - New
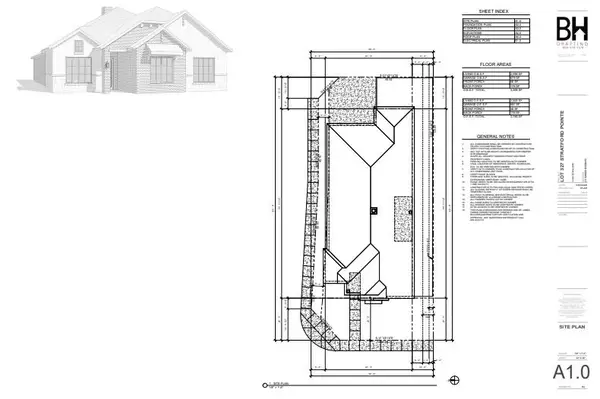 $525,000Active3 beds 3 baths2,398 sq. ft.
14101 Utica Avenue, Lubbock, TX 79424
MLS# 202613914Listed by: TAYLOR REID REALTY - Open Sat, 1 to 3pmNew
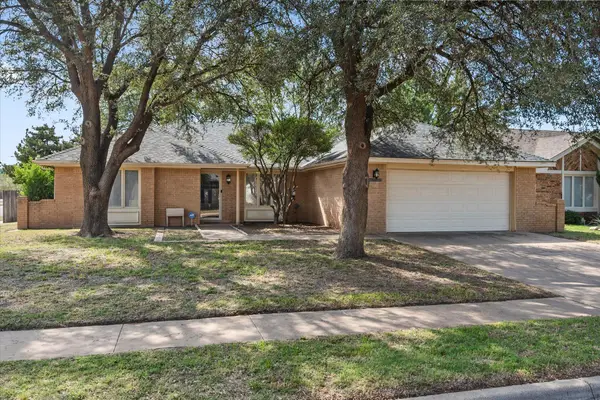 $240,000Active3 beds 2 baths1,702 sq. ft.
3701 100th Street, Lubbock, TX 79423
MLS# 202613903Listed by: HOME GROWN REAL ESTATE CO. - New
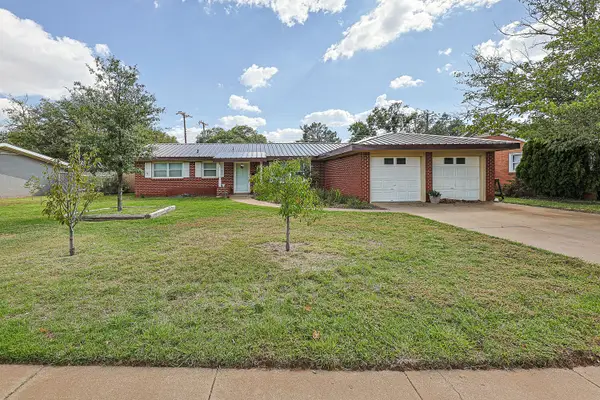 $228,500Active3 beds 2 baths1,783 sq. ft.
5415 15th Street, Lubbock, TX 79416
MLS# 202613894Listed by: WESTMARK COMPANIES - New
 $259,000Active3 beds 2 baths1,884 sq. ft.
3414 60th Street, Lubbock, TX 79413
MLS# 202613897Listed by: KELLER WILLIAMS REALTY


Protect your home and budget from life's surprises with an Assurant Home Warranty, backed by a partner that supports you through every step of homeownership. Explore Plans.
© 2026 Better Homes and Gardens Real Estate LLC. An Anywhere Real Estate company. All rights reserved. Better Homes and Gardens® Real Estate is a registered trademark owned by Meredith Operations Corporation, licensed to Better Homes and Gardens Real Estate LLC and used with permission. Better Homes and Gardens Real Estate LLC fully supports the principles of the Fair Housing Act and the Equal Opportunity Act. Listing information is deemed reliable but is not guaranteed accurate.
Each office is independently owned and operated.
Any services or products provided by third parties are not provided by, affiliated with or related to Better Homes and Gardens Real Estate LLC, or its affiliated companies.