
6414 93rd Street, Lubbock, TX 79424
Local realty services provided by:Better Homes and Gardens Real Estate Blu Realty
6414 93rd Street,Lubbock, TX 79424
$350,000
- 3 Beds
- 2 Baths
- 1,859 sq. ft.
- Single family
- Active
Upcoming open houses
- Sun, Nov 1511:00 am - 01:00 pm
Listed by: stacey rogers, taryn lackey
Office: keller williams realty
MLS#:202615277
Source:TX_LAR
Price summary
- Price:$350,000
- Price per sq. ft.:$188.27
About this home
Welcome to this beautifully updated home in Day Estates, tucked away at the end of a quiet cul-de-sac in Frenship ISD! Inside, you'll find a warm and inviting living area with a cozy fireplace, engineered hardwood flooring, and stylish finishes throughout. The gorgeous kitchen features crisp white cabinetry, beautiful countertops, stainless steel appliances, a spacious island, and plenty of storage. The isolated primary suite offers a relaxing retreat with a spacious bedroom, dual vanities, a soaking tub, and separate closets. Recent updates include fresh paint, updated fixtures and appliances, and a brand-new roof! One of the property's standout features is the 12' x 13' detached, heated and cooled workshop, perfect for hobbies, a home office, or additional workspace. The garage offers a new opener and steel door, a 220-amp outlet, and RV electrical hookup. Outside, enjoy an extended patio with plenty of room for relaxing or entertaining. With thoughtful updates, versatile spaces, and a fantastic location, this home has so much to offer. Schedule your private showing today!...
Contact an agent
Home facts
- Year built:2008
- Listing ID #:202615277
- Added:1 day(s) ago
- Updated:November 13, 2026 at 11:07 PM
Rooms and interior
- Bedrooms:3
- Total bathrooms:2
- Full bathrooms:2
- Rooms Total:9
- Flooring:Luxury Vinyl, tile
- Bathrooms Description:Double Vanity, Soaking Tub
- Kitchen Description:Breakfast Bar, Dishwasher, Disposal, Free-Standing Electric Range, Kitchen Island, Pantry, Range Hood, Stainless Steel Appliance(s), Water Purifier, Wine Refrigerator
- Living area:1,859 sq. ft.
Heating and cooling
- Cooling:Central Air, Electric
- Heating:Central, Natural gas
- Central air:Yes
Structure and exterior
- Roof:Composition
- Year built:2008
- Building area:1,859 sq. ft.
- Lot area:0.16 Acres
- Lot Features:Cul-de-Sac, Sprinklers In Front, Sprinklers In Rear
- Construction Materials:Brick
- Exterior Features:Covered
- Foundation Description:Slab
Schools
- High school:Memorial
- Middle school:Heritage
- Elementary school:Crestview
Finances and disclosures
- Price:$350,000
- Price per sq. ft.:$188.27
- Tax amount:$7,314
Features and amenities
- Appliances:Dishwasher, Disposal, Free-Standing Electric Range, Range Hood, Stainless Steel Appliance(s), Water Purifier, Wine Refrigerator
- Amenities:Plantation Shutters
Parking
- Parking description:Attached, Driveway, Garage, Garage Faces Front
- Garage:Yes
- Garage spaces:2
New listings near 6414 93rd Street
- New
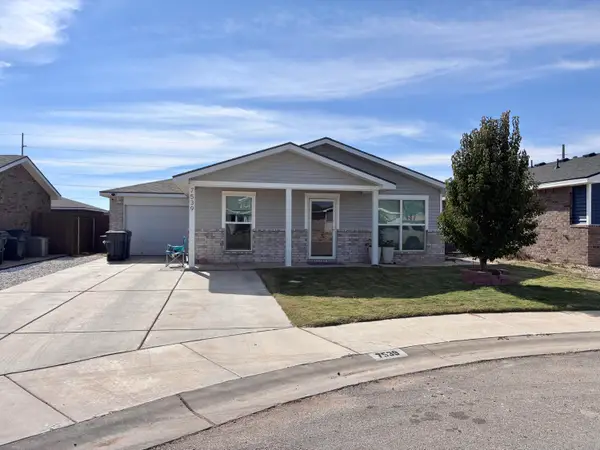 $179,900Active3 beds 2 baths1,120 sq. ft.
7539 33rd Street, Lubbock, TX 79407
MLS# 202615189Listed by: BRICK & LOFT REALTY - New
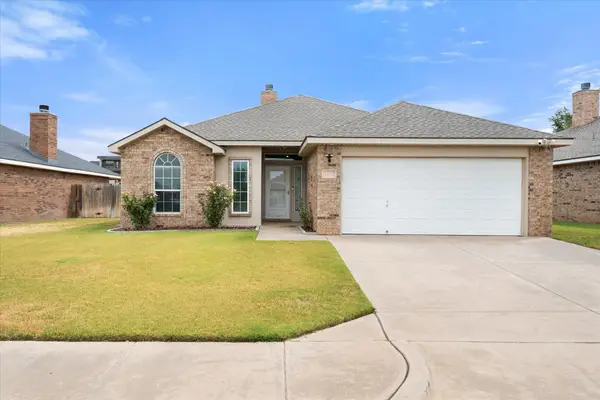 $250,000Active3 beds 2 baths1,815 sq. ft.
3413 Oakridge Avenue, Lubbock, TX 79407
MLS# 202615302Listed by: KELLER WILLIAMS REALTY - New
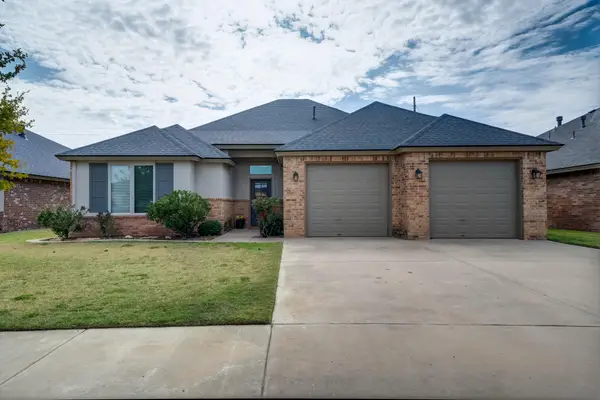 $369,000Active4 beds 3 baths2,394 sq. ft.
6919 72nd Street, Lubbock, TX 79424
MLS# 202615278Listed by: TODAY REALTY, INC. - New
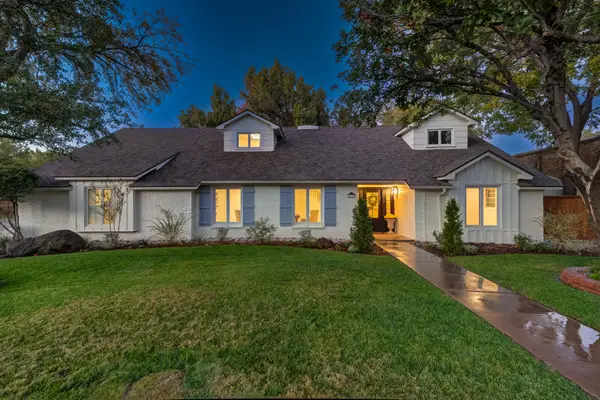 $1,195,000Active4 beds 5 baths5,061 sq. ft.
4520 9th Street, Lubbock, TX 79416
MLS# 202615280Listed by: REALTY REFINED - New
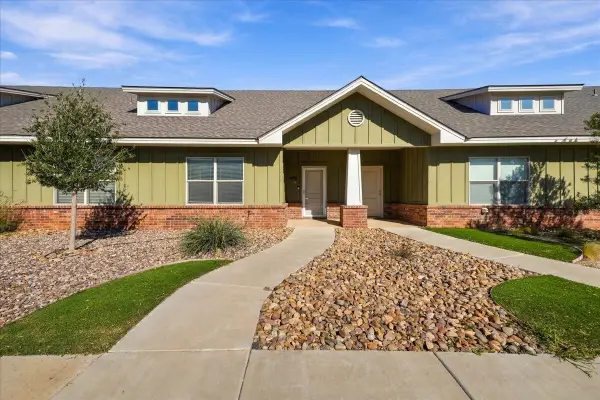 $189,900Active3 beds 2 baths1,551 sq. ft.
6918 20th Street, Lubbock, TX 79407
MLS# 202615282Listed by: KELLER WILLIAMS REALTY - New
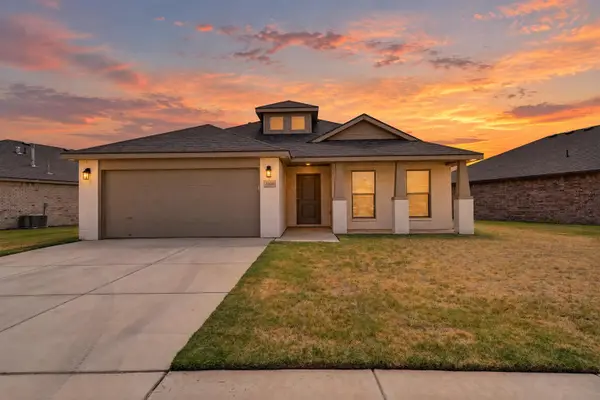 $225,000Active3 beds 2 baths1,613 sq. ft.
3203 Valencia Avenue, Lubbock, TX 79407
MLS# 202615283Listed by: KELLER WILLIAMS REALTY - New
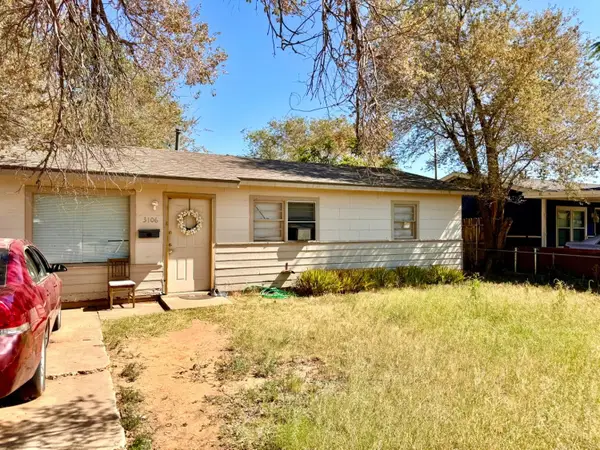 $69,000Active3 beds 1 baths912 sq. ft.
3106 2nd Place, Lubbock, TX 79415
MLS# 202615284Listed by: BRICK & LOFT REALTY - New
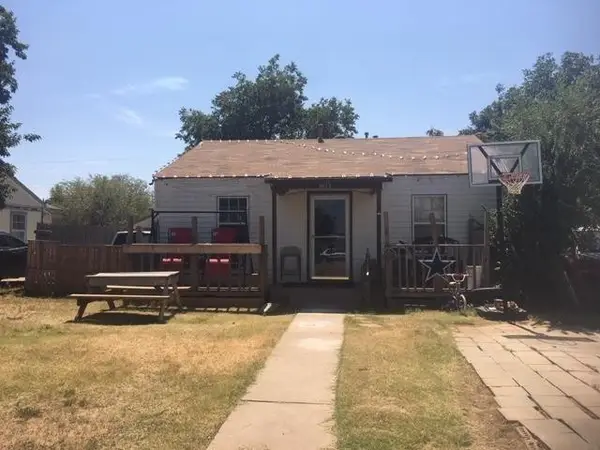 $69,000Active3 beds 1 baths928 sq. ft.
3013 Amherst Street, Lubbock, TX 79415
MLS# 202615286Listed by: BRICK & LOFT REALTY - New
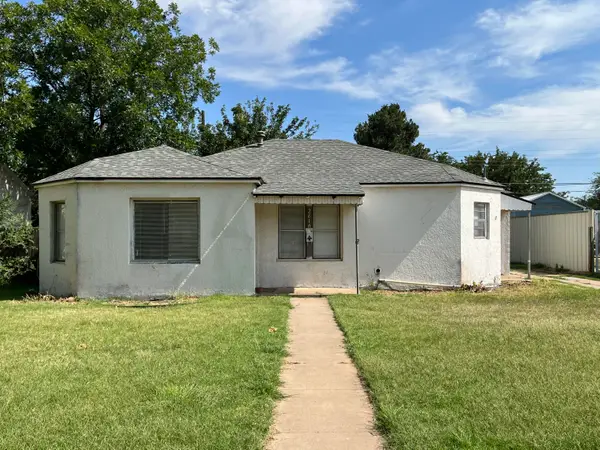 $162,500Active2 beds 1 baths1,098 sq. ft.
2610 30th Street, Lubbock, TX 79410
MLS# 202615287Listed by: BRICK & LOFT REALTY - New
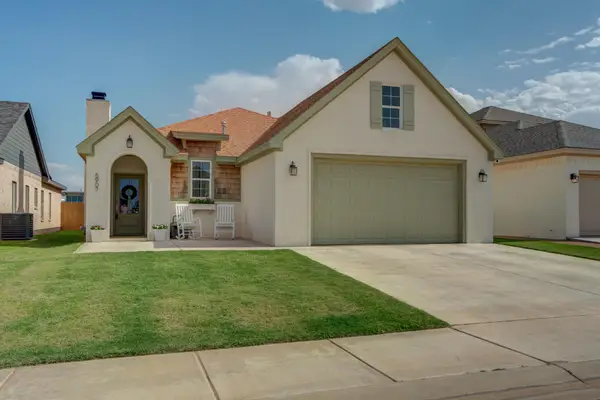 $305,000Active3 beds 2 baths1,778 sq. ft.
5907 Grinnell Street, Lubbock, TX 79416
MLS# 202615288Listed by: KELLER WILLIAMS REALTY


Protect your home and budget from life's surprises with an Assurant Home Warranty, backed by a partner that supports you through every step of homeownership. Explore Plans.
© 2026 Better Homes and Gardens Real Estate LLC. An Anywhere Real Estate company. All rights reserved. Better Homes and Gardens® Real Estate is a registered trademark owned by Meredith Operations Corporation, licensed to Better Homes and Gardens Real Estate LLC and used with permission. Better Homes and Gardens Real Estate LLC fully supports the principles of the Fair Housing Act and the Equal Opportunity Act. Listing information is deemed reliable but is not guaranteed accurate.
Each office is independently owned and operated.
Any services or products provided by third parties are not provided by, affiliated with or related to Better Homes and Gardens Real Estate LLC, or its affiliated companies.