
7303 Alcove Avenue, Lubbock, TX 79407
Local realty services provided by:Better Homes and Gardens Real Estate Blu Realty
7303 Alcove Avenue,Lubbock, TX 79407
$540,000
- 7 Beds
- 7 Baths
- 6,392 sq. ft.
- Single family
- Active
Listed by: paisley kelch
Office: coldwell banker trusted adviso
MLS#:202610988
Source:TX_LAR
Price summary
- Price:$540,000
- Price per sq. ft.:$84.48
About this home
Check out this large horse property on 1.38 acres in Frenship ISD. This property includes a 5 bedroom + office, 6 bath main house and a 1200 sqft 2 bedroom 1 bath guest house! Plenty of space for a big family or a unique Airbnb. Also included is a blacked-out theatre room in the basement, complete with screen, built-in cabinets, and seating, a large kitchen with updated flooring, double oven, built-in ice maker, room for fridge and stand-up freezer, large island bar complete with 4 barstools, and tons of cabinet space! The primary suite is large, secluded and boasts his and her walk-in closets. The main house includes a large game room, with a wet bar/sink/mini fridge, and indoor grill, and the sunroom is perfect for a home gym or patio. The guest house is newly remodeled at the back of property for privacy and there are also RV hookups! But there is MORE. A fullly fenced area ready for horses with 2 covered stalls! The main house has a new large septic system and 2 A/C's installed in August 2019! Updated plumbing, and new windows on South and East sides of house in 2023. The roofs on both houses are only a few months old! If you are looking for lots of space to make your own, this is the property for you! *Some photos have been virtually "de-staged"using AI....
Contact an agent
Home facts
- Year built:1966
- Listing ID #:202610988
- Added:59 day(s) ago
- Updated:October 05, 2026 at 03:10 PM
Rooms and interior
- Bedrooms:7
- Total bathrooms:7
- Full bathrooms:5
- Rooms Total:13
- Flooring:carpet, concrete, tile
- Bathrooms Description:Double Vanity, Soaking Tub
- Kitchen Description:Dishwasher, Disposal, Double Oven, Electric Cooktop, Electric Range, Exhaust Fan, Indoor Grill, Kitchen Island, Microwave
- Basement:Yes
- Basement Description:FInished
- Living area:6,392 sq. ft.
Heating and cooling
- Cooling:Central Air
- Heating:Central
- Central air:Yes
Structure and exterior
- Roof:Composition
- Year built:1966
- Building area:6,392 sq. ft.
- Lot area:1.38 Acres
- Lot Features:Landscaped, Many Trees, Subdivided
- Architectural Style:Ranch
- Construction Materials:Stone, Vinyl Siding
- Exterior Features:Covered
- Foundation Description:Slab
Schools
- High school:Frenship
- Middle school:Frenship
- Elementary school:Bennett
Utilities
- Water:Private, well
- Sewer:Septic tank
Finances and disclosures
- Price:$540,000
- Price per sq. ft.:$84.48
- Tax amount:$11,886
Features and amenities
- Appliances:Dishwasher, Disposal, Double Oven, Electric Cooktop, Electric Oven, Electric Range, Exhaust Fan, Indoor Grill, Microwave
- Amenities:Blinds, Double Pane Windows, Skylight(s)
Parking
- Parking description:Attached, Carport, Circular driveway, Garage
- Garage:Yes
- Garage spaces:2
- Carport spaces:1
New listings near 7303 Alcove Avenue
- New
 $265,000Active3 beds 2 baths1,742 sq. ft.
3116 102nd Street, Lubbock, TX 79423
MLS# 202613635Listed by: KELLER WILLIAMS REALTY - New
 $477,900Active3 beds 3 baths2,270 sq. ft.
2302 County Road 3300, Lubbock, TX 79403
MLS# 202613632Listed by: PANHANDLE REALTY GROUP - New
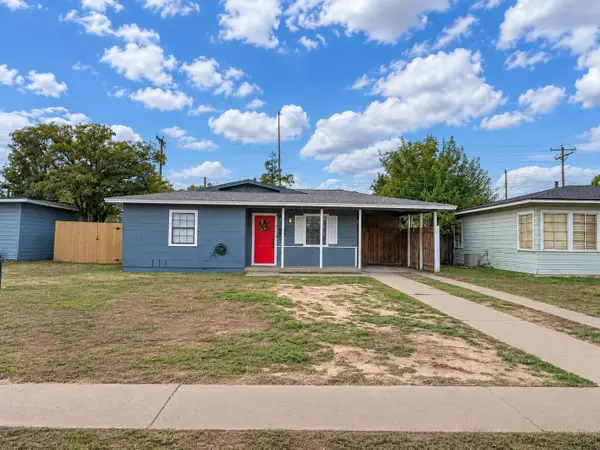 $130,000Active2 beds 1 baths832 sq. ft.
4804 Detroit Avenue, Lubbock, TX 79413
MLS# 202613630Listed by: LUBBOCK DISCOUNT REALTY 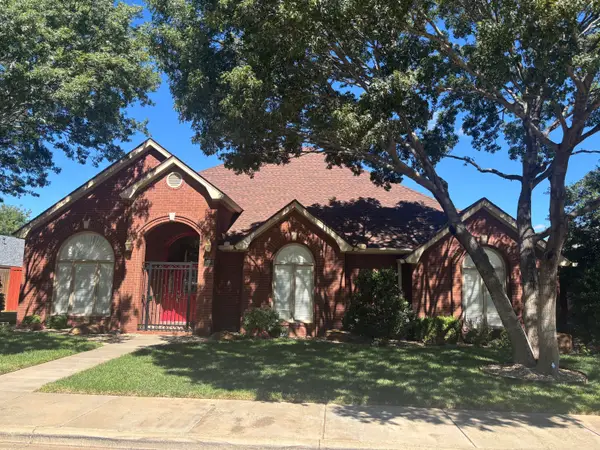 $435,000Pending4 beds 3 baths2,851 sq. ft.
4810 101st Street, Lubbock, TX 79424
MLS# 202613629Listed by: BERKSHIRE HATHAWAY HOMESERVICE- New
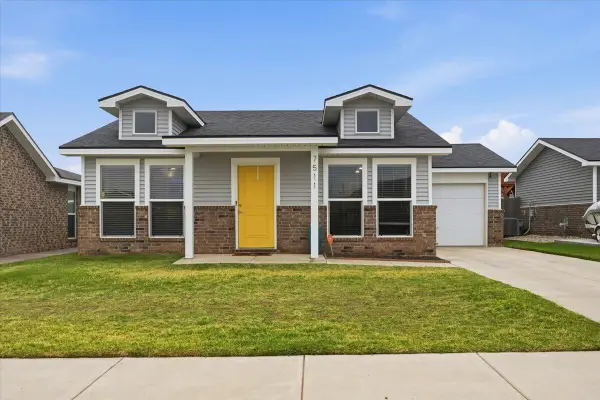 Listed by BHGRE$174,900Active3 beds 2 baths1,120 sq. ft.
7511 27th Street, Lubbock, TX 79407
MLS# 202613626Listed by: BETTER HOMES AND GARDENS - New
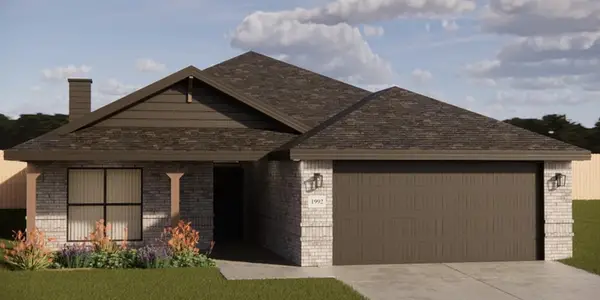 $318,960Active4 beds 3 baths1,848 sq. ft.
6916 18th Place, Lubbock, TX 79416
MLS# 202613624Listed by: KELLER WILLIAMS REALTY - New
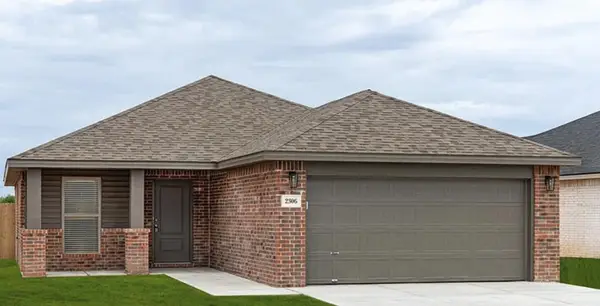 $219,000Active3 beds 2 baths1,350 sq. ft.
1305 Trenton Avenue, Lubbock, TX 79416
MLS# 202613625Listed by: KELLER WILLIAMS REALTY - New
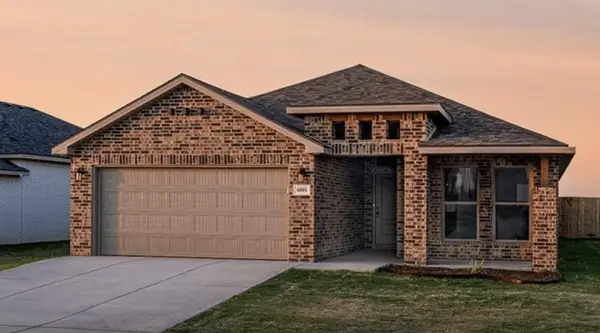 $302,750Active3 beds 2 baths1,760 sq. ft.
1307 Trenton Avenue, Lubbock, TX 79416
MLS# 202613623Listed by: KELLER WILLIAMS REALTY - New
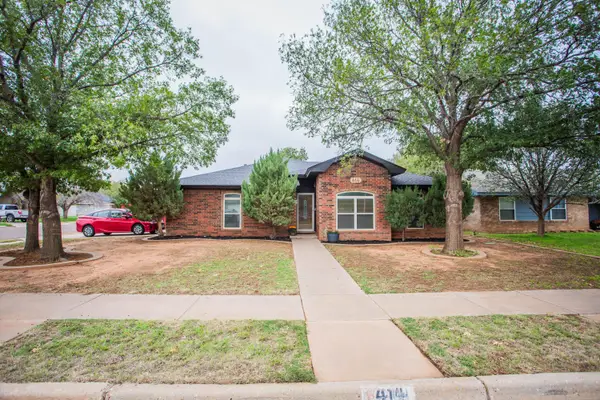 $209,900Active4 beds 2 baths1,625 sq. ft.
414 Ironton Avenue, Lubbock, TX 79416
MLS# 202613622Listed by: AYCOCK REALTY GROUP, LLC - New
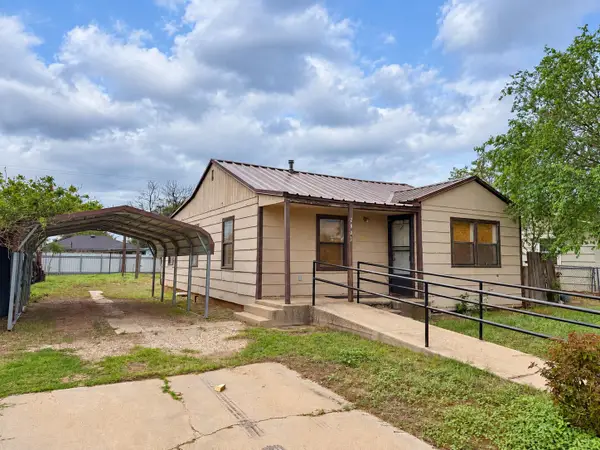 $74,500Active3 beds 1 baths1,352 sq. ft.
2803 Bates Street, Lubbock, TX 79415
MLS# 202613618Listed by: LUBBOCK DISCOUNT REALTY


Protect your home and budget from life's surprises with an Assurant Home Warranty, backed by a partner that supports you through every step of homeownership. Explore Plans.
© 2026 Better Homes and Gardens Real Estate LLC. An Anywhere Real Estate company. All rights reserved. Better Homes and Gardens® Real Estate is a registered trademark owned by Meredith Operations Corporation, licensed to Better Homes and Gardens Real Estate LLC and used with permission. Better Homes and Gardens Real Estate LLC fully supports the principles of the Fair Housing Act and the Equal Opportunity Act. Listing information is deemed reliable but is not guaranteed accurate.
Each office is independently owned and operated.
Any services or products provided by third parties are not provided by, affiliated with or related to Better Homes and Gardens Real Estate LLC, or its affiliated companies.