
7520 58th Street, Lubbock, TX 79407
Local realty services provided by:Better Homes and Gardens Real Estate Blu Realty
7520 58th Street,Lubbock, TX 79407
$387,500
- 3 Beds
- 2 Baths
- 1,954 sq. ft.
- Single family
- Active
Listed by: brian victor
Office: trebbiano realty
MLS#:202614626
Source:TX_LAR
Price summary
- Price:$387,500
- Price per sq. ft.:$198.31
About this home
Natural light is the finishing touch at 7520 58th Street, where windows frame the living spaces and a soaring cathedral ceiling gives the home an airy, welcoming presence. Move-in ready with $10,000 in builder flex cash, the Cascades by Roten Homes offers 3 bedrooms, 2 full bathrooms, and 1,954 square feet of single-story new construction in Lubbock's Escondido Ranch neighborhood, within Frenship ISD with no HOA. The open-concept layout balances room to gather with places to retreat. In the living room, an electric fireplace anchors the space, inviting you to arrange a comfortable sofa, display favorite objects, and settle in for the evening. Specialty ceilings add architectural interest, while the connection between the living, kitchen, and dining areas keeps conversation flowing when company arrives. Generously proportioned and thoughtfully arranged, the corner kitchen brings together quartz countertops, custom Shaker style cabinetry, and stainless-steel Frigidaire appliances. A 36-inch gas cooktop, built-in oven, and built-in microwave give home cooks the tools to prepare everything from an unhurried breakfast to a celebratory dinner. The angled peninsula offers serving space while keeping the kitchen connected to the room. A spacious walk-in butler-style pantry with cabinetry and outlets provides a dedicated home for small appliances, groceries, and entertaining essentials. Positioned away from the secondary bedrooms, the private primary suite offers a quieter rhythm. Its specialty ceiling adds dimension, and the adjoining bath features a soaking tub, separate tiled walk-in shower, double vanity, and a generous walk-in closet. Both additional bedrooms also feature walk-in closets, bringing useful storage to guest rooms, a home office, or spaces that evolve with your needs. Practical details are woven into the design. The dedicated laundry room includes space for a second refrigerator, while an attached two-car garage adds everyday convenience. Outside, a covered patio creates a natural setting for an outdoor dining table or a pair of lounge chairs. A 7-foot cedar privacy fence encloses the backyard, with front and rear sod, sprinklers, and landscaping included. Roten's Elite Collection makes elevated finishes part of the standard, with built-in kitchen appliances, specialty ceilings, a butler-style pantry, and window blinds already accounted for. Low-E windows, recirculating hot water, and plumbing for a future reverse osmosis and water softening system add thoughtful function behind the finishes. Bring your ideas for furniture, your favorite gathering traditions, and your wish list. Tour the Cascades to experience its natural light and comfortable proportions and ask how the $10,000 flex cash offer could help make it yours....
Contact an agent
Home facts
- Year built:2026
- Listing ID #:202614626
- Added:5 day(s) ago
- Updated:November 02, 2026 at 12:24 PM
Rooms and interior
- Bedrooms:3
- Total bathrooms:2
- Full bathrooms:2
- Rooms Total:9
- Flooring:Combination, tile, vinyl
- Bathrooms Description:Double Vanity, Soaking Tub
- Kitchen Description:Cooktop, Dishwasher, Disposal, Exhaust Fan, Gas Cooktop, Microwave, Oven, Pantry, Range Hood, Stainless Steel Appliance(s)
- Living area:1,954 sq. ft.
Heating and cooling
- Cooling:Central Air, Electric
- Heating:Central, Natural gas
- Central air:Yes
Structure and exterior
- Roof:Composition
- Year built:2026
- Building area:1,954 sq. ft.
- Lot area:0.19 Acres
- Lot Features:Front Yard, Landscaped, Sprinklers In Front, Sprinklers In Rear
- Architectural Style:Farmhouse, Ranch
- Construction Materials:Batts Insulation, Board & Batten Siding, Brick, Stone, Wood siding
- Exterior Features:Covered, Patio
- Foundation Description:Concrete Perimeter, Slab
Schools
- High school:Frenship
- Middle school:Alcove Trails
- Elementary school:Ridgewood
Utilities
- Water:PUBLIC
- Sewer:Public Sewer
Finances and disclosures
- Price:$387,500
- Price per sq. ft.:$198.31
- Tax amount:$1,235
Features and amenities
- Appliances:Cooktop, Dishwasher, Disposal, Electric Oven, Exhaust Fan, Gas Cooktop, Microwave, Oven, Range Hood, Stainless Steel Appliance(s)
- Amenities:Blinds, Double Pane Windows, Low-Emissivity Windows
Parking
- Parking description:Attached, Concrete, Driveway, Garage, Garage Door Opener, Garage Faces Front, On Street, Paved
- Garage:Yes
- Garage spaces:2
New listings near 7520 58th Street
- New
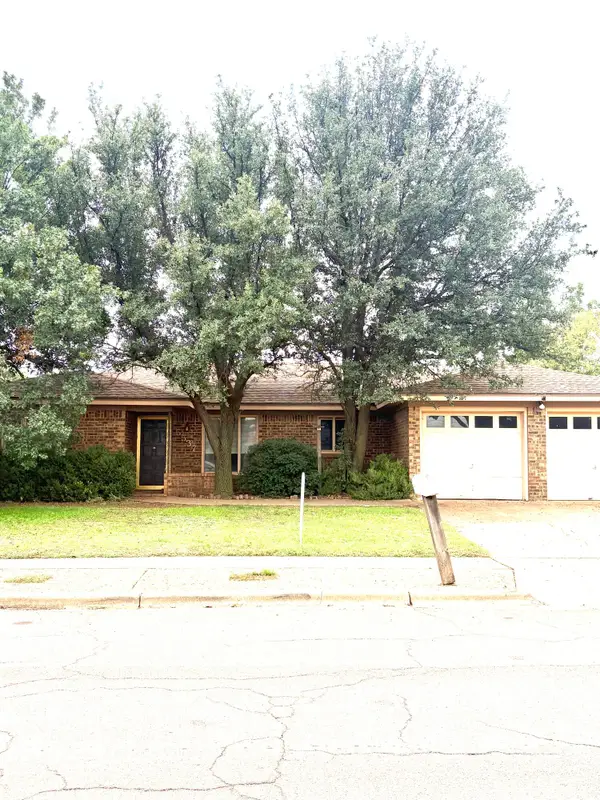 $158,000Active3 beds 2 baths1,768 sq. ft.
5537 74th Street, Lubbock, TX 79424
MLS# 202614752Listed by: WESTMARK COMPANIES - New
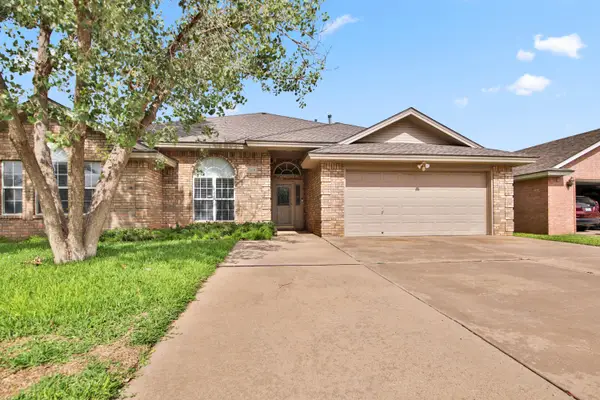 $378,000Active4 beds 3 baths2,769 sq. ft.
5818 90th Street, Lubbock, TX 79424
MLS# 202614816Listed by: KELLER WILLIAMS REALTY - New
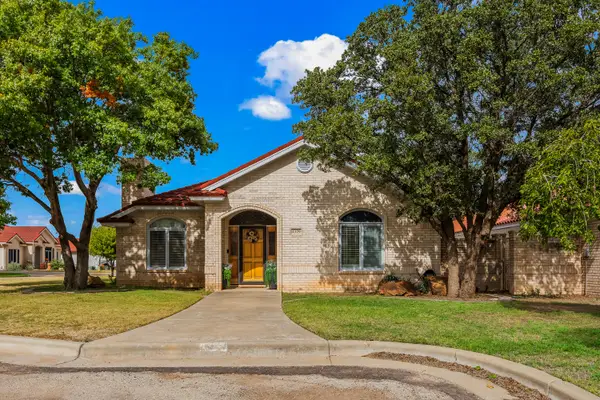 $310,000Active3 beds 2 baths2,374 sq. ft.
4329 N Boston Avenue, Lubbock, TX 79415
MLS# 202614819Listed by: WILLIAMS & COMPANY REAL ESTATE - New
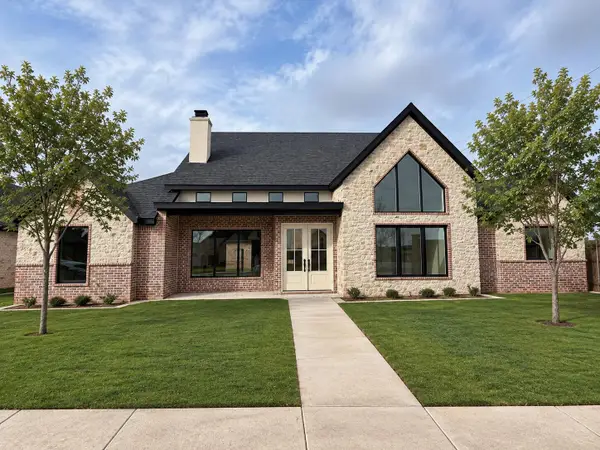 $655,000Active4 beds 3 baths2,650 sq. ft.
13802 Richmond Avenue, Lubbock, TX 79424
MLS# 202614815Listed by: BROOKSHIRE & MCMINN, BROKERS - New
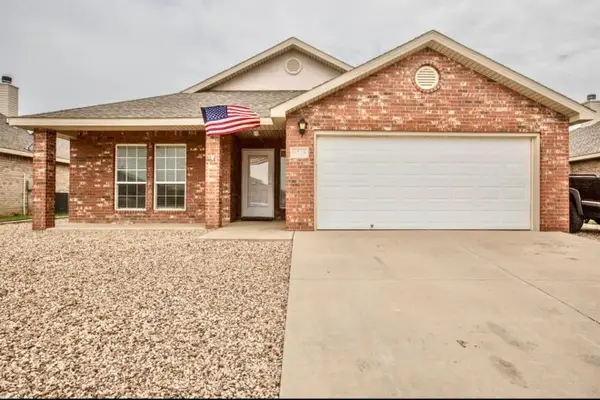 $224,900Active4 beds 2 baths1,972 sq. ft.
6714 92nd Street, Lubbock, TX 79424
MLS# 202614666Listed by: SUTHERLAND, REALTORS - New
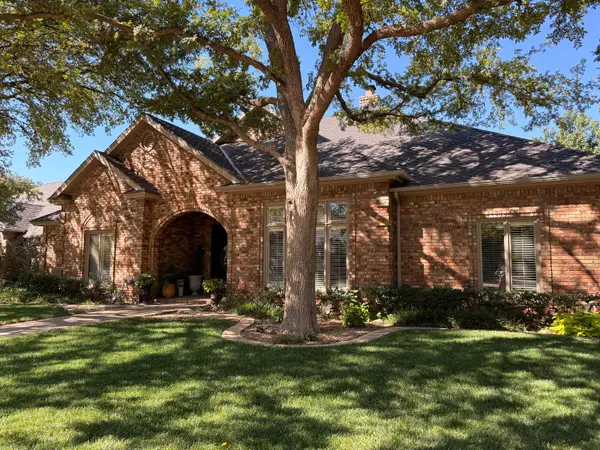 $459,000Active4 beds 3 baths2,900 sq. ft.
8506 Raleigh Avenue, Lubbock, TX 79424
MLS# 202614808Listed by: LUBBOCK DISCOUNT REALTY - New
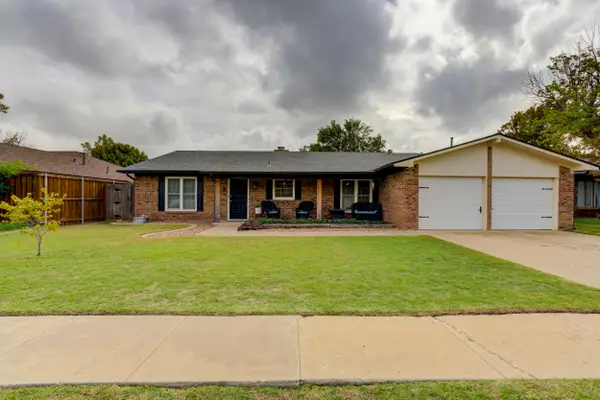 $285,000Active4 beds 2 baths2,393 sq. ft.
3209 77th Street, Lubbock, TX 79423
MLS# 202614810Listed by: KELLER WILLIAMS REALTY - New
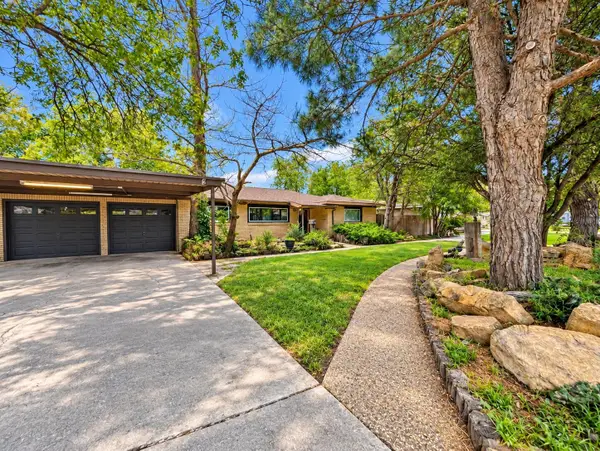 $220,000Active3 beds 2 baths2,918 sq. ft.
3712 40th Street, Lubbock, TX 79413
MLS# 202614537Listed by: BLACK PEARL REALTY - New
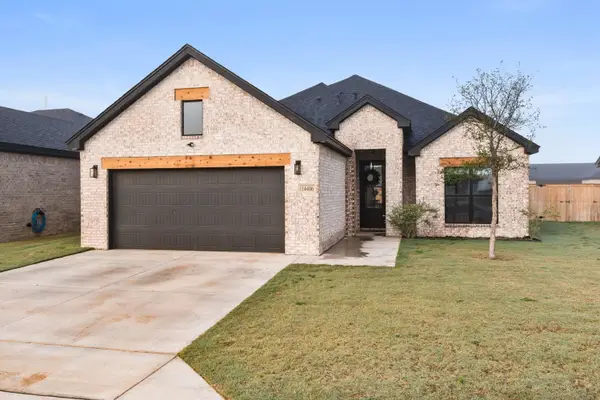 $330,000Active4 beds 2 baths1,657 sq. ft.
14406 Kenosha Avenue, Lubbock, TX 79423
MLS# 202614798Listed by: SOUTHERN MAGNOLIA REAL ESTATE - New
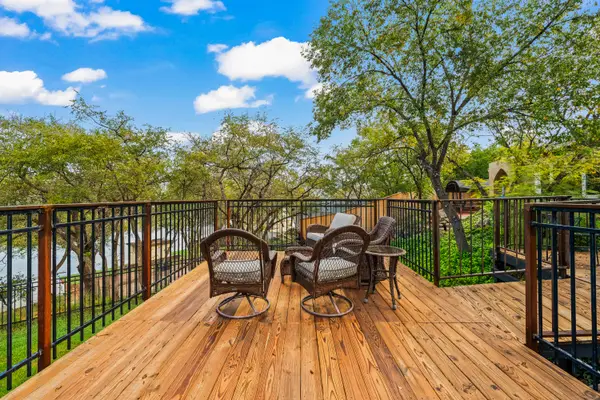 $299,000Active3 beds 2 baths1,254 sq. ft.
551 Comanche Drive, Lubbock, TX 79404
MLS# 202614806Listed by: RESIDE REAL ESTATE CO.


Protect your home and budget from life's surprises with an Assurant Home Warranty, backed by a partner that supports you through every step of homeownership. Explore Plans.
© 2026 Better Homes and Gardens Real Estate LLC. An Anywhere Real Estate company. All rights reserved. Better Homes and Gardens® Real Estate is a registered trademark owned by Meredith Operations Corporation, licensed to Better Homes and Gardens Real Estate LLC and used with permission. Better Homes and Gardens Real Estate LLC fully supports the principles of the Fair Housing Act and the Equal Opportunity Act. Listing information is deemed reliable but is not guaranteed accurate.
Each office is independently owned and operated.
Any services or products provided by third parties are not provided by, affiliated with or related to Better Homes and Gardens Real Estate LLC, or its affiliated companies.