
7523 57th Street, Lubbock, TX 79407
Local realty services provided by:Better Homes and Gardens Real Estate Blu Realty
7523 57th Street,Lubbock, TX 79407
$518,090
- 4 Beds
- 3 Baths
- 2,515 sq. ft.
- Single family
- Active
Listed by: jessica reynolds
Office: exp realty llc.
MLS#:202614089
Source:TX_LAR
Price summary
- Price:$518,090
- Price per sq. ft.:$206
About this home
Step through the impressive 8-foot front door into the spacious Hacienda 4 floor plan, thoughtfully designed for both everyday living and entertaining. This open-concept home features 4 bedrooms and 3 full bathrooms, offering plenty of space for family and guests. The private primary suite includes a convenient second utility room, providing easy access to laundry right where you need it most. The chef-inspired kitchen is complemented by a spacious butler-style pantry, offering abundant storage and organization. Additional storage throughout the home helps maintain a clean, clutter-free living environment. Combining functionality, comfort, and style, this beautiful home is ready to welcome its new owners. Schedule your private tour today!
Contact an agent
Home facts
- Year built:2026
- Listing ID #:202614089
- Added:8 day(s) ago
- Updated:October 22, 2026 at 03:11 PM
Rooms and interior
- Bedrooms:4
- Total bathrooms:3
- Full bathrooms:3
- Flooring:Combination, tile, vinyl
- Bathrooms Description:Double Vanity, Soaking Tub
- Kitchen Description:Cooktop, Dishwasher, Disposal, Exhaust Fan, Gas Cooktop, Microwave, Oven, Pantry, Range, Range Hood, Refrigerator, Stainless Steel Appliance(s)
- Living area:2,515 sq. ft.
Heating and cooling
- Cooling:Central Air, Electric
- Heating:Central, Natural gas
- Central air:Yes
Structure and exterior
- Roof:Composition
- Year built:2026
- Building area:2,515 sq. ft.
- Lot area:0.18 Acres
- Lot Features:Front Yard, Landscaped, Sprinklers In Front, Sprinklers In Rear
- Architectural Style:Farmhouse, Ranch
- Construction Materials:Batts Insulation, Blown-In Insulation, Brick, Stone
- Exterior Features:Covered, Patio
- Foundation Description:Concrete Perimeter, Slab
Schools
- High school:Frenship
- Middle school:Alcove Trails
- Elementary school:Ridgewood
Utilities
- Water:PUBLIC
- Sewer:Public Sewer
Finances and disclosures
- Price:$518,090
- Price per sq. ft.:$206
- Tax amount:$1,029
Features and amenities
- Appliances:Cooktop, Dishwasher, Disposal, Electric Oven, Exhaust Fan, Gas Cooktop, Microwave, Oven, Range, Range Hood, Refrigerator, Stainless Steel Appliance(s), Water Softener
- Amenities:Blinds, Double Pane Windows, Low-Emissivity Windows
Parking
- Parking description:Attached, Concrete, Driveway, Garage, Garage Door Opener, Garage Faces Rear, Off Street, Paved
- Garage:Yes
- Garage spaces:2
New listings near 7523 57th Street
- New
 $185,000Active3 beds 2 baths1,834 sq. ft.
3709 46th Street, Lubbock, TX 79413
MLS# 202614224Listed by: COLDWELL BANKER TRUSTED ADVISO - New
 $160,000Active3 beds 2 baths1,339 sq. ft.
2503 30th Street, Lubbock, TX 79410
MLS# 202614431Listed by: KELLER WILLIAMS REALTY - New
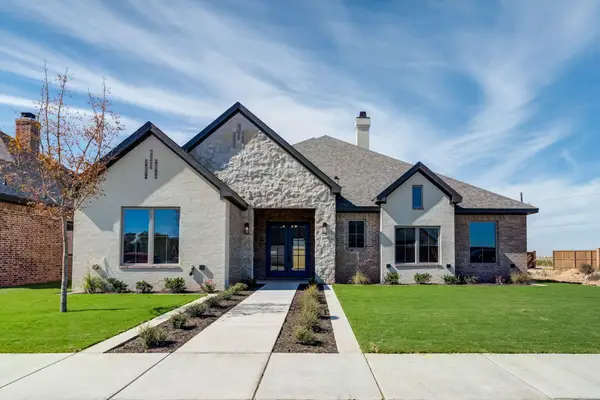 $567,000Active4 beds 3 baths2,527 sq. ft.
13804 Utica Avenue, Lubbock, TX 79424
MLS# 202614432Listed by: TODAY REALTY, INC. - New
 $95,000Active3 beds 2 baths1,338 sq. ft.
608 38th Street, Lubbock, TX 79404
MLS# 202614040Listed by: EXIT REALTY OF LUBBOCK - New
 $189,900Active3 beds 2 baths1,616 sq. ft.
3503 Englewood Avenue, Lubbock, TX 79407
MLS# 202614428Listed by: COLDWELL BANKER TRUSTED ADVISO - New
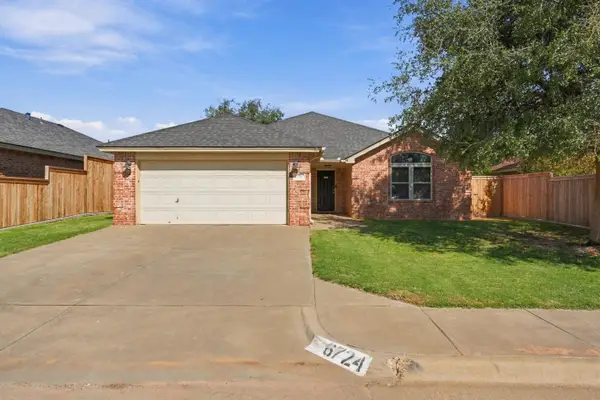 $235,000Active3 beds 2 baths1,690 sq. ft.
6724 8th Street, Lubbock, TX 79416
MLS# 202614362Listed by: NATHAN JORDAN REAL ESTATE - New
 $750,000Active5 beds 5 baths5,498 sq. ft.
5104 19th Street, Lubbock, TX 79407
MLS# 202614416Listed by: COLDWELL BANKER TRUSTED ADVISO - New
 $179,900Active3 beds 2 baths1,463 sq. ft.
5514 Kemper Street, Lubbock, TX 79416
MLS# 202614423Listed by: KELLER WILLIAMS REALTY - New
 $210,000Active3 beds 2 baths1,610 sq. ft.
9305 Rochester Avenue, Lubbock, TX 79424
MLS# 202614420Listed by: WESTMARK COMPANIES - New
 $359,900Active6 beds 4 baths2,419 sq. ft.
2125 Kokomo Avenue, Lubbock, TX 79407
MLS# 202614407Listed by: JHOWARD REALTY, INC.


Protect your home and budget from life's surprises with an Assurant Home Warranty, backed by a partner that supports you through every step of homeownership. Explore Plans.
© 2026 Better Homes and Gardens Real Estate LLC. An Anywhere Real Estate company. All rights reserved. Better Homes and Gardens® Real Estate is a registered trademark owned by Meredith Operations Corporation, licensed to Better Homes and Gardens Real Estate LLC and used with permission. Better Homes and Gardens Real Estate LLC fully supports the principles of the Fair Housing Act and the Equal Opportunity Act. Listing information is deemed reliable but is not guaranteed accurate.
Each office is independently owned and operated.
Any services or products provided by third parties are not provided by, affiliated with or related to Better Homes and Gardens Real Estate LLC, or its affiliated companies.