
7524 56th Street, Lubbock, TX 79407
Local realty services provided by:Better Homes and Gardens Real Estate Blu Realty
7524 56th Street,Lubbock, TX 79407
$465,965
- 4 Beds
- 2 Baths
- 2,250 sq. ft.
- Single family
- Active
Listed by: brian victor
Office: trebbiano realty
MLS#:202614627
Source:TX_LAR
Price summary
- Price:$465,965
- Price per sq. ft.:$207.1
About this home
Set the table, invite a few friends, and let the evening end around your own handcrafted patio fire pit. At 7524 56th Street, gracious entertaining begins with a home that makes the preparations and the gathering feel effortless. Move-in ready in Lubbock's Escondido Ranch neighborhood, the Rambler is a brand-new floor plan by Roten Homes, offering 4 bedrooms, 2 full bathrooms, and 2,250 square feet of single-story living within Frenship ISD, with no HOA. Inside, vaulted and specialty ceilings give the rooms character and proportion, while built-in cabinetry and shelving offer a place for favorite books, collected pieces, and everyday essentials. The open floor plan centers on a generous living room with a gas fireplace, connecting naturally to the kitchen and a distinct dining area with its own vaulted ceiling. There is room to host a holiday meal, spread out a weekend project, or enjoy a quiet supper at home. For those who love a well-appointed kitchen, the details are especially satisfying. Custom cabinets reach the ceiling, quartz countertops provide ample workspace, and a kitchen island keeps the cook connected to the conversation. GE Café stainless steel appliances include a 36-inch gas cooktop, built-in oven and microwave, and double refrigerator/freezer. Under-cabinet lighting illuminates the work surfaces, while dedicated spice storage and a pull-out trash compartment keep necessities neatly organized. A walk-in butler style pantry with outlets makes room for small appliances and serving pieces, leaving the kitchen beautifully composed. The privately situated primary suite offers a restful end to the day. Its bath pairs a freestanding soaking tub with a separate tiled walk-in shower featuring a bench and niche, plus double vanities and a spacious walk-in closet. Three additional bedrooms provide options for guests, a home office, or creative pursuits. Outside, a vaulted covered patio adds another inviting place to gather, with the handcrafted fire pit giving evenings a memorable finishing touch. A 7 foot cedar privacy fence, front and rear sod and sprinklers, and included landscaping help make the outdoor spaces ready to enjoy. A spacious rear entry two car garage and dedicated laundry room round out the practical comforts. Roten's Ranch Collection brings an elevated level of standard finishes, including features often offered as upgrades elsewhere. Low-E windows, radiant-barrier roof decking, R-50 attic insulation, and a reverse-osmosis and water-softening system add substance behind the style. Come explore the pantry, appreciate the built-ins, and picture your next gathering. Schedule your private tour of the Rambler....
Contact an agent
Home facts
- Year built:2026
- Listing ID #:202614627
- Added:4 day(s) ago
- Updated:October 31, 2026 at 08:36 PM
Rooms and interior
- Bedrooms:4
- Total bathrooms:2
- Full bathrooms:2
- Rooms Total:10
- Flooring:Combination, vinyl
- Bathrooms Description:Double Vanity, Soaking Tub
- Kitchen Description:Cooktop, Dishwasher, Disposal, Exhaust Fan, Gas Cooktop, Kitchen Island, Microwave, Oven, Pantry, Range Hood, Refrigerator, Stainless Steel Appliance(s)
- Living area:2,250 sq. ft.
Heating and cooling
- Cooling:Central Air, Electric
- Heating:Central, Natural gas
- Central air:Yes
Structure and exterior
- Roof:Composition
- Year built:2026
- Building area:2,250 sq. ft.
- Lot area:0.17 Acres
- Lot Features:Front Yard, Landscaped, Sprinklers In Front, Sprinklers In Rear
- Architectural Style:Farmhouse, Ranch
- Construction Materials:Blown-In Insulation, Brick, Stone
- Exterior Features:Covered, Patio
- Foundation Description:Concrete Perimeter, Slab
Schools
- High school:Frenship
- Middle school:Alcove Trails
- Elementary school:Ridgewood
Utilities
- Water:PUBLIC
- Sewer:Public Sewer
Finances and disclosures
- Price:$465,965
- Price per sq. ft.:$207.1
- Tax amount:$1,029
Features and amenities
- Appliances:Cooktop, Dishwasher, Disposal, Electric Oven, Exhaust Fan, Gas Cooktop, Microwave, Oven, Range Hood, Refrigerator, Stainless Steel Appliance(s), Water Softener
- Amenities:Blinds, Double Pane Windows, Low-Emissivity Windows
Parking
- Parking description:Attached, Concrete, Driveway, Garage, Garage Door Opener, Garage Faces Rear, Off Street, Paved
- Garage:Yes
- Garage spaces:2
New listings near 7524 56th Street
- New
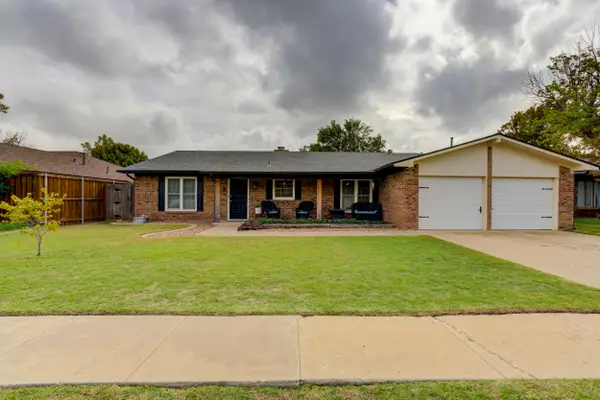 $285,000Active4 beds 2 baths2,393 sq. ft.
3209 77th Street, Lubbock, TX 79423
MLS# 202614810Listed by: KELLER WILLIAMS REALTY - New
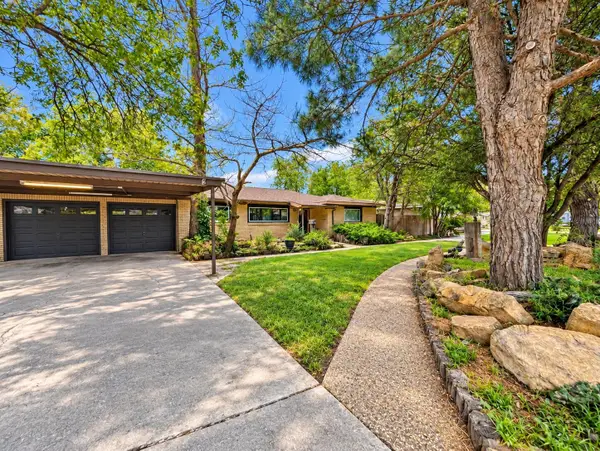 $220,000Active3 beds 2 baths2,918 sq. ft.
3712 40th Street, Lubbock, TX 79413
MLS# 202614537Listed by: BLACK PEARL REALTY - New
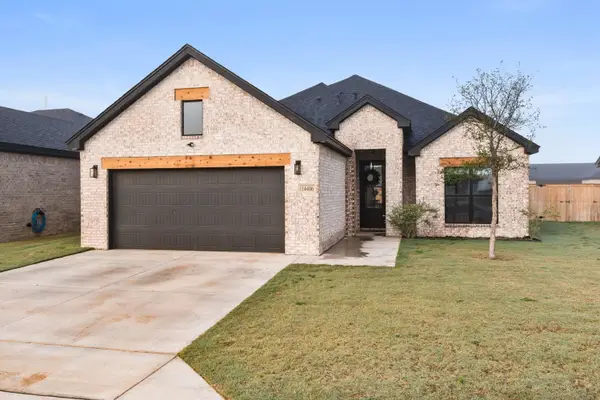 $330,000Active4 beds 2 baths1,657 sq. ft.
14406 Kenosha Avenue, Lubbock, TX 79423
MLS# 202614798Listed by: SOUTHERN MAGNOLIA REAL ESTATE - New
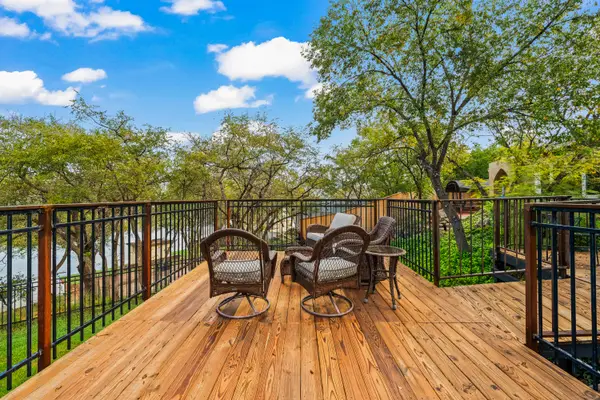 $299,000Active3 beds 2 baths1,254 sq. ft.
551 Comanche Drive, Lubbock, TX 79404
MLS# 202614806Listed by: RESIDE REAL ESTATE CO. - New
 $119,900Active3 beds 1 baths1,305 sq. ft.
2218 47th Street, Lubbock, TX 79412
MLS# 202614807Listed by: PAXTON REAL ESTATE - New
 $430,000Active3 beds 3 baths3,105 sq. ft.
4516 87th Street, Lubbock, TX 79424
MLS# 202614450Listed by: TODAY REALTY, INC. - New
 $427,000Active3 beds 2 baths2,316 sq. ft.
3428 126th Street, Lubbock, TX 79423
MLS# 202614549Listed by: WILLIAMS & COMPANY REAL ESTATE - New
 $211,000Active3 beds 2 baths1,200 sq. ft.
7441 64th Street, Lubbock, TX 79407
MLS# 202614797Listed by: AVENUE REAL ESTATE - New
 $105,000Active2 beds 1 baths1,042 sq. ft.
1523 23rd Street, Lubbock, TX 79411
MLS# 202614799Listed by: EXIT REALTY OF LUBBOCK - New
 $215,000Active3 beds 2 baths1,452 sq. ft.
3801 Primrose Avenue, Lubbock, TX 79407
MLS# 202614804Listed by: KELLER WILLIAMS REALTY


Protect your home and budget from life's surprises with an Assurant Home Warranty, backed by a partner that supports you through every step of homeownership. Explore Plans.
© 2026 Better Homes and Gardens Real Estate LLC. An Anywhere Real Estate company. All rights reserved. Better Homes and Gardens® Real Estate is a registered trademark owned by Meredith Operations Corporation, licensed to Better Homes and Gardens Real Estate LLC and used with permission. Better Homes and Gardens Real Estate LLC fully supports the principles of the Fair Housing Act and the Equal Opportunity Act. Listing information is deemed reliable but is not guaranteed accurate.
Each office is independently owned and operated.
Any services or products provided by third parties are not provided by, affiliated with or related to Better Homes and Gardens Real Estate LLC, or its affiliated companies.