
7733 46th Street, Lubbock, TX 79407
Local realty services provided by:Better Homes and Gardens Real Estate Blu Realty
7733 46th Street,Lubbock, TX 79407
$1,350,000
- 3 Beds
- 4 Baths
- 4,071 sq. ft.
- Single family
- Active
Upcoming open houses
- Sun, Nov 2202:00 pm - 04:00 pm
Listed by: rachel smith
Office: keller williams realty
MLS#:202615516
Source:TX_LAR
Price summary
- Price:$1,350,000
- Price per sq. ft.:$331.61
- Monthly HOA dues:$41.67
About this home
Welcome to luxury living in the prestigious Vineyards at Escondido! Situated on the largest lot in the neighborhood, this incredible estate truly has it all! From the moment you walk in, you'll appreciate the timeless design, thoughtful details, and beautiful spaces created for both everyday living and entertaining. The stunning kitchen is sure to steal the show with its rich wood ceiling, high-end appliances, built-in refrigerator and freezer, and a fully equipped working butler's pantry featuring an ice maker, beverage fridge, secondary refrigerator, microwave, and sink! Two sliding glass doors open to over 1,000 square feet of covered and screened patio space overlooking the gorgeous swimming pool! Talk about the perfect setup for entertaining! When it's time to slow down, the separate den with its cozy fireplace offers the perfect place for relaxed evenings and nights in. Inside, you'll find 3 spacious bedrooms, each with its own private bathroom, plus an additional half bath. The primary suite features two separate closets, and there's even a dedicated safe room! And we can't forget about your four-legged family members! A designated indoor/outdoor dog room complete with its own washing station makes life a little easier for everyone. Need room for all the extras? You'll love the 4-car garage and fully insulated 30x40 shop/barn! Complete with an outdoor kitchen, built-in grill, surround sound, and thoughtful details around every corner, this home truly offers the best of luxury and everyday functionality. It's the kind of home that makes you want to stay awhile, and one you definitely don't want to miss!...
Contact an agent
Home facts
- Year built:2023
- Listing ID #:202615516
- Added:2 day(s) ago
- Updated:November 22, 2026 at 04:09 PM
Rooms and interior
- Bedrooms:3
- Total bathrooms:4
- Full bathrooms:3
- Rooms Total:6
- Flooring:Ceramic Tile, carpet, tile
- Bathrooms Description:Double Vanity, Soaking Tub
- Kitchen Description:Built-In Refrigerator, Cooktop, Dishwasher, Disposal, Double Oven, Exhaust Fan, Gas Cooktop, Indoor Grill, Instant Hot Water, Kitchen Island, Microwave, Pantry, Refrigerator, Stainless Steel Appliance(s), Water Purifier, Wine Refrigerator
- Living area:4,071 sq. ft.
Heating and cooling
- Cooling:Central Air, Electric
- Heating:Central, Natural gas
- Central air:Yes
Structure and exterior
- Roof:Composition
- Year built:2023
- Building area:4,071 sq. ft.
- Lot area:0.66 Acres
- Lot Features:Corner Lot, Front Yard, Landscaped, Sprinklers In Front, Sprinklers In Rear
- Architectural Style:Traditional
- Construction Materials:Board & Batten Siding, Brick, Spray Foam Insulation, Stone
- Exterior Features:Covered, Patio
- Foundation Description:Slab
Schools
- High school:Frenship
- Middle school:Alcove Trails
- Elementary school:Ridgewood
Utilities
- Water:PUBLIC, well
- Sewer:Septic tank
Finances and disclosures
- Price:$1,350,000
- Price per sq. ft.:$331.61
- Tax amount:$24,858
Features and amenities
- Appliances:Built-in Refrigerator, Cooktop, Dishwasher, Disposal, Double Oven, Exhaust Fan, Gas Cooktop, Indoor Grill, Instant Hot Water, Microwave, Refrigerator, Stainless Steel Appliance(s), Water Purifier, Water Softener, Wine Refrigerator
- Amenities:Blinds, Security System Owned
- Pool features:Gas Heat, Gunite, In Ground
Parking
- Parking description:Attached, Concrete, Garage
- Garage:Yes
- Garage spaces:4
New listings near 7733 46th Street
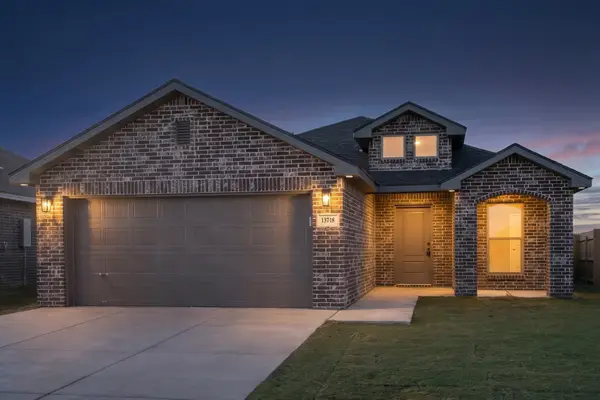 $231,000Pending3 beds 2 baths1,450 sq. ft.
13718 Gary Avenue, Lubbock, TX 79423
MLS# 202615622Listed by: AVENUE REAL ESTATE- New
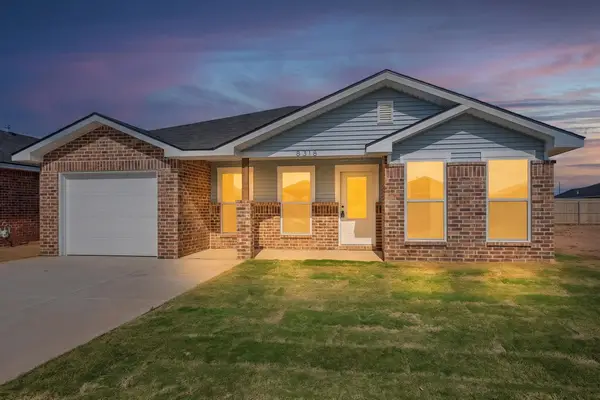 $189,000Active3 beds 2 baths1,200 sq. ft.
8318 26th Street, Lubbock, TX 79407
MLS# 202615616Listed by: AVENUE REAL ESTATE - New
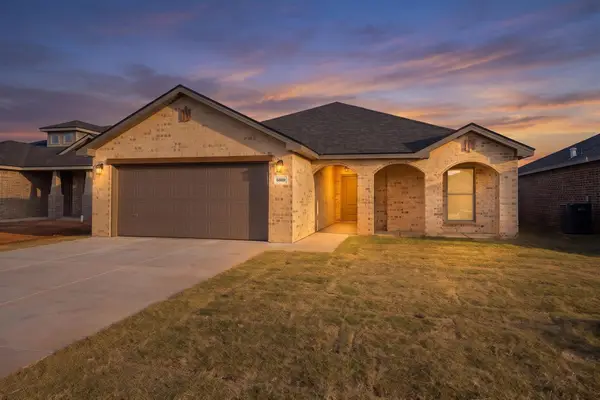 $307,000Active4 beds 3 baths1,848 sq. ft.
6009 Viola Avenue, Lubbock, TX 79407
MLS# 202615617Listed by: AVENUE REAL ESTATE - New
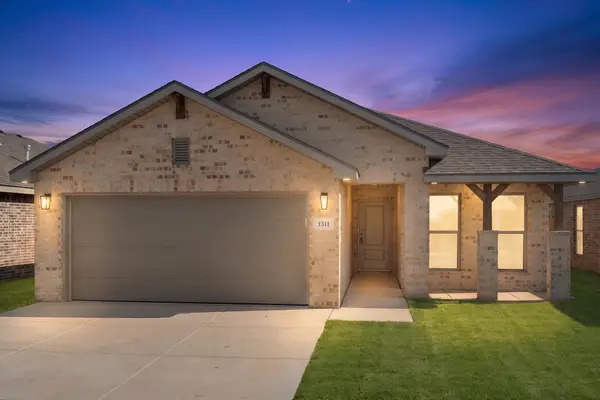 $255,000Active4 beds 2 baths1,700 sq. ft.
1311 Trenton Avenue, Lubbock, TX 79416
MLS# 202615618Listed by: AVENUE REAL ESTATE - New
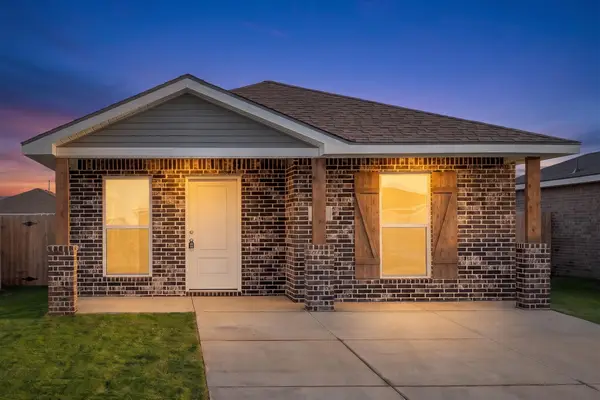 $154,000Active1 beds 1 baths700 sq. ft.
5517 Smith Street, Lubbock, TX 79416
MLS# 202615619Listed by: AVENUE REAL ESTATE - New
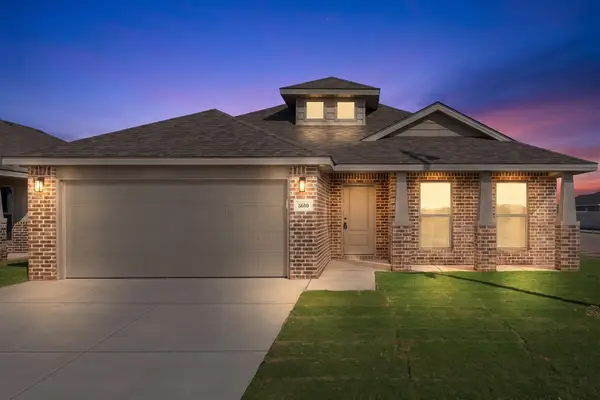 $234,000Active3 beds 2 baths1,600 sq. ft.
5610 Rice Street, Lubbock, TX 79416
MLS# 202615620Listed by: AVENUE REAL ESTATE - New
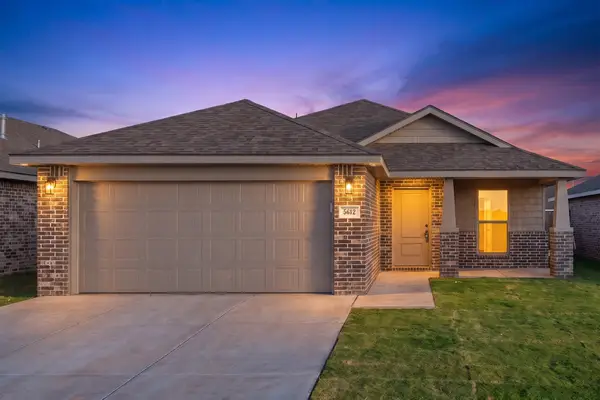 $224,000Active3 beds 2 baths1,450 sq. ft.
5612 Rice Street, Lubbock, TX 79416
MLS# 202615621Listed by: AVENUE REAL ESTATE - New
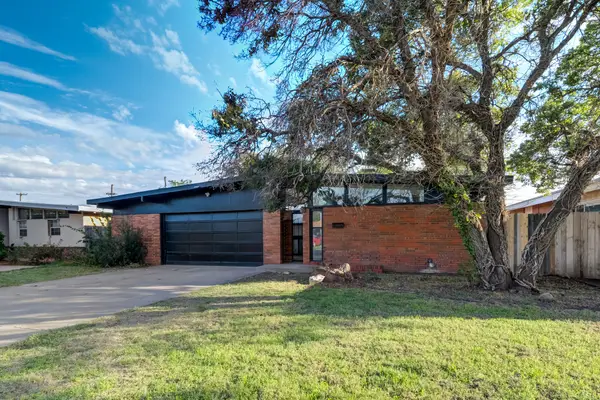 $165,000Active3 beds 2 baths1,441 sq. ft.
2105 57th Street, Lubbock, TX 79412
MLS# 202615615Listed by: KELLER WILLIAMS REALTY - New
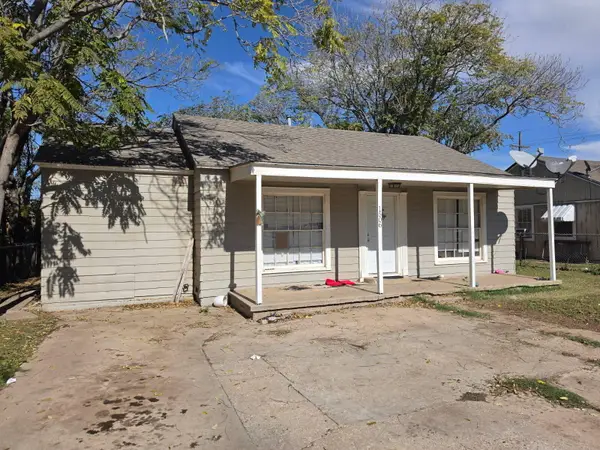 $110,000Active3 beds 1 baths1,146 sq. ft.
1506 27th Street, Lubbock, TX 79411
MLS# 202615610Listed by: KELLER WILLIAMS REALTY - New
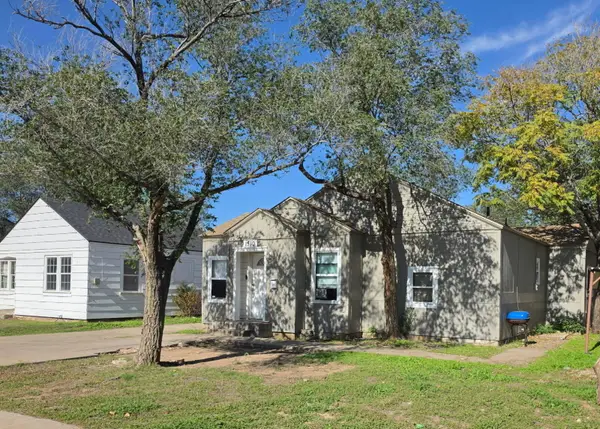 $100,000Active3 beds 2 baths1,199 sq. ft.
1510 27th Street, Lubbock, TX 79411
MLS# 202615613Listed by: KELLER WILLIAMS REALTY


Protect your home and budget from life's surprises with an Assurant Home Warranty, backed by a partner that supports you through every step of homeownership. Explore Plans.
© 2026 Better Homes and Gardens Real Estate LLC. An Anywhere Real Estate company. All rights reserved. Better Homes and Gardens® Real Estate is a registered trademark owned by Meredith Operations Corporation, licensed to Better Homes and Gardens Real Estate LLC and used with permission. Better Homes and Gardens Real Estate LLC fully supports the principles of the Fair Housing Act and the Equal Opportunity Act. Listing information is deemed reliable but is not guaranteed accurate.
Each office is independently owned and operated.
Any services or products provided by third parties are not provided by, affiliated with or related to Better Homes and Gardens Real Estate LLC, or its affiliated companies.